BRAND NEW 2026 DUPLEXES. GATED COMMUNITY. SPECIAL OFFER: ~3.75% interest rate for qualified borrowers ~0% down for VA, 3.5% down for FHA. Live in one unit and rent the other, removing the majority of your mortgage payment while building equity in an Airbnb friendly community! Or rent out both sides for cash flow! Two units per building. Each duplex has either 3 bedrooms/2 baths or 2 bedrooms/2 baths, making this a great investment / house hacking opportunity. A property management company can manage your te
New construction
$379,990
10223 Briarwood Nook, San Antonio, TX 78252
4beds
2,218sqft
Multi Family
Built in 2026
-- sqft lot
$379,200 Zestimate®
$171/sqft
$83/mo HOA
What's special
- 50 days
- 277
- 29
Zillow last checked:
Listing updated:
Listed by:
Marie Crabb TREC #612087 (210) 326-2355,
Exquisite Properties, LLC
Source: LERA MLS,MLS#: 1999931
Facts & features
Interior
Bedrooms & bathrooms
- Bedrooms: 4
- Bathrooms: 4
- Full bathrooms: 4
Heating
- Central, Electric
Cooling
- 13-15 SEER AX, Ceiling Fan(s), Two Central
Appliances
- Included: Oven, Disposal, Dishwasher, Refrigerator, Oven/Stove, ENERGY STAR Qualified Appliances
- Laundry: Washer Hookup, Dryer Connection, Washer Connection
Features
- Programmable Thermostat
- Flooring: Carpet, Vinyl
- Windows: Double Pane Windows, Window Coverings
- Has basement: No
Interior area
- Total interior livable area: 2,218 sqft
Video & virtual tour
Property
Parking
- Total spaces: 2
- Parking features: Attached
- Has attached garage: Yes
Features
- Levels: Two
- Stories: 2
- Patio & porch: Covered
Construction
Type & style
- Home type: MultiFamily
- Property subtype: Multi Family
Materials
- Siding, Foam Insulation
- Foundation: Slab
- Roof: Composition
Condition
- New construction: Yes
- Year built: 2026
Details
- Builder name: Rosehaven Homes, LLC
Utilities & green energy
- Electric: CPS Energy, Separate Electric Meter(s)
- Sewer: SAWS
- Water: SAWS, Common Water Meter(s)
Green energy
- Green verification: ENERGY STAR Certified Homes
- Indoor air quality: Mechanical Fresh Air
- Water conservation: Rain/Freeze Sensors
Community & HOA
Community
- Subdivision: Magnolia North
HOA
- Has HOA: Yes
- HOA fee: $1,000 annually
- HOA name: MAGNOLIA VILLAGE ENCLAVE
Location
- Region: San Antonio
Financial & listing details
- Price per square foot: $171/sqft
- Price range: $380K - $380K
- Date on market: 7/13/2026
- Cumulative days on market: 51 days
- Listing terms: Conventional,FHA,VA Loan,Cash
- Total actual rent: 0
Estimated market value
$379,200
$360,000 - $398,000
$1,588/mo
Price history
| Date | Event | Price |
|---|---|---|
| 7/13/2026 | Listed for sale | $379,990$171/sqft |
Source:  LERA MLS #1999931 Report a problem LERA MLS #1999931 Report a problem | ||
Public tax history
Tax history is unavailable.
Monthly payment
Est. payment
Payment breakdown
Explore the cost of this home by adjusting the details. Changes won't be saved.Climate risks
Neighborhood: 78252
Nearby schools
Schools provided by the listing agent
- Elementary: Southwest
- Middle: Southwest
- High: Southwest
- District: Southwest I.S.D.
Source: LERA MLS. This data may not be complete. We recommend contacting the local school district to confirm school assignments for this home.
Similar homes
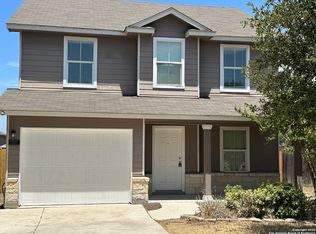
- $357,6654 bd3 ba2k sqft10706 Dazzle, San Antonio, TX 78252New Construction
 MLS ID #2012275, R.J. Reyes TREC #550413, Keller Williams Heritage. LERA MLS
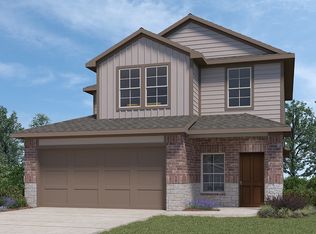
 - $363,0004 bd3 ba2.4k sqft5706 Calville Blanc, San Antonio, TX 78252New Construction
 MLS ID #2011977, R.J. Reyes TREC #550413, Keller Williams Heritage. LERA MLS
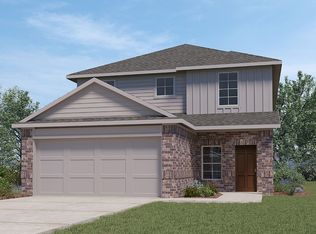
 - $389,9904 bd3 ba2.6k sqft8511 Smithers Ave, San Antonio, TX 78252New Construction
 Century Communities
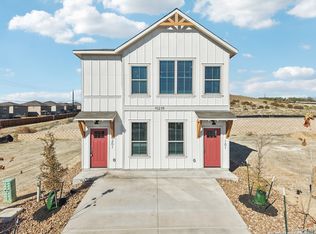
 - $408,9906 bd4 ba2.5k sqft7224 Magnolia Creek, San Antonio, TX 78252New Construction
 MLS ID #1999937, Marie Crabb TREC #612087, Exquisite Properties, LLC. LERA MLS
 - $299,9004 bd3 ba2.3k sqft6539 ENCORE OAKS, San Antonio, TX 78252For SaleMLS ID #2011692, Alejandra Aguirre-Vazquez TREC #687462, Real Broker, LLC. LERA MLS
- $341,0004 bd3 ba1.9k sqft5710 Calville Blanc, San Antonio, TX 78252New ConstructionMLS ID #2007880, R.J. Reyes TREC #550413, Keller Williams Heritage. LERA MLS
- $377,9904 bd4 ba2.6k sqft7810 Granger Cove, San Antonio, TX 78252New ConstructionLERA MLS
- $359,2704 bd3 ba2.6k sqft8349 HAMRICK CIRCLE, San Antonio, TX 78252New ConstructionLERA MLS
- $309,0005 bd3 ba2.5k sqft6527 Hoffman Pln, San Antonio, TX 78252For SaleMLS ID #1962514, Jazmyne Lacivita TREC #708050, Real Broker, LLC. LERA MLS
- $298,0003 bd2 ba1.5k sqft12024 Luckey Villa, San Antonio, TX 78252For SaleMLS ID #1939298, Kristen Salazar TREC #839653, Coldwell Banker D'Ann Harper, REALTOR. LERA MLS
- $359,5904 bd3 ba2.6k sqft8373 HAMRICK CIRCLE, San Antonio, TX 78252New ConstructionLERA MLS
- $293,4994 bd4 ba2.1k sqft8707 Blatt Point, San Antonio, TX 78252New ConstructionMLS ID #2007780, Christopher Marti TREC #628996, Keller Williams City-View. LERA MLS
- $339,7404 bd3 ba2.2k sqft8369 HAMRICK CIRCLE, San Antonio, TX 78252New ConstructionLERA MLS
- $349,8904 bd3 ba2.6k sqft8214 BRANDY BRANCH, San Antonio, TX 78252New ConstructionLERA MLS
- $283,4994 bd3 ba2.2k sqft8711 Blatt Point, San Antonio, TX 78252New ConstructionLERA MLS
- $359,5344 bd4 ba2.7k sqft8502 Smithers Avenue, San Antonio, TX 78252New ConstructionLERA MLS
- $364,8704 bd3 ba2.6k sqft8164 Smithers Avenue, San Antonio, TX 78252New ConstructionLERA MLS
- $324,9004 bd2 ba1.7k sqft11711 Water Mesa, San Antonio, TX 78252New ConstructionLERA MLS
