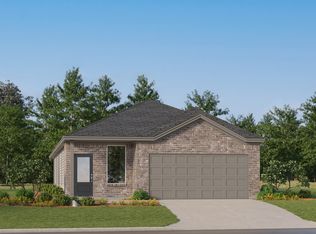
Introducing The Hanna, a spacious two-story home in Applewood in San Antonio, TX. Offering 2,042 square feet of thoughtfully designed living space, this home features 4 bedrooms, 2.5 bathrooms, a 2-car garage, and modern finishes throughout. The open-concept layout seamlessly connects the kitchen, dining area, and family room, creating an inviting space for everyday living and entertaining. Large windows fill the home with natural light, while the kitchen showcases quartz or granite countertops, stainless steel appliances, shaker-style cabinetry, and a center island overlooking the living area. The private main bedroom suite is conveniently located on the first floor and features carpet flooring, a spacious walk-in closet, and an ensuite bath with a tiled walk-in shower, separate water closet, and quartz vanity. Upstairs, you'll find three secondary bedrooms, a full bathroom, and a versatile game room that can be used for recreation, work, or relaxation. Additional features include a tankless water heater, durable sheet vinyl flooring in the entry, living room, and wet areas, quartz countertops in all bathrooms, a covered patio (per plan), and full-yard landscaping with irrigation. The Hanna also includes the HOME IS CONNECTED smart home package, allowing you to control lights, locks, and the thermostat from your mobile device.
New construction
$357,665
10706 Dazzle, San Antonio, TX 78252
4beds
2,042sqft
Single Family Residence
Built in 2026
4,791 Square Feet Lot
$-- Zestimate®
$175/sqft
$46/mo HOA
What's special
Stainless steel appliancesCovered patioSpacious walk-in closetSeparate water closetFull-yard landscaping with irrigationQuartz vanityShaker-style cabinetry
- 2 days
- 13
- 0
Zillow last checked:
Listing updated:
Listed by:
R.J. Reyes TREC #550413 (210) 842-5458,
Keller Williams Heritage
Source: LERA MLS,MLS#: 2012275
Facts & features
Interior
Bedrooms & bathrooms
- Bedrooms: 4
- Bathrooms: 3
- Full bathrooms: 2
- 1/2 bathrooms: 1
Primary bedroom
- Features: Walk-In Closet(s), Full Bath
- Level: Upper
- Area: 224
- Dimensions: 16 x 14
Bedroom 2
- Area: 132
- Dimensions: 12 x 11
Bedroom 3
- Area: 132
- Dimensions: 12 x 11
Bedroom 4
- Area: 132
- Dimensions: 12 x 11
Primary bathroom
- Features: Shower Only, Single Vanity
- Area: 112
- Dimensions: 8 x 14
Dining room
- Area: 112
- Dimensions: 14 x 8
Family room
- Area: 210
- Dimensions: 15 x 14
Kitchen
- Area: 210
- Dimensions: 15 x 14
Heating
- Central, Natural Gas
Cooling
- 13-15 SEER AX, Central Air
Appliances
- Included: Range, Gas Cooktop, Disposal, Plumbed For Ice Maker, Vented Exhaust Fan, Gas Water Heater, Tankless Water Heater
- Laundry: Lower Level, Laundry Room, Washer Hookup, Dryer Connection
Features
- Two Living Area, Liv/Din Combo, Eat-in Kitchen, Kitchen Island, Pantry, Game Room, Utility Room Inside, Open Floorplan, High Speed Internet, Walk-In Closet(s), Solid Counter Tops, Programmable Thermostat
- Flooring: Carpet, Vinyl
- Windows: Double Pane Windows, Low Emissivity Windows, Window Coverings
- Has basement: No
- Attic: Pull Down Stairs
- Has fireplace: No
- Fireplace features: Not Applicable
Interior area
- Total interior livable area: 2,042 sqft
Video & virtual tour
Property
Parking
- Total spaces: 2
- Parking features: Two Car Garage
- Garage spaces: 2
Features
- Levels: Two
- Stories: 2
- Patio & porch: Covered
- Exterior features: Sprinkler System
- Pool features: None, Community
- Fencing: Privacy
Lot
- Size: 4,791 Square Feet
- Dimensions: 40x120
- Features: Curbs, Sidewalks, Streetlights
Construction
Type & style
- Home type: SingleFamily
- Property subtype: Single Family Residence
Materials
- Brick, Stone, Fiber Cement, Radiant Barrier
- Foundation: Slab
- Roof: Composition
Condition
- Under Construction,New Construction
- New construction: Yes
- Year built: 2026
Details
- Builder name: D.R. Horton
Utilities & green energy
- Electric: CPS
- Gas: CPS
- Sewer: SAWS, Sewer System
- Water: SAWS, Water System
- Utilities for property: Private Garbage Service
Green energy
- Green verification: HERS Index Score
Community & HOA
Community
- Features: Clubhouse, Playground, Other
- Security: Smoke Detector(s), Prewired, Carbon Monoxide Detector(s)
- Subdivision: Applewood
HOA
- Has HOA: Yes
- HOA fee: $552 annually
- HOA name: 4 STAR
Location
- Region: San Antonio
Financial & listing details
- Price per square foot: $175/sqft
- Annual tax amount: $2
- Price range: $357.7K - $357.7K
- Date on market: 8/28/2026
- Cumulative days on market: 4 days
- Listing terms: Conventional,FHA,VA Loan,TX Vet,Cash,USDA Loan
- Road surface type: Paved
Estimated market value
Not available
Estimated sales range
Not available
Not available
Price history
| Date | Event | Price |
|---|---|---|
| 8/28/2026 | Listed for sale | $357,665$175/sqft |
Source:  LERA MLS #2012275 Report a problem LERA MLS #2012275 Report a problem | ||
Public tax history
Tax history is unavailable.
Monthly payment
Est. payment
Payment breakdown
Explore the cost of this home by adjusting the details. Changes won't be saved.Climate risks
Neighborhood: 78252
Nearby schools
Schools provided by the listing agent
- Elementary: Southwest
- Middle: Mc Nair
- High: Southwest
- District: Southwest I.S.D.
Source: LERA MLS. This data may not be complete. We recommend contacting the local school district to confirm school assignments for this home.
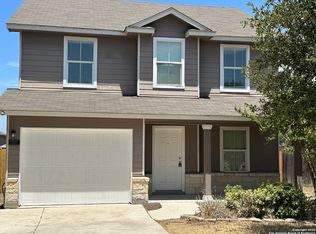
Similar homes
- $363,0004 bd3 ba2.4k sqft5706 Calville Blanc, San Antonio, TX 78252New Construction
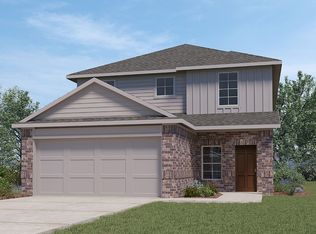
 MLS ID #2011977, R.J. Reyes TREC #550413, Keller Williams Heritage. LERA MLS
 - $299,9004 bd3 ba2.3k sqft6539 ENCORE OAKS, San Antonio, TX 78252For Sale
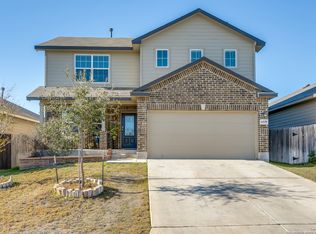 MLS ID #2011692, Alejandra Aguirre-Vazquez TREC #687462, Real Broker, LLC. LERA MLS
 - $341,0004 bd3 ba1.9k sqft5710 Calville Blanc, San Antonio, TX 78252New Construction
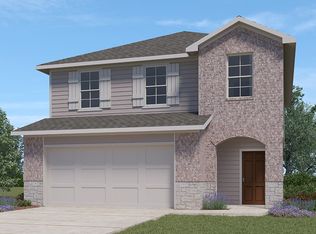 MLS ID #2007880, R.J. Reyes TREC #550413, Keller Williams Heritage. LERA MLS
 - $264,7494 bd3 ba1.7k sqft8703 Blatt Point, San Antonio, TX 78252New Construction
 LERA MLS
 - $360,0904 bd3 ba2.6k sqft8373 HAMRICK CIRCLE, San Antonio, TX 78252New ConstructionLERA MLS
- $339,2404 bd3 ba2.2k sqft8369 HAMRICK CIRCLE, San Antonio, TX 78252New ConstructionLERA MLS
- $364,0704 bd3 ba2.6k sqft8349 HAMRICK CIRCLE, San Antonio, TX 78252New ConstructionLERA MLS
- $329,5404 bd3 ba2.3k sqft8231 SMITHERS AVENUE, San Antonio, TX 78252New ConstructionLERA MLS
- $309,0005 bd3 ba2.5k sqft6527 Hoffman Pln, San Antonio, TX 78252For SaleMLS ID #1962514, Jazmyne Lacivita TREC #708050, Real Broker, LLC. LERA MLS
- $304,9504 bd2 ba1.7k sqft8257 BRANDY BRANCH, San Antonio, TX 78252New ConstructionLERA MLS
- $324,9004 bd2 ba1.7k sqft11711 Water Mesa, San Antonio, TX 78252New ConstructionLERA MLS
- $292,7494 bd4 ba2.1k sqft8707 Blatt Point, San Antonio, TX 78252New ConstructionMLS ID #2007780, Christopher Marti TREC #628996, Keller Williams City-View. LERA MLS
- $282,7494 bd3 ba2.2k sqft8711 Blatt Point, San Antonio, TX 78252New ConstructionMLS ID #2007781, Christopher Marti TREC #628996, Keller Williams City-View. LERA MLS
- $354,8905 bd3 ba2.4k sqft8203 SMITHERS AVENUE, San Antonio, TX 78252New ConstructionLERA MLS
- $336,2904 bd3 ba2k sqft8207 BRANDY BRANCH, San Antonio, TX 78252New ConstructionLERA MLS
- $360,9005 bd4 ba2.4k sqft11719 Luckey Villa, San Antonio, TX 78252New ConstructionMLS ID #1994589, Mona Dale Hill TREC #226524, LGI Homes. LERA MLS
- $344,1905 bd3 ba2.4k sqft8353 HAMRICK CIRCLE, San Antonio, TX 78252New ConstructionLERA MLS
- $354,8904 bd3 ba2.6k sqft8214 BRANDY BRANCH, San Antonio, TX 78252New ConstructionLERA MLS
- $318,7495 bd3 ba2.5k sqft12414 Berg Hills, San Antonio, TX 78252New ConstructionMLS ID #1964161, Christopher Marti TREC #628996, Keller Williams City-View. LERA MLS
