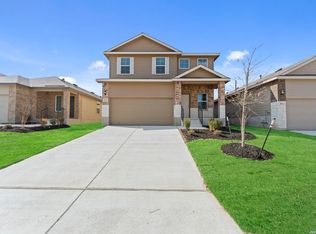
The Torres plan is a brand-new two-story home within Luckey Ranch! This floor plan boasts five bedrooms, three-and-a-half bathrooms, a large master suite, and an upstairs game room. A spacious open-concept layout creates the perfect setup for entertaining family and friends. Paired with a host of designer upgrades, the Torres is what dreams are made of!
New construction
Price increase: $3K (7/2)
$360,900
11719 Luckey Villa, San Antonio, TX 78252
5beds
2,470sqft
Single Family Residence
Built in 2026
8,712 Square Feet Lot
$360,600 Zestimate®
$146/sqft
$40/mo HOA
What's special
Three-and-a-half bathroomsFive bedroomsLarge master suiteHost of designer upgradesUpstairs game roomSpacious open-concept layout
- 52 days |
- 30 |
- 2 |
Zillow last checked:
Listing updated:
Listed by:
Mona Dale Hill TREC #226524 (281) 362-8998,
LGI Homes
Source: LERA MLS,MLS#: 1994589
Facts & features
Interior
Bedrooms & bathrooms
- Bedrooms: 5
- Bathrooms: 4
- Full bathrooms: 3
- 1/2 bathrooms: 1
Primary bedroom
- Features: Walk-In Closet(s), Full Bath
- Area: 234
- Dimensions: 13 x 18
Bedroom 2
- Area: 156
- Dimensions: 13 x 12
Bedroom 3
- Area: 143
- Dimensions: 13 x 11
Bedroom 4
- Area: 132
- Dimensions: 12 x 11
Bedroom 5
- Area: 156
- Dimensions: 12 x 13
Primary bathroom
- Features: Tub/Shower Separate, Double Vanity, Soaking Tub
- Area: 110
- Dimensions: 11 x 10
Dining room
- Area: 234
- Dimensions: 18 x 13
Kitchen
- Area: 180
- Dimensions: 10 x 18
Living room
- Area: 150
- Dimensions: 15 x 10
Heating
- Central, Electric
Cooling
- Central Air
Appliances
- Included: Microwave, Refrigerator, Disposal, Dishwasher
- Laundry: Upper Level, Washer Hookup, Dryer Connection
Features
- One Living Area, Breakfast Bar, Pantry, Game Room, Utility Room Inside, Open Floorplan, High Speed Internet, Walk-In Closet(s), Master Downstairs
- Flooring: Carpet, Vinyl
- Has basement: No
- Has fireplace: No
- Fireplace features: Not Applicable
Interior area
- Total interior livable area: 2,470 sqft
Property
Parking
- Total spaces: 2
- Parking features: Two Car Garage
- Garage spaces: 2
Features
- Levels: Two
- Stories: 2
- Pool features: None
Lot
- Size: 8,712 Square Feet
Construction
Type & style
- Home type: SingleFamily
- Property subtype: Single Family Residence
Materials
- Siding
- Foundation: Slab
- Roof: Composition
Condition
- New Construction
- New construction: Yes
- Year built: 2026
Details
- Builder name: LGI Homes
Utilities & green energy
- Electric: CPS Energy
- Gas: Centric
- Sewer: Sewer System
- Water: SAWS, Water System
Community & HOA
Community
- Features: Playground, Jogging Trails, Sports Court, Bike Trails, BBQ/Grill, Basketball Court, Lake/River Park, Fishing
- Subdivision: Luckey Ranch
HOA
- Has HOA: Yes
- HOA fee: $480 annually
- HOA name: LUCKEY RANCH HOMEOWNERS ASSOCIATION INC.
Location
- Region: San Antonio
Financial & listing details
- Price per square foot: $146/sqft
- Price range: $360.9K - $360.9K
- Date on market: 6/24/2026
- Cumulative days on market: 53 days
- Listing terms: Conventional,FHA,VA Loan,Lease Option,Cash,Investors OK,USDA Loan
Estimated market value
$360,600
$343,000 - $379,000
$2,444/mo
Price history
| Date | Event | Price |
|---|---|---|
| 7/2/2026 | Price change | $360,900+0.8%$146/sqft |
Source:  LERA MLS #1994589 Report a problem LERA MLS #1994589 Report a problem | ||
| 6/25/2026 | Listed for sale | $357,900$145/sqft |
Source: LERA MLS #1994589 Report a problem | ||
Public tax history
Tax history is unavailable.
Monthly payment
Est. payment
Payment breakdown
Explore the cost of this home by adjusting the details. Changes won't be saved.Climate risks
Neighborhood: 78252
Nearby schools
GreatSchools rating
- 5/10Luckey Ranch Elementary SchoolGrades: PK-5Distance: 0.7 mi
- 6/10Medina Valley Middle SchoolGrades: 6-8Distance: 6.7 mi
- 5/10Medina Valley High SchoolGrades: 9-12Distance: 6.4 mi
Schools provided by the listing agent
- Elementary: Lucky Ranch
- Middle: Medina Valley
- High: Medina Valley
- District: Medina Valley I.S.D.
Source: LERA MLS. This data may not be complete. We recommend contacting the local school district to confirm school assignments for this home.
- $250,9002 bd2 ba996 sqft11813 Luckey Villa, San Antonio, TX 78252New Construction

- $268,9003 bd2 ba1.2k sqft11716 Luckey Villa, San Antonio, TX 78252New Construction

- $325,9004 bd2 ba1.7k sqft11743 Luckey Villa, San Antonio, TX 78252New Construction
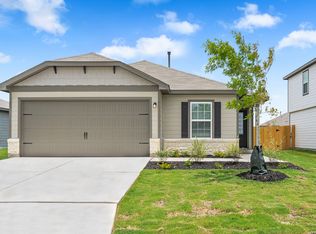
- $250,5004 bd2 ba1.7k sqft7510 Anchor Cyn, San Antonio, TX 78252Off Market
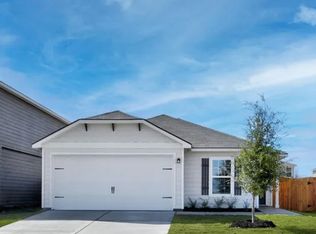
- $245,1003 bd3 ba1.4k sqft7506 Anchor Cyn, San Antonio, TX 78252Off Market
- $1,7954 bd3 ba2.2k sqft7502 Anchor Cyn, San Antonio, TX 78252For Rent
- $232,9003 bd2 ba1.5k sqft7430 Anchor Cyn, San Antonio, TX 78252Off Market
- $290,1005 bd2 ba2.5k sqft7426 Anchor Cyn, San Antonio, TX 78252Off Market
A local agent can set up tours, give advice and negotiate with sellers.
Similar homes
- $325,9004 bd2 ba1.7k sqft11743 Luckey Villa, San Antonio, TX 78252New Construction
 LERA MLS
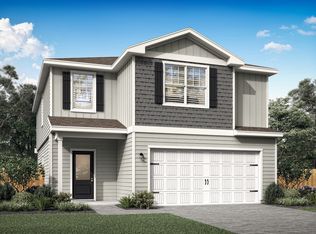
 - from $360,9005 bd4 ba2.4k sqftTorres Plan, Luckey Ranch, San Antonio, TX 78252New Construction
 LGI Homes
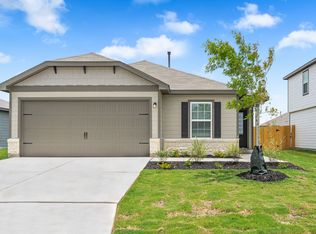
 - from $320,9004 bd2 ba1.7k sqftMedina Plan, Luckey Ranch, San Antonio, TX 78252New Construction
 LGI Homes
 - $338,5005 bd3 ba2.4k sqft10725 Dazzle, San Antonio, TX 78252New Construction
 MLS ID #1946478, Christopher Marti TREC #628996, Keller Williams City-View. LERA MLS
 - from $323,9004 bd3 ba2.1k sqftYoung Plan, Luckey Ranch, Qs3wfy San Antonio, TX 78252New ConstructionLGI Homes
- $324,5904 bd3 ba2.3k sqft8253 BRANDY BRANCH, San Antonio, TX 78252New ConstructionLERA MLS
- $343,0005 bd3 ba2.6k sqft12603 Corona Borealis, San Antonio, TX 78245For SaleMLS ID #1969160, Joshua Reed TREC #644010, eXp Realty. LERA MLS
- $344,9904 bd3 ba2.5k sqft6224 Medina Oasis, San Antonio, TX 78252New ConstructionM/I Homes
- $314,7904 bd2 ba1.9k sqft8223 BRANDY BRANCH, San Antonio, TX 78252New ConstructionLERA MLS
- $319,9995 bd3 ba2.4k sqft3260 ONION CRK, San Antonio, TX 78245For SaleMLS ID #1995661, Toni Sarzoza TREC #616500, TriPoint Realty LLC. LERA MLS
- $359,9903 bd2 ba1.9k sqft14735 Sycamore Crossing, San Antonio, TX 78252New ConstructionLERA MLS
- from $301,9004 bd3 ba1.7k sqftReynard Plan, Luckey Ranch, Sa6diq San Antonio, TX 78252New ConstructionLGI Homes
- $349,0005 bd3 ba2.4k sqft3125 Haynie Mesa, San Antonio, TX 78245New ConstructionMLS ID #1957568, Christopher Marti TREC #628996, Keller Williams City-View. LERA MLS
- $324,9904 bd3 ba2.4k sqft6240 Persimmon Lake, San Antonio, TX 78252New ConstructionM/I Homes
- $330,0004 bd3 ba2.6k sqft11315 Edelweiss, San Antonio, TX 78245For SaleMLS ID #1965098, Katherine Detmer TREC #595589, Phyllis Browning Company. LERA MLS
- $310,8403 bd2 ba1.5k sqft8223 SMITHERS AVENUE, San Antonio, TX 78252New ConstructionLERA MLS
- from $307,4903 bd3 ba2k sqftCabot Plan, Cinco Lakes, San Antonio, TX 78252New ConstructionM/I Homes
- $344,5004 bd3 ba2.4k sqft3223 Davis Trace, San Antonio, TX 78245New ConstructionMLS ID #1951594, Christopher Marti TREC #628996, Keller Williams City-View. LERA MLS
- from $295,9003 bd2 ba1.5k sqftFrio Plan, Luckey Ranch, San Antonio, TX 78252New ConstructionLGI Homes
- $330,0005 bd3 ba2.4k sqft3215 Davis Trace, San Antonio, TX 78245New ConstructionMLS ID #1957517, Christopher Marti TREC #628996, Keller Williams City-View. LERA MLS
