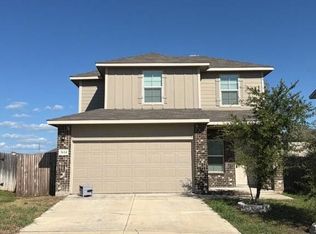
Don't Let this Fabulous Home Get Away! Welcome to the highly desirable community of Luckey Ranch, conveniently located just west of downtown San Antonio near Lackland AFB, Kelly Field, Castroville, Loop 1604, and Hwy 151. This family-friendly neighborhood offers fantastic amenities, including a community playground and an onsite elementary school, making it ideal for families and commuters alike. Step inside this beautifully maintained home featuring granite countertops, oversized wood cabinetry, luxury wood-style flooring, and included kitchen appliances. The spacious floor plan offers generously sized bedrooms, 2.5 bathrooms, and a large living area perfect for entertaining guests or relaxing with family. Upstairs, retreat to the oversized primary suite complete with a spa-like bathroom featuring a large soaking tub, separate shower, and a spacious walk-in closet. With modern finishes, a functional layout, and a prime location close to shopping, dining, military bases, and major highways, this home offers comfort, convenience, and style all in one.
Pending
$325,000
7502 ANCHOR CYN, San Antonio, TX 78252
4beds
2,202sqft
:
Get pre-qualified$2,369/mo
Single Family Residence
Built in 2021
4,726 Square Feet Lot
$322,800 Zestimate®
$148/sqft
$31/mo HOA
What's special
Modern finishesSpacious floor planGranite countertopsLuxury wood-style flooringSpacious walk-in closetLarge soaking tubIncluded kitchen appliances
- 69 days |
- 45 |
- 2 |
Zillow last checked:
Listing updated:
Listed by:
Delcina Smith TREC #705134 (210) 974-4641,
Century 21 The Hills Realty
Source: LERA MLS,MLS#: 1969050
Facts & features
Interior
Bedrooms & bathrooms
- Bedrooms: 4
- Bathrooms: 3
- Full bathrooms: 2
- 1/2 bathrooms: 1
Primary bedroom
- Level: Upper
- Area: 400
- Dimensions: 20 x 20
Bedroom 2
- Area: 195
- Dimensions: 13 x 15
Bedroom 3
- Area: 182
- Dimensions: 14 x 13
Bedroom 4
- Area: 182
- Dimensions: 13 x 14
Primary bathroom
- Features: Tub/Shower Separate
- Area: 150
- Dimensions: 15 x 10
Dining room
- Area: 225
- Dimensions: 15 x 15
Kitchen
- Area: 120
- Dimensions: 15 x 8
Living room
- Area: 400
- Dimensions: 20 x 20
Heating
- Central, Electric
Cooling
- Central Air
Appliances
- Included: Cooktop, Self Cleaning Oven, Microwave, Dishwasher, Plumbed For Ice Maker, Water Softener Owned, Vented Exhaust Fan, Electric Water Heater, Plumb for Water Softener
- Laundry: Upper Level, Laundry Room, Washer Hookup, Dryer Connection
Features
- One Living Area, Separate Dining Room, Eat-in Kitchen, Kitchen Island, Utility Room Inside, All Bedrooms Upstairs, High Ceilings, Open Floorplan, Walk-In Closet(s), 2nd Floor Utility Room
- Flooring: Carpet, Laminate
- Windows: Window Coverings
- Has basement: No
- Attic: Pull Down Storage,Access Only,Finished,Partially Floored,Pull Down Stairs,Attic - Radiant Barrier Decking
- Has fireplace: No
- Fireplace features: Not Applicable
Interior area
- Total interior livable area: 2,202 sqft
Property
Parking
- Total spaces: 2
- Parking features: Two Car Garage, Garage Door Opener
- Garage spaces: 2
Features
- Levels: Two
- Stories: 2
- Patio & porch: Patio
- Pool features: None
Lot
- Size: 4,726 Square Feet
- Features: Curbs, Street Gutters, Sidewalks, Streetlights, Fire Hydrant w/in 500'
Details
- Parcel number: 043191300460
Construction
Type & style
- Home type: SingleFamily
- Property subtype: Single Family Residence
Materials
- 3 Sides Masonry
- Foundation: Slab
- Roof: Composition
Condition
- Pre-Owned
- New construction: No
- Year built: 2021
Details
- Builder name: LGI
Utilities & green energy
- Electric: CPS
- Gas: N/A
- Sewer: SAWS
- Water: SAWS
- Utilities for property: City Garbage service
Community & HOA
Community
- Features: Playground
- Security: Smoke Detector(s), Security System Owned, Prewired, Carbon Monoxide Detector(s)
- Subdivision: Luckey Ranch
HOA
- Has HOA: Yes
- HOA fee: $375 annually
- HOA name: LUCKEY RANCH HOMEOWNERS ASSOC INC
Location
- Region: San Antonio
Financial & listing details
- Price per square foot: $148/sqft
- Tax assessed value: $305,180
- Annual tax amount: $2,574
- Price range: $325K - $325K
- Date on market: 5/21/2026
- Cumulative days on market: 64 days
- Listing terms: Conventional,FHA,VA Loan,1st Seller Carry,Lease Option,Cash,100% Financing
- Road surface type: Paved, Asphalt
Estimated market value
$322,800
$307,000 - $339,000
$1,887/mo
Price history
| Date | Event | Price |
|---|---|---|
| 7/16/2026 | Pending sale | $325,000$148/sqft |
Source:  LERA MLS #1969050 Report a problem LERA MLS #1969050 Report a problem | ||
| 7/13/2026 | Contingent | $325,000$148/sqft |
Source: LERA MLS #1969050 Report a problem | ||
| 5/21/2026 | Listed for sale | $325,000$148/sqft |
Source: LERA MLS #1969050 Report a problem | ||
| 5/6/2026 | Listing removed | $325,000$148/sqft |
Source: eXp Realty #21211263 Report a problem | ||
| 3/17/2026 | Price change | $325,000+8.4%$148/sqft |
Source: NTREIS #21211263 Report a problem | ||
| 12/17/2025 | Pending sale | $299,900$136/sqft |
Source: LERA MLS #1873638 Report a problem | ||
| 10/27/2025 | Sold | -- |
Source: LERA MLS #1873638 Report a problem | ||
| 7/28/2025 | Price change | $299,900-1.7%$136/sqft |
Source: LERA MLS #1873638 Report a problem | ||
| 6/7/2025 | Listed for sale | $305,000+0.4%$139/sqft |
Source: LERA MLS #1873638 Report a problem | ||
| 8/12/2021 | Sold | -- |
Source: LERA MLS #1516062 Report a problem | ||
| 6/11/2021 | Pending sale | $303,900$138/sqft |
Source: LERA MLS #1516062 Report a problem | ||
| 6/4/2021 | Price change | $303,900+1%$138/sqft |
Source: LERA MLS #1516062 Report a problem | ||
| 5/19/2021 | Price change | $300,900+1%$137/sqft |
Source: LERA MLS #1516062 Report a problem | ||
| 4/24/2021 | Price change | $297,900+2.4%$135/sqft |
Source: LERA MLS #1516062 Report a problem | ||
| 4/21/2021 | Price change | $290,900+1.4%$132/sqft |
Source: LERA MLS #1516062 Report a problem | ||
| 4/6/2021 | Price change | $286,900+1.1%$130/sqft |
Source: LERA MLS #1516062 Report a problem | ||
| 3/24/2021 | Listed for sale | $283,900$129/sqft |
Source: LERA MLS #1516062 Report a problem | ||
Public tax history
| Year | Property taxes | Tax assessment |
|---|---|---|
| 2025 | $2,585 +4% | $305,180 +3.9% |
| 2024 | $2,486 -6.3% | $293,640 -6.3% |
| 2023 | $2,654 +1.7% | $313,500 +1.7% |
| 2022 | $2,610 | $308,160 |
Find assessor info on the county website
Monthly payment
Est. payment
Payment breakdown
Explore the cost of this home by adjusting the details. Changes won't be saved.Climate risks
Neighborhood: 78252
Nearby schools
GreatSchools rating
- 5/10Luckey Ranch Elementary SchoolGrades: PK-5Distance: 0.6 mi
- 6/10Medina Valley Middle SchoolGrades: 6-8Distance: 6.8 mi
- 5/10Medina Valley High SchoolGrades: 9-12Distance: 6.4 mi
Schools provided by the listing agent
- Elementary: Medina Valley
- Middle: Medina Valley
- High: Medina Valley
- District: Medina Valley I.S.D.
Source: LERA MLS. This data may not be complete. We recommend contacting the local school district to confirm school assignments for this home.
- $238,6003 bd2 ba1.5k sqft7430 Anchor Cyn, San Antonio, TX 78252Off Market
- $249,1003 bd3 ba1.4k sqft7506 Anchor Cyn, San Antonio, TX 78252Off Market
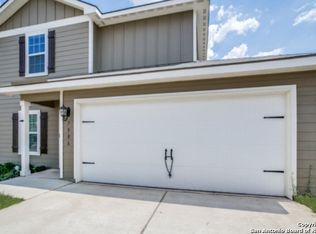
- $297,1005 bd2 ba2.5k sqft7426 Anchor Cyn, San Antonio, TX 78252Off Market

- $256,3004 bd2 ba1.7k sqft7510 Anchor Cyn, San Antonio, TX 78252Off Market
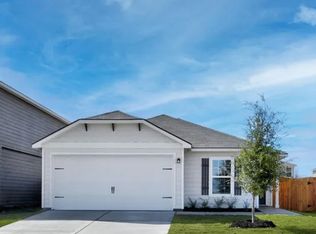
- $224,9003 bd2 ba1.4k sqft7422 Anchor Cyn, San Antonio, TX 78252Off Market
- $261,3004 bd2 ba1.7k sqft7427 Anchor Cyn, San Antonio, TX 78252Off Market
- $277,7004 bd2 ba2.2k sqft7418 Anchor Cyn, San Antonio, TX 78252Off Market
- $1,4953 bd3 ba1.4k sqft7343 Sharma Valley, San Antonio, TX 78252For Rent
A local agent can set up tours, give advice and negotiate with sellers.
Similar homes
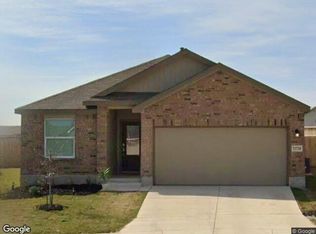
- $--3 bd2 ba1.6k sqft13720 Pullet Way, San Antonio, TX 78252Auction
 Xome
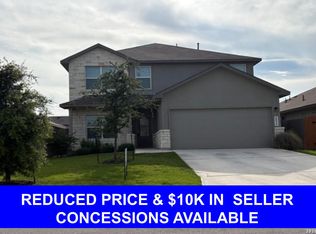
Xome - $359,0005 bd4 ba2.6k sqft6839 Courante Waltz, San Antonio, TX 78252For Sale
 MLS ID #1967589, Amalia Castaneda TREC #691229, Vortex Realty. LERA MLS
 - $290,0003 bd2 ba1.6k sqft6437 Staccato Staff, San Antonio, TX 78252For Sale
 MLS ID #1971044, Ernesto Ruiz TREC #447377, Casino Realty. LERA MLS
 - $--3 bd3 ba1.8k sqft3614 Holstein Cv, San Antonio, TX 78245Auction
 Auction.com 2
 - $315,0004 bd3 ba1.9k sqft12523 Galatea, San Antonio, TX 78245For SaleMLS ID #1953613, Jacob Saldivar TREC #700739, Jake Anthony Realty, LLC. LERA MLS
- $349,0004 bd3 ba2.3k sqft1545 Arcadian Lily, San Antonio, TX 78245For SaleMLS ID #1999571, Yousef Alzubi TREC #613239, Texas Signature Realty. LERA MLS
- $219,5003 bd3 ba1.4k sqft11738 Davalos Ln, San Antonio, TX 78252For SaleMLS ID #1965686, Noemi Trevino TREC #613746, Century 21 Middleton. LERA MLS
- $219,0003 bd3 ba1.4k sqft6315 AJ LN, San Antonio, TX 78252For SaleMLS ID #1999777, Richard Sendejo TREC #540679, Mission San Antonio Property Management. LERA MLS
- $330,0004 bd3 ba2.5k sqft8443 MEADOW PLNS, San Antonio, TX 78254For SaleMLS ID #2000087, Daniel Cline TREC #729312, Keller Williams Realty. LERA MLS
- $305,0003 bd3 ba2.3k sqft11107 War Emblem, San Antonio, TX 78245For SaleMLS ID #1991766, Sydnia Alcorta TREC #836399, Premier Realty Group Platinum. LERA MLS
- $309,5004 bd3 ba2.2k sqft956 BROWN THRASHER, San Antonio, TX 78253For SaleMLS ID #1991359, Annabell Villanueva TREC #656001, Vortex Realty. LERA MLS
- $340,0004 bd3 ba3.2k sqft12642 POINT SMT, San Antonio, TX 78253For SaleMLS ID #1972952, Jennifer Oropeza TREC #683071, E M Ellis Realty LLC. LERA MLS
- $269,0004 bd3 ba2.2k sqft11903 HONDO CRK, San Antonio, TX 78245For SaleMLS ID #2000673, Ela Ramsch-Smith TREC #505793, Amazing Realty LLC. LERA MLS
- $262,5003 bd3 ba1.8k sqft12706 Cygnus, San Antonio, TX 78245For SaleMLS ID #1893421, Eric Isarraraz TREC #617104, Vortex Realty. LERA MLS
- $329,9993 bd2 ba1.8k sqft8822 STUDY BUTTE, San Antonio, TX 78245For SaleMLS ID #1923779, Jorge Lizalde TREC #638757, Vortex Realty. LERA MLS
- $325,0005 bd3 ba2.5k sqft4703 Greywacke, San Antonio, TX 78253For SaleMLS ID #1995156, Sherry Harlan TREC #536080, Riverbend Realty Group, LLC. LERA MLS
- $245,0003 bd2 ba1.6k sqft13079 Minuet Sway, San Antonio, TX 78252For SaleMLS ID #1973584, Tracy Ross TREC #736319, Omni Capital Realty. LERA MLS
- $345,0003 bd3 ba2.7k sqft1423 CREEK KNL, San Antonio, TX 78253For SaleMLS ID #1996476, Stacy Haslam TREC #706459, Bailey Banks & Goldrich LLC. LERA MLS
- $239,0003 bd2 ba1.2k sqft5911 MACDONA RDG, San Antonio, TX 78252For SaleMLS ID #1973692, Candy Rose TREC #540741, Rose Residential, LLC. LERA MLS
- $329,9953 bd2 ba1.8k sqft5031 Italica Rd, San Antonio, TX 78253For SaleMLS ID #2000234, Yousef Alzubi TREC #613239, Texas Signature Realty. LERA MLS
