The McKenna is designed for effortless entertaining, offering an open-concept floorplan that is ideal for hosting family and friends. Thoughtfully designed with abundant storage throughout, this home features an open study providing the flexibility of a home office, den, or additional living space. The beautifully appointed kitchen showcases two-toned cabinetry, a sophisticated backsplash, generous walk-in pantry, and an adjacent butler's pantry. Porcelain tile flooring flows seamlessly throughout this home for a cohesive and refined look. The private primary suite offers a peaceful retreat, complete with a spa-inspired bath featuring a soaking tub, separate walk-in shower, and two spacious closets. The covered lanai offers tranquil preserve views, creating the perfect setting to relax. Enjoy the lifestyle you've been looking for at Regency at Avenir, a premier Active adult community designed for active living. Residents have access to The Pearl, a private 21,000+ square-foot clubhouse featuring an impressive array of amenities, along with an onsite Lifestyle Director who curates a vibrant calendar of social and recreational activities. Added peace of mind comes with a comprehensive warranty package that includes a 10-year structural warranty, a 2-year mechanical and plumbing warranty, and a 1-year fit-and-finish warranty.
Pending
$859,000
10226 Timber Creek Way, Palm Beach Gardens, FL 33412
3beds
2,584sqft
:
Get pre-qualified$6,114/mo
Single Family Residence
Built in 2026
7,117 Square Feet Lot
$850,000 Zestimate®
$332/sqft
$425/mo HOA
What's special
Sophisticated backsplashAbundant storage throughoutOpen-concept floorplanGenerous walk-in pantrySpa-inspired bathSoaking tubBeautifully appointed kitchen
- 99 days |
- 10 |
- 0 |
Zillow last checked:
Listing updated:
Listed by:
Lisa Schmidt 561-593-4455,
Frenchman's Reserve Realty,
Carrie L McCoy 561-307-0357,
Frenchman's Reserve Realty
Source: BeachesMLS,MLS#: B26024967 Originating MLS: BeachesMLS
Originating MLS: BeachesMLSFacts & features
Interior
Bedrooms & bathrooms
- Bedrooms: 3
- Bathrooms: 3
- Full bathrooms: 3
- Main level bathrooms: 3
- Main level bedrooms: 3
Primary bedroom
- Level: Main
- Area: 2254
- Dimensions: 14 X 161
Great room
- Level: Main
- Area: 2775
- Dimensions: 15 X 185
Kitchen
- Level: Main
- Area: 23125
- Dimensions: 125 X 185
Heating
- Central, Heat Strip
Cooling
- Central Air, Electric
Appliances
- Included: Cooktop, Dryer, Dishwasher, Gas Cooktop, Disposal, Gas Water Heater, Ice Maker, Microwave, Oven, Refrigerator, Vented Exhaust Fan, Water Heater, Washer
- Laundry: Inside, Laundry Tub
Features
- Bathtub, Dual Sinks, Entrance Foyer, Kitchen Island, Kitchen/Dining Combo, Main Level Primary, Pantry, Soaking Tub, Separate Shower, Walk-In Closet(s)
- Flooring: Tile
- Windows: Double Pane Windows, Storm Window(s)
- Has fireplace: No
Interior area
- Total structure area: 3,390
- Total interior livable area: 2,584 sqft
Video & virtual tour
Property
Parking
- Total spaces: 4
- Parking features: Attached, Driveway, Garage, Golf Cart Garage, Garage Door Opener
- Attached garage spaces: 2
- Uncovered spaces: 2
Accessibility
- Accessibility features: None
Features
- Levels: One
- Stories: 1
- Patio & porch: Covered, Patio
- Exterior features: Outdoor Living Area
- Pool features: Association
- Has view: Yes
- View description: Preserve
- Waterfront features: None
Lot
- Size: 7,117 Square Feet
- Dimensions: 50' x 130'
- Features: Landscaped, Sprinklers Automatic, < 1/4 Acre
Details
- Parcel number: 52414210010000920
- Zoning: PDA (city)
- Special conditions: Standard
Construction
Type & style
- Home type: SingleFamily
- Architectural style: Other
- Property subtype: Single Family Residence
Materials
- Block, Concrete, Stucco
- Foundation: Slab
- Roof: Concrete,Flat,Tile
Condition
- New Construction
- New construction: Yes
- Year built: 2026
Details
- Builder model: McKenna Transitional
- Builder name: Toll Brothers
- Warranty included: Yes
Utilities & green energy
- Electric: 200+ Amp Service
- Sewer: Public Sewer
- Water: Public
- Utilities for property: Cable Available, Electricity Connected, Natural Gas Connected, Sewer Available, Underground Utilities, Water Available
Community & HOA
Community
- Features: Home Owners Association, Gated, Street Lights
- Security: Security System Owned, Security System, Gated with Guard, Gated Community, Smoke Detector(s)
- Senior community: Yes
- Subdivision: AVENIR SITE PLAN 2 POD
HOA
- Has HOA: Yes
- Amenities included: Basketball Court, Bocce Court, Cabana, Clubhouse, Fitness Center, Pickleball, Pool, Recreation Facilities, Spa/Hot Tub, Sidewalks, Trail(s)
- Services included: Common Areas, Maintenance Grounds, Recreation Facilities, Security
- HOA fee: $424 monthly
- HOA name: Campbell Property Management
- Second HOA fee: $15 annually
Location
- Region: Palm Beach Gardens
Financial & listing details
- Price per square foot: $332/sqft
- Tax assessed value: $83,454
- Annual tax amount: $5,267
- Date on market: 5/6/2026
- Cumulative days on market: 67 days
- Listing terms: Cash,Conventional,1031 Exchange,VA Loan
- Electric utility on property: Yes
- Road surface type: Paved
Estimated market value
$850,000
$808,000 - $893,000
$5,339/mo
Price history
| Date | Event | Price |
|---|---|---|
| 6/21/2026 | Pending sale | $859,000$332/sqft |
Source:  BeachesMLS #B26024967 Report a problem BeachesMLS #B26024967 Report a problem | ||
| 5/6/2026 | Listed for sale | $859,000$332/sqft |
Source: BeachesMLS #B26024967 Report a problem | ||
Public tax history
| Year | Property taxes | Tax assessment |
|---|---|---|
| 2025 | $5,267 +7.7% | $83,454 +10% |
| 2024 | $4,892 +15.2% | $75,867 +10% |
| 2023 | $4,247 +1.1% | $68,970 +10% |
| 2022 | $4,201 +9.9% | $62,700 +10% |
| 2021 | $3,821 +6% | $57,000 +9.6% |
| 2020 | $3,606 | $52,000 |
Find assessor info on the county website
Monthly payment
Est. payment
Payment breakdown
Explore the cost of this home by adjusting the details. Changes won't be saved.Climate risks
Neighborhood: 33412
Nearby schools
GreatSchools rating
- 9/10Pierce Hammock Elementary SchoolGrades: PK-5Distance: 2.4 mi
- 6/10Osceola Creek Middle SchoolGrades: 6-8Distance: 7 mi
- 3/10Palm Beach Gardens High SchoolGrades: 9-12Distance: 8.2 mi
Schools provided by the listing agent
- Elementary: Pierce Hammock
- Middle: Osceola Creek
- High: Palm Beach Gardens
Source: BeachesMLS. This data may not be complete. We recommend contacting the local school district to confirm school assignments for this home.
- $839,0003 bd3 ba2.2k sqft10222 Timber Creek Way, Palm Beach Gardens, FL 33412New Construction

- $828,912-- bd-- ba-- sqft10234 Timber Creek Way, Palm Beach Gardens, FL 33412Sold
- $726,320-- bd-- ba-- sqft10218 Timber Creek Way, Palm Beach Gardens, FL 33412Sold
- $874,0002 bd3 ba2.3k sqft10238 Timber Creek Way, Palm Beach Gardens, FL 33412New Construction
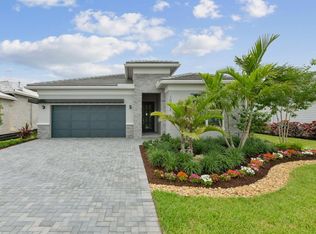
- $837,090-- bd-- ba-- sqft10210 Timber Creek Way, Palm Beach Gardens, FL 33412Sold
- $150,000-- bd-- ba-- sqft10242 Timber Creek Way, Palm Beach Gardens, FL 33412Off Market
- $789,0003 bd2 ba-- sqft10223 Timber Creek Way, Palm Beach Gardens, FL 33412Sold
- $150,000-- bd-- ba-- sqft10227 Timber Creek Way, Palm Beach Gardens, FL 33412Off Market
A local agent can set up tours, give advice and negotiate with sellers.
Similar homes
- $864,0003 bd3 ba2.3k sqft10219 Timber Creek Way, Palm Beach Gardens, FL 33412New Construction

 BeachesMLS
 - $839,0003 bd3 ba2.2k sqft10222 Timber Creek Way, Palm Beach Gardens, FL 33412New ConstructionBeachesMLS
- $884,0003 bd3 ba2.3k sqft10118 Driftwood Way, Palm Beach Gardens, FL 33412New Construction
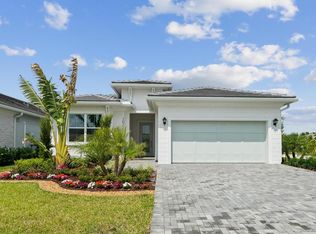 BeachesMLS
 - $829,0002 bd2 ba2.1k sqft10178 Timber Creek Way, Palm Beach Gardens, FL 33412New Construction
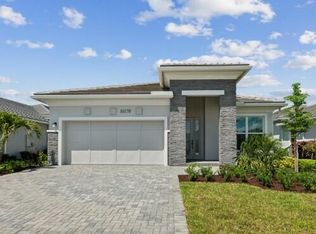 BeachesMLS
 - $874,0002 bd3 ba2.3k sqft10238 Timber Creek Way, Palm Beach Gardens, FL 33412New ConstructionBeachesMLS
- $827,5703 bd2 ba2.1k sqft10685 Northbrook Circle #Mystique 121, Palm Beach Gardens, FL 33412New ConstructionBeachesMLS
- $1,124,0003 bd3 ba2.7k sqft12199 Arbordale Way, Palm Beach Gardens, FL 33412New ConstructionBeachesMLS
- $799,0003 bd2 ba1.9k sqft10161 Timber Creek Way, Palm Beach Gardens, FL 33412New ConstructionMLS ID #R11150100, Jill Kendall, RE/MAX Select Group. BeachesMLS
- $1,079,0003 bd3 ba2.8k sqft12220 Arbordale Way, Palm Beach Gardens, FL 33412New ConstructionBeachesMLS
- from $897,9903 bd3 ba2.2k sqftMadeline Plan, Esprit At Avenir, Palm Beach Gardens, FL 33412New ConstructionKolter Homes
- $899,0002 bd3 ba2.3k sqft10005 Driftwood Way, Palm Beach Gardens, FL 33412New ConstructionBeachesMLS
- $1,029,0003 bd3 ba2.7k sqft12115 Arbordale Way, Palm Beach Gardens, FL 33412New ConstructionBeachesMLS
- $1,039,0003 bd3 ba2.8k sqft10120 Timber Creek Way, Palm Beach Gardens, FL 33412New ConstructionBeachesMLS
- from $862,9903 bd3 ba2.1k sqftLila Plan, L'Ambiance at Avenir, Palm Beach Gardens, FL 33412New ConstructionKolter Homes
- from $972,9903 bd3 ba2.5k sqftStellar Plan, Avondale at Avenir, Palm Beach Gardens, FL 33412New ConstructionDiVosta
- from $872,9903 bd3 ba2.1k sqftLeslie Plan, Esprit At Avenir, Palm Beach Gardens, FL 33412New ConstructionKolter Homes
- from $887,9903 bd3 ba2.2k sqftMadison Plan, L'Ambiance at Avenir, Palm Beach Gardens, FL 33412New ConstructionKolter Homes
- $944,0003 bd4 ba2.9k sqft9132 Balsamo Drive, Palm Beach Gardens, FL 33412For SaleMLS ID #B26001763, Laurie Elliott, Illustrated Properties LLC (Jupiter). BeachesMLS
- $720,0004 bd2 ba2.1k sqft13383 Temple Boulevard, West Palm Beach, FL 33412For SaleMLS ID #B26017657, Yoelmy Santana, United Realty Group Inc. BeachesMLS
- $889,0004 bd3 ba2.4k sqft11038 Persimmon Boulevard, West Palm Beach, FL 33411For SaleMLS ID #B26008407, Thanh Binh Trong Tran, Premier Brokers International. BeachesMLS
