***SOLD BEFORE PRINT*** Premium lot and premium finishes throughout, this one checks off all of the boxes!
Closed
$303,500
10226 W 142nd Pl, Cedar Lake, IN 46303
3beds
1,692sqft
Townhouse
Built in 2022
7,849 Square Feet Lot
$311,200 Zestimate®
$179/sqft
$2,602 Estimated rent
Home value
$311,200
$283,000 - $342,000
$2,602/mo
Zestimate® history
Owner options
List your home for rent
$2,602/mo
Rent Zestimate®
Find your next renter with Zillow Rental Manager. Plus, with online applications, you can quickly screen prospective tenants – for free.
$2,602/mo
Rent Zestimate®
Refinance and save
$2,060/mo
Est. payment
Refinancing to a lower rate could help reduce your monthly payments and save thousands over the life of the loan.
$2,060/mo
Est. payment
Explore your selling options
Work with a Zillow partner agent
Leverage their expertise and Zillow's premium Showcase listings to get your home seen by more buyers.
Get startedList with your own agent
Get your home in front of millions of buyers by listing it on Zillow.
Learn how to do itSell it yourself
Take full control of how buyers see your home on Zillow by listing For Sale by Owner (FSBO).
List your homeWhat's special
Zillow last checked:
Listing updated:
Listed by:
Tiffany Dowling,
Keller Williams Preferred Real 708-798-1111,
Robert Szafranski,
Keller Williams Preferred Real
Bought with:
Tiffany Dowling, RB14050408
Keller Williams Preferred Real
Robert Szafranski, RB15000981
Keller Williams Preferred Real
Source: NIRA as distributed by MLS GRID,MLS#: 825080
Facts & features
Interior
Bedrooms & bathrooms
- Bedrooms: 3
- Bathrooms: 3
- Full bathrooms: 1
- 3/4 bathrooms: 1
- 1/2 bathrooms: 1
Rooms
- Room types: Bedroom 2, Primary Bedroom, Living Room, Laundry, Kitchen, Dining Room, Bedroom 3
Primary bedroom
- Area: 195
- Dimensions: 15.0 x 13.0
Bedroom 2
- Area: 180
- Dimensions: 18.0 x 10.0
Bedroom 3
- Area: 110
- Dimensions: 11.0 x 10.0
Dining room
- Area: 108
- Dimensions: 12.0 x 9.0
Kitchen
- Area: 156
- Dimensions: 13.0 x 12.0
Laundry
- Area: 56
- Dimensions: 8.0 x 7.0
Living room
- Area: 204
- Dimensions: 17.0 x 12.0
Heating
- Forced Air, Natural Gas
Appliances
- Included: Dishwasher, Refrigerator, Microwave, Dryer
Features
- Kitchen Island, Open Floorplan, Pantry
- Has basement: No
- Has fireplace: No
Interior area
- Total structure area: 1,692
- Total interior livable area: 1,692 sqft
- Finished area above ground: 1,692
Property
Parking
- Total spaces: 2
- Parking features: Attached, Concrete, Kitchen Level, Garage Faces Front, Garage Door Opener, Driveway
- Attached garage spaces: 2
- Has uncovered spaces: Yes
Features
- Levels: Two
- Exterior features: Rain Gutters
- Has view: Yes
- View description: Neighborhood
Lot
- Size: 7,849 Square Feet
- Features: Landscaped
Details
- Parcel number: 451533202037000014
- Special conditions: None
Construction
Type & style
- Home type: Townhouse
- Property subtype: Townhouse
- Attached to another structure: Yes
Condition
- New construction: No
- Year built: 2022
Utilities & green energy
- Sewer: Public Sewer
- Water: Public, Well
Community & HOA
Community
- Subdivision: Rose Garden
HOA
- Has HOA: Yes
- Amenities included: Clubhouse, Pool, Playground, Park, Jogging Path
- HOA fee: $147 monthly
- HOA name: Mary Breedlove
- HOA phone: 800-870-0010
Location
- Region: Cedar Lake
Financial & listing details
- Price per square foot: $179/sqft
- Annual tax amount: $3,232
- Date on market: 7/29/2025
- Listing agreement: Exclusive Right To Sell
- Listing terms: Cash,VA Loan,FHA,Conventional
Price history
| Date | Event | Price |
|---|---|---|
| 9/24/2025 | Sold | $303,500-0.5%$179/sqft |
Source:  NIRA as distributed by MLS GRID #825080 Report a problem NIRA as distributed by MLS GRID #825080 Report a problem | ||
| 9/11/2025 | Pending sale | $304,900+0.5%$180/sqft |
Source: NIRA as distributed by MLS GRID #825080 Report a problem | ||
| 5/13/2022 | Sold | $303,264$179/sqft |
Source: NIRA as distributed by MLS GRID #510624 Report a problem | ||
| 4/13/2022 | Price change | $303,264+0.7%$179/sqft |
Source:  Lennar Homes Report a problem Lennar Homes Report a problem | ||
| 4/10/2022 | Listed for sale | $301,264+4.6%$178/sqft |
Source: Lennar Homes Report a problem | ||
| 1/5/2022 | Listing removed | -- |
Source: Lennar Homes Report a problem | ||
| 11/9/2021 | Listed for sale | $287,949$170/sqft |
Source: NIRA as distributed by MLS GRID #503918 Report a problem | ||
Public tax history
Tax history is unavailable.
Neighborhood: 46303
Nearby homes
- $293,500-- bd2 ba1.7k sqft10236 Magnolia St, Cedar Lake, IN 46303Off Market
- $300,000-- bd2 ba1.8k sqft10246 Magnolia St, Cedar Lake, IN 46303Off Market
- $320,0002 bd2 ba1.8k sqft14250 Heritage Way, Cedar Lake, IN 46303Sold
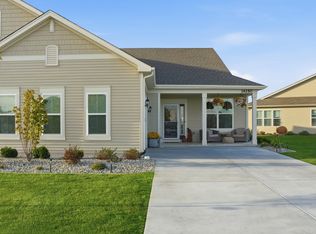
- $280,0002 bd2 ba1.7k sqft14220 Heritage Way, Cedar Lake, IN 46303Sold
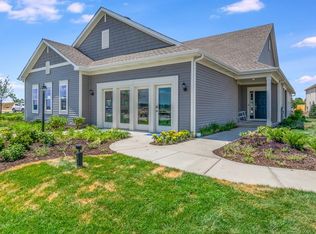
- $269,9902 bd2 ba1.7k sqft14256 Heritage Way, Cedar Lake, IN 46303Sold
- $289,9902 bd2 ba1.8k sqft14226 Heritage Way, Cedar Lake, IN 46303Sold
- $305,0003 bd3 ba1.6k sqft14155 Magnolia St, Cedar Lake, IN 46303For Sale
- $258,5002 bd3 ba1.4k sqft14162 Magnolia St, Cedar Lake, IN 46303Sold
Nearby schools
GreatSchools rating
- 8/10Red Cedars ElementaryGrades: 3-5Distance: 0.3 mi
- 6/10Hanover Central Middle SchoolGrades: 6-8Distance: 0.3 mi
- 7/10Hanover Central High SchoolGrades: 9-12Distance: 1.3 mi
Get a cash offer in 3 minutes
Find out how much your home could sell for in as little as 3 minutes with a no-obligation cash offer.
Estimated market value
$311,200
Get a cash offer in 3 minutes
Find out how much your home could sell for in as little as 3 minutes with a no-obligation cash offer.
Estimated market value
$311,200
- Indiana
- Lake County
- Cedar Lake
- 46303
- 10226 W 142nd Pl
Nearby cities
Nearby zip codes
Other Cedar Lake Topics
