Welcome Home! If turn key is what you are looking for then look no further. This 2 bedroom, 2 bath Modern Paired Villa is located in the sought-after Rose Garden Estates subdivision. This home offers 1,825 sq. ft. of open concept living. The kitchen, dining and living areas flow seamlessly to create the perfect home for entertaining. The well appointed kitchen includes a showstopper 14 foot island, walk in pantry, and stainless steel appliances. The primary suite features a private en-suite bathroom with dual sinks, a walk-in shower and large walk-in closet. A second bedroom, located on the opposite side of the home, offers privacy for guests or family. The entire home has been recently painted and additional upgrades include new faucets, kitchen backsplash, updated bathroom mirrors, Beadboard/Wainscoting in the foyer and on the Island, the 2 car garage has been drywalled and painted and the garage floor expoxy coated, and the landscaping on the extra large lot has been upgraded with pavers and river rock. The home also comes equipped with a smart video doorbell, smart lock and smart thermostat. Conveniently located steps away from the community pool, splash pad and park, as well as the scenic walking trail, and within close proximity to Cedar Lake, highway access & all local entertainment and amenities. Don't miss the opportunity to enjoy maintenance free living with the HOA covering lawn care and snow removal... schedule your showing today!
Closed
$320,000
14250 Heritage Way, Cedar Lake, IN 46303
2beds
1,825sqft
Half Duplex
Built in 2023
10,402 Square Feet Lot
$323,300 Zestimate®
$175/sqft
$2,988 Estimated rent
Home value
$323,300
$297,000 - $352,000
$2,988/mo
Zestimate® history
Owner options
List your home for rent
$2,988/mo
Rent Zestimate®
Find your next renter with Zillow Rental Manager. Plus, with online applications, you can quickly screen prospective tenants – for free.
$2,988/mo
Rent Zestimate®
Refinance and save
$1,862/mo
Est. payment
Refinancing to a lower rate could help reduce your monthly payments and save thousands over the life of the loan.
$1,862/mo
Est. payment
Explore your selling options
Work with a Zillow partner agent
Leverage their expertise and Zillow's premium Showcase listings to get your home seen by more buyers.
Get startedList with your own agent
Get your home in front of millions of buyers by listing it on Zillow.
Learn how to do itSell it yourself
Take full control of how buyers see your home on Zillow by listing For Sale by Owner (FSBO).
List your homeWhat's special
Private en-suite bathroomDual sinksStainless steel appliancesKitchen backsplashUpdated bathroom mirrorsNew faucetsLarge walk-in closet
Zillow last checked:
Listing updated:
Listed by:
Rochelle Hoffman,
Listing Leaders Northwest 219-961-5478
Bought with:
Arlene Scott, RB23000395
Village Realty of Indiana, Inc
Source: NIRA as distributed by MLS GRID,MLS#: 829880
Facts & features
Interior
Bedrooms & bathrooms
- Bedrooms: 2
- Bathrooms: 2
- Full bathrooms: 1
- 3/4 bathrooms: 1
Rooms
- Room types: Bedroom 2, Primary Bedroom, Living Room, Laundry, Kitchen, Dining Room
Primary bedroom
- Area: 240
- Dimensions: 16.0 x 15.0
Bedroom 2
- Area: 110
- Dimensions: 11.0 x 10.0
Dining room
- Area: 0
- Dimensions: 0.0 x 0.0
Kitchen
- Area: 240
- Dimensions: 20.0 x 12.0
Laundry
- Area: 45
- Dimensions: 9.0 x 5.0
Living room
- Area: 256
- Dimensions: 16.0 x 16.0
Heating
- Forced Air, Natural Gas
Appliances
- Included: Dryer, Water Softener Owned, Stainless Steel Appliance(s), Refrigerator, Microwave, Gas Water Heater, Dishwasher, Disposal
- Laundry: Laundry Room
Features
- Ceiling Fan(s), Walk-In Closet(s), Recessed Lighting, Pantry, Open Floorplan, Kitchen Island, High Ceilings, Entrance Foyer, Double Vanity
- Has basement: No
- Has fireplace: No
Interior area
- Total structure area: 1,825
- Total interior livable area: 1,825 sqft
- Finished area above ground: 1,825
Property
Parking
- Total spaces: 2
- Parking features: Attached, Garage Faces Side, Driveway, Off Street, Garage Door Opener
- Attached garage spaces: 2
- Has uncovered spaces: Yes
Features
- Levels: One
- Patio & porch: Covered, Patio, Front Porch
- Exterior features: None
- Has view: Yes
- View description: Neighborhood
Lot
- Size: 10,402 Square Feet
- Features: Landscaped, Paved
Details
- Parcel number: 451533254003000014
- Special conditions: None
Construction
Type & style
- Home type: SingleFamily
- Property subtype: Half Duplex
- Attached to another structure: Yes
Condition
- New construction: No
- Year built: 2023
Utilities & green energy
- Electric: 200+ Amp Service
- Sewer: Public Sewer
- Water: Public
- Utilities for property: Electricity Connected, Water Connected, Sewer Connected, Natural Gas Connected
Community & HOA
Community
- Security: Carbon Monoxide Detector(s), Smoke Detector(s)
- Subdivision: Rose Garden Estates
HOA
- Has HOA: Yes
- Amenities included: Jogging Path, Snow Removal, Pool, Playground, Park, Maintenance Grounds
- Services included: Maintenance Grounds, Snow Removal
- HOA fee: $248 monthly
- HOA name: Villa HOA & Community HOA
- HOA phone: 219-865-2104
Location
- Region: Cedar Lake
Financial & listing details
- Price per square foot: $175/sqft
- Tax assessed value: $317,900
- Annual tax amount: $3,374
- Date on market: 10/25/2025
- Listing agreement: Exclusive Right To Sell
- Listing terms: Cash,VA Loan,FHA,Conventional
Price history
| Date | Event | Price |
|---|---|---|
| 2/27/2026 | Sold | $320,000$175/sqft |
Source:  NIRA as distributed by MLS GRID #829880 Report a problem NIRA as distributed by MLS GRID #829880 Report a problem | ||
| 2/4/2026 | Pending sale | $320,000$175/sqft |
Source: NIRA as distributed by MLS GRID #829880 Report a problem | ||
| 10/25/2025 | Listed for sale | $320,000+18.5%$175/sqft |
Source: NIRA as distributed by MLS GRID #829880 Report a problem | ||
| 11/27/2023 | Sold | $269,990$148/sqft |
Source:  MRED as distributed by MLS GRID #11858422 Report a problem MRED as distributed by MLS GRID #11858422 Report a problem | ||
| 9/13/2023 | Pending sale | $269,990$148/sqft |
Source: MRED as distributed by MLS GRID #11858422 Report a problem | ||
| 9/7/2023 | Price change | $269,990-1.8%$148/sqft |
Source: NIRA as distributed by MLS GRID #536840 Report a problem | ||
| 8/23/2023 | Price change | $274,990-3.5%$151/sqft |
Source: MRED as distributed by MLS GRID #11858422 Report a problem | ||
| 8/12/2023 | Listed for sale | $284,990$156/sqft |
Source: MRED as distributed by MLS GRID #11858422 Report a problem | ||
Public tax history
| Year | Property taxes | Tax assessment |
|---|---|---|
| 2025 | $3,374 +86.3% | $317,900 +6.2% |
| 2024 | $1,811 +25265.3% | $299,300 +277.9% |
| 2023 | $7 +8.5% | $79,200 +26300% |
| 2022 | $7 | $300 |
| 2021 | -- | $300 |
Find assessor info on the county website
Neighborhood: 46303
Nearby homes
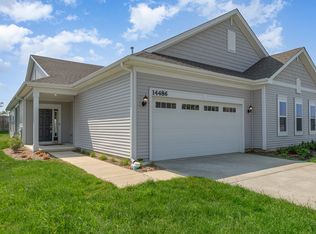
- $269,9902 bd2 ba1.7k sqft14256 Heritage Way, Cedar Lake, IN 46303Sold
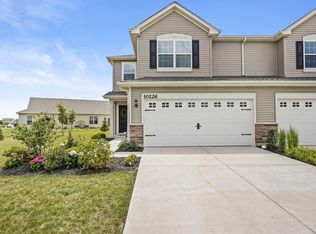
- $289,9902 bd2 ba1.8k sqft14226 Heritage Way, Cedar Lake, IN 46303Sold

- $303,5003 bd3 ba1.6k sqft10226 W 142nd Pl, Cedar Lake, IN 46303Sold
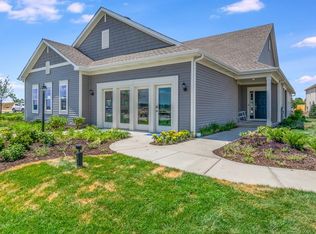
- $280,0002 bd2 ba1.7k sqft14220 Heritage Way, Cedar Lake, IN 46303Sold
- $295,300-- bd2 ba1.7k sqft10236 Magnolia St, Cedar Lake, IN 46303Off Market
- $309,9002 bd2 ba1.8k sqft14266 Clover Ave, Cedar Lake, IN 46303Sold
- $302,200-- bd2 ba1.8k sqft10246 Magnolia St, Cedar Lake, IN 46303Off Market
- $369,200-- bd2 ba1.9k sqft14307 Violet Cir, Cedar Lake, IN 46303Off Market
Nearby schools
GreatSchools rating
- 8/10Red Cedars ElementaryGrades: 3-5Distance: 0.3 mi
- 6/10Hanover Central Middle SchoolGrades: 6-8Distance: 0.3 mi
- 7/10Hanover Central High SchoolGrades: 9-12Distance: 1.3 mi
Schools provided by the listing agent
- Elementary: Jane Ball Elementary School
- Middle: Hanover Central Middle School
- High: Hanover Central High School
Source: NIRA as distributed by MLS GRID. This data may not be complete. We recommend contacting the local school district to confirm school assignments for this home.
Get a cash offer in 3 minutes
Find out how much your home could sell for in as little as 3 minutes with a no-obligation cash offer.
Estimated market value
$323,300
Get a cash offer in 3 minutes
Find out how much your home could sell for in as little as 3 minutes with a no-obligation cash offer.
Estimated market value
$323,300
- Indiana
- Lake County
- Cedar Lake
- 46303
- 14250 Heritage Way
Nearby cities
Nearby zip codes
Other Cedar Lake Topics
