This Dunbar model includes vinyl floors in the living/kitchen/dining space, that is open and melded together perfectly. The island in the kitchen is gigantic and can fit a large amount of seats and the kitchen is perfectly laid out and includes the microwave, dishwasher & range. The master suite can fit a large bed and includes its own bathroom with quartz counters, two sinks, a walk in shower and a large walk in closet. The 2nd bathroom and bedroom are towards the front of the house and this great unit also includes laundry room in the hall by the garage. The large family room has backyard access. The owners suite features a roomy walk-in closet and private bathroom. Includes a smart video doorbell, smart lock & smart thermostat! *Photos of Previously Built Home, please inquire for details*
Closed
$289,990
14226 Heritage Way, Cedar Lake, IN 46303
2beds
1,825sqft
Single Family Residence
Built in 2023
0.28 Acres Lot
$326,300 Zestimate®
$159/sqft
$2,876 Estimated rent
Home value
$326,300
$310,000 - $343,000
$2,876/mo
Zestimate® history
Owner options
List your home for rent
$2,876/mo
Rent Zestimate®
Find your next renter with Zillow Rental Manager. Plus, with online applications, you can quickly screen prospective tenants – for free.
$2,876/mo
Rent Zestimate®
Refinance and save
$1,992/mo
Est. payment
Refinancing to a lower rate could help reduce your monthly payments and save thousands over the life of the loan.
$1,992/mo
Est. payment
Explore your selling options
Work with a Zillow partner agent
Leverage their expertise and Zillow's premium Showcase listings to get your home seen by more buyers.
Get startedList with your own agent
Get your home in front of millions of buyers by listing it on Zillow.
Learn how to do itSell it yourself
Take full control of how buyers see your home on Zillow by listing For Sale by Owner (FSBO).
List your homeWhat's special
Walk in showerLarge family roomMaster suiteSmart thermostatQuartz countersSmart lockPrivate bathroom
Zillow last checked:
Listing updated:
Listed by:
Nicole Milford,
Compass Indiana, LLC 317-563-5051
Bought with:
Non-Member Agent
Non-Member MLS Office
Source: NIRA as distributed by MLS GRID,MLS#: 530467
Facts & features
Interior
Bedrooms & bathrooms
- Bedrooms: 2
- Bathrooms: 2
- Full bathrooms: 1
- 3/4 bathrooms: 1
Rooms
- Room types: Bathroom, Primary Bedroom, Kitchen, Living Room, Laundry, Bedroom 2
Primary bedroom
- Area: 240
- Dimensions: 15 x 16
Bedroom 2
- Area: 110
- Dimensions: 10 x 11
Dining room
- Description: 0.00 x 0.00
- Area: 0
- Dimensions: 0 x 0
Kitchen
- Area: 240
- Dimensions: 12 x 20
Laundry
- Dimensions: 5 x 9
Living room
- Area: 256
- Dimensions: 16 x 16
Heating
- Forced Air, Natural Gas
Appliances
- Included: Built-In Gas Range, Microwave, Dishwasher
- Laundry: Main Level
Features
- Primary Downstairs
- Has basement: No
- Has fireplace: No
Interior area
- Total structure area: 1,825
- Total interior livable area: 1,825 sqft
- Finished area above ground: 1,825
Property
Parking
- Total spaces: 2
- Parking features: Basement, Garage Door Opener, Off Street
- Garage spaces: 2
Features
- Exterior features: None
- Frontage length: 96
Lot
- Size: 0.28 Acres
- Dimensions: 96 x 125
- Features: Landscaped, Paved, Level
Details
- Parcel number: 451533254002000014
Construction
Type & style
- Home type: SingleFamily
- Property subtype: Single Family Residence
- Attached to another structure: Yes
Condition
- New construction: No
- Year built: 2023
Utilities & green energy
- Water: Public
- Utilities for property: Electricity Available, Natural Gas Available
Community & HOA
Community
- Features: Curbs
- Subdivision: Rose Garden
HOA
- Has HOA: Yes
- HOA fee: $157 monthly
- HOA name: Mary Breedlove
- HOA phone: 800-870-0010
Location
- Region: Cedar Lake
Financial & listing details
- Price per square foot: $159/sqft
- Tax assessed value: $306,800
- Annual tax amount: $3,368
- Date on market: 2/28/2024
- Listing agreement: Exclusive Right To Sell
- Listing terms: Cash,VA Loan,FHA,Conventional
- Road surface type: Paved
Price history
| Date | Event | Price |
|---|---|---|
| 9/1/2023 | Sold | $289,990$159/sqft |
Source:  NIRA as distributed by MLS GRID #530467 Report a problem NIRA as distributed by MLS GRID #530467 Report a problem | ||
| 6/20/2023 | Price change | $289,990-3.3%$159/sqft |
Source: NIRA as distributed by MLS GRID #530467 Report a problem | ||
| 5/18/2023 | Price change | $299,990-9.6%$164/sqft |
Source: NIRA as distributed by MLS GRID #530467 Report a problem | ||
| 5/9/2023 | Price change | $331,980+0.6%$182/sqft |
Source:  Lennar Homes Report a problem Lennar Homes Report a problem | ||
| 5/4/2023 | Price change | $329,980-2.9%$181/sqft |
Source: Lennar Homes Report a problem | ||
| 4/13/2023 | Price change | $339,980+0.6%$186/sqft |
Source: Lennar Homes Report a problem | ||
| 1/7/2023 | Price change | $337,980+3%$185/sqft |
Source: NIRA as distributed by MLS GRID #523993 Report a problem | ||
| 11/28/2022 | Price change | $327,980+2.3%$180/sqft |
Source: Lennar Homes Report a problem | ||
| 11/27/2022 | Listed for sale | $320,480$176/sqft |
Source: Lennar Homes Report a problem | ||
Public tax history
| Year | Property taxes | Tax assessment |
|---|---|---|
| 2025 | $3,368 +746.3% | $306,800 +2.7% |
| 2024 | $398 +5472.8% | $298,800 +312.1% |
| 2023 | $7 +8.5% | $72,500 +24066.7% |
| 2022 | $7 | $300 |
| 2021 | -- | $300 |
Find assessor info on the county website
Neighborhood: 46303
Nearby homes
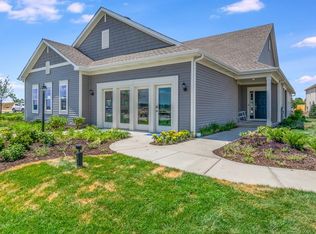
- $280,0002 bd2 ba1.7k sqft14220 Heritage Way, Cedar Lake, IN 46303Sold
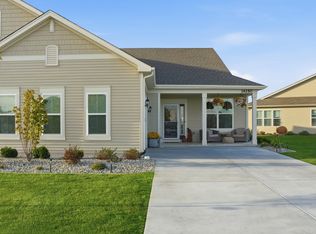
- $320,0002 bd2 ba1.8k sqft14250 Heritage Way, Cedar Lake, IN 46303Sold
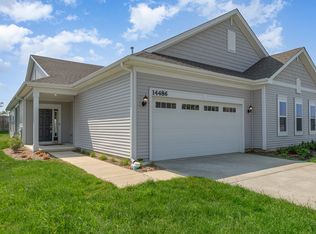
- $269,9902 bd2 ba1.7k sqft14256 Heritage Way, Cedar Lake, IN 46303Sold
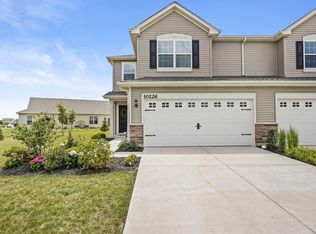
- $303,5003 bd3 ba1.6k sqft10226 W 142nd Pl, Cedar Lake, IN 46303Sold
- $295,300-- bd2 ba1.7k sqft10236 Magnolia St, Cedar Lake, IN 46303Off Market
- $309,9002 bd2 ba1.8k sqft14134 Heritage Way, Cedar Lake, IN 46303Sold
- $302,200-- bd2 ba1.8k sqft10246 Magnolia St, Cedar Lake, IN 46303Off Market
- $100-- bd-- ba-- sqft10169 W 142nd Pl, Cedar Lake, IN 46303Off Market
Nearby schools
GreatSchools rating
- 8/10Red Cedars ElementaryGrades: 3-5Distance: 0.3 mi
- 6/10Hanover Central Middle SchoolGrades: 6-8Distance: 0.3 mi
- 7/10Hanover Central High SchoolGrades: 9-12Distance: 1.3 mi
Schools provided by the listing agent
- Elementary: Jane Ball Elementary School
- Middle: Hanover Central Middle School
- High: Hanover Central High School
Source: NIRA as distributed by MLS GRID. This data may not be complete. We recommend contacting the local school district to confirm school assignments for this home.
Get a cash offer in 3 minutes
Find out how much your home could sell for in as little as 3 minutes with a no-obligation cash offer.
Estimated market value
$326,300
Get a cash offer in 3 minutes
Find out how much your home could sell for in as little as 3 minutes with a no-obligation cash offer.
Estimated market value
$326,300
- Indiana
- Lake County
- Cedar Lake
- 46303
- 14226 Heritage Way
Nearby cities
Nearby zip codes
Other Cedar Lake Topics
