Welcome to this spacious ranch-style home nestled on approximately 2.5 acres in the desirable Jasper School District! Offering the perfect blend of out-of-town living, modern updates, and incredible outbuilding space, this property is full of opportunity. Over the past year, the home has undergone extensive renovations, including a stunning open-concept kitchen and dining area featuring new cabinetry, butcher block countertops, open shelving, modern lighting, and a custom-built island thoughtfully designed with an island sink, hot and cold foot pedals, electrical outlets, and USB charging ports. The kitchen also boasts two sinks with garbage disposals, a pot filler above the stove, and a large pantry. Entertain with ease thanks to the custom wet bar, complete with electricity, plumbing for a second dishwasher, and a built-in pet watering station. Additional updates include new Luxury Vinyl Plank flooring, fresh paint in several areas, newer plumbing and electrical improvements, a serviced septic system, and a thermostat upgrade for the wood-burning fireplace. A Bluetooth sound system and video surveillance system will remain with the home for added convenience. While the renovation is not yet complete, many of the remaining materials have already been purchased and will be included with the sale, providing the next owner with a head start on completing the home's transformation. Outside, you'll find exceptional storage and workspace options with a 2-car attached garage, a 1.5+ car detached garage featuring concrete floors, electricity, attic storage, workspace, and two walkout doors, as well as a 30' x 48' outbuilding with concrete floors, electricity, double sliding doors, and a lean-to. An additional outbuilding with electricity, used many years ago as a salon, offers endless possibilities as a she shed, home office, studio, or hobby space. The home and outbuildings all feature newer metal roofs, adding even more value to this unique property. If you've been searching for acreage, multiple outbuildings, and a home where so much of the work has already been completed, this property is ready for you to make it your own.
For sale
Price cut: $19.5K (8/24)
$180,000
1023 County Highway 1, Fairfield, IL 62837
3beds
--sqft
Single Family Residence
Built in ----
2.5 Acres Lot
$-- Zestimate®
$--/sqft
$-- HOA
What's special
Spacious ranch-style homeModern lightingLarge pantryBluetooth sound systemVideo surveillance systemOpen shelvingButcher block countertops
- 79 days
- 272
- 17
Zillow last checked:
Listing updated:
Listed by:
Shelby Thomason 618-919-3616,
Pollard Realty
Source: My State MLS,MLS#: 11877367
Facts & features
Interior
Bedrooms & bathrooms
- Bedrooms: 3
- Bathrooms: 2
- Full bathrooms: 2
Rooms
- Room types: Dining Room, En Suite, First Floor Bathroom, First Floor Master Bedroom, Kitchen, Laundry Room, Living Room, Master Bedroom
Kitchen
- Features: Open, Wood Counters
Basement
- Area: 0
Heating
- Hot Water
Cooling
- Central
Appliances
- Included: Dishwasher, Disposal, Oven, Water Heater, Stainless Steel Appliances
Features
- Has basement: No
- Number of fireplaces: 1
Interior area
- Total structure area: 0
- Finished area above ground: 0
Property
Parking
- Total spaces: 2
- Parking features: Driveway, Attached
- Garage spaces: 2
- Has uncovered spaces: Yes
Features
- Stories: 1
- Patio & porch: Covered Porch
- Exterior features: Utilities
Lot
- Size: 2.5 Acres
- Features: Trees
Details
- Additional structures: Shed(s), General Outbuilding
- Parcel number: 1230041005
- Lease amount: $0
Construction
Type & style
- Home type: SingleFamily
- Architectural style: Ranch
- Property subtype: Single Family Residence
Materials
- Frame, Brick Siding, Vinyl Siding
- Roof: Metal
Condition
- New construction: No
- Year built: 0
- Major remodel year: 2025
Utilities & green energy
- Electric: Amps(200)
- Sewer: Private Septic
- Water: Municipal
Community & HOA
HOA
- Has HOA: No
Location
- Region: Fairfield
Financial & listing details
- Tax assessed value: $37,765
- Annual tax amount: $2,074
- Date on market: 7/9/2026
- Date available: 07/07/2026
- Listing agreement: Exclusive
Estimated market value
Not available
Estimated sales range
Not available
Not available
Price history
| Date | Event | Price |
|---|---|---|
| 8/24/2026 | Price change | $180,000-9.8% |
Source: My State MLS #11877367 Report a problem | ||
| 7/9/2026 | Listed for sale | $199,500+59.6% |
Source: My State MLS #11877367 Report a problem | ||
| 5/12/2025 | Sold | $125,000-20.9% |
Source: My State MLS #11407634 Report a problem | ||
| 3/11/2025 | Contingent | $158,000 |
Source: My State MLS #11407634 Report a problem | ||
| 2/19/2025 | Price change | $158,000-6% |
Source: My State MLS #11407634 Report a problem | ||
| 1/24/2025 | Price change | $168,000-6.7% |
Source: My State MLS #11407634 Report a problem | ||
| 1/15/2025 | Listed for sale | $180,000 |
Source: My State MLS #11407634 Report a problem | ||
Public tax history
| Year | Property taxes | Tax assessment |
|---|---|---|
| 2024 | $1,723 -28% | $37,765 +12.4% |
| 2023 | $2,393 +150% | $33,596 +3.2% |
| 2022 | $957 -8.6% | $32,551 +9.7% |
| 2021 | $1,048 | $29,660 |
| 2020 | -- | $29,660 -0.3% |
| 2019 | $1,067 -0.4% | $29,750 |
| 2017 | $1,071 -1.9% | $29,750 |
| 2015 | $1,092 +4.1% | $29,750 +4.4% |
| 2014 | $1,049 -11.1% | $28,505 +8.8% |
| 2013 | $1,180 -3.9% | $26,205 +5% |
| 2012 | $1,228 | $24,950 +579.8% |
| 2011 | -- | $3,670 -85.1% |
| 2010 | -- | $24,590 |
Find assessor info on the county website
Monthly payment
Est. payment
Payment breakdown
Explore the cost of this home by adjusting the details. Changes won't be saved.Climate risks
Neighborhood: 62837
Nearby schools
- $7,857-- bd-- ba-- sqft1015 County Highway 1, Fairfield, IL 62837Off Market
- $165,8003 bd2 ba1.5k sqft1029 County Highway 1, Fairfield, IL 62837Off Market

- $219,390-- bd-- ba-- sqft1892 County Road 1030 N, Fairfield, IL 62837Sold
- $153,100-- bd-- ba-- sqft1888 County Road 1030 N, Fairfield, IL 62837Off Market
Similar homes
- $220,0004 bd3 ba2.4k sqft1936 County Road 690 N, Fairfield, IL 62837For Sale
 MLS ID #11927825, Ethan Keyser, Keys Real Estate. NY State MLS
 - $182,5003 bd2 ba-- sqft209 S 1st St, Fairfield, IL 62837For Sale
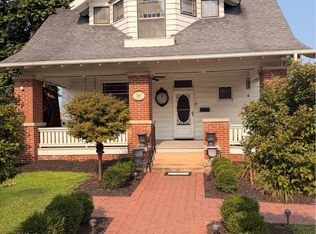 MLS ID #11912779, Alyssa Short, Keys Real Estate. NY State MLS
 - $225,0003 bd2 ba1.5k sqft3 Esther Rd, Fairfield, IL 62837For Sale
 MLS ID #11966703, Matthew Wells, Pollard Realty. My State MLS
 - $159,0003 bd2 ba1.7k sqft6 Parkhurst Pl, Fairfield, IL 62837For Sale
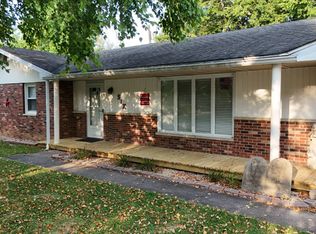 MLS ID #11918953, Alyssa Short, Keys Real Estate. NY State MLS
