Luxury Tri-level living in the heart of Downtown Sacramento. This home is a premiere end unit location offering city views and added windows with more natural lighting. The modern brick exterior on this home is tied back in to the interiors great room accent wall. The main level of the home offers an open concept design. The kitchen provides an oversized island with plenty of seating, quartz counters, shaker cabinets and an apron sink and GE stainless appliances. Plus a bonus deck area. The primary suite is appointed with a walk-in closet and bath complete with a separate tub, dual sinks and a large walk-in shower with upgraded tile detailing. The city skyline sunsets are amazing from the rooftop deck with a protective flooring installed and is plumbed with a water line and gas line for a future built-in bbq. Energy efficient, quality construction, The Creamery is a special place to live.
Closed
$899,000
1023 D St, Sacramento, CA 95814
3beds
2,309sqft
Single Family Residence
Built in 2019
1,986 Square Feet Lot
$850,800 Zestimate®
$389/sqft
$4,294 Estimated rent
Home value
$850,800
$808,000 - $893,000
$4,294/mo
Zestimate® history
Owner options
List your home for rent
$4,294/mo
Rent Zestimate®
Find your next renter with Zillow Rental Manager. Plus, with online applications, you can quickly screen prospective tenants – for free.
$4,294/mo
Rent Zestimate®
Refinance and save
$6,207/mo
Est. payment
Refinancing to a lower rate could help reduce your monthly payments and save thousands over the life of the loan.
$6,207/mo
Est. payment
Explore your selling options
Work with a Zillow partner agent
Leverage their expertise and Zillow's premium Showcase listings to get your home seen by more buyers.
Get startedList with your own agent
Get your home in front of millions of buyers by listing it on Zillow.
Learn how to do itSell it yourself
Take full control of how buyers see your home on Zillow by listing For Sale by Owner (FSBO).
List your homeWhat's special
Quartz countersGreat room accent wallWalk-in closetPlenty of seatingSeparate tubModern brick exteriorLarge walk-in shower
Zillow last checked:
Listing updated:
Listed by:
Christine Balestreri DRE #01511288 916-996-2244,
Coldwell Banker Realty
Bought with:
Lorrie Davidson, DRE #01987359
RE/MAX Gold El Dorado Hills
Source: MetroList Services of CA,MLS#: 223107627Originating MLS: MetroList Services, Inc.
Facts & features
Interior
Bedrooms & bathrooms
- Bedrooms: 3
- Bathrooms: 4
- Full bathrooms: 3
- Partial bathrooms: 1
Primary bedroom
- Features: Walk-In Closet
Primary bathroom
- Features: Shower Stall(s), Double Vanity, Tile, Tub
Dining room
- Features: Dining/Living Combo
Kitchen
- Features: Quartz Counter, Island w/Sink, Kitchen/Family Combo
Heating
- Central
Cooling
- Central Air
Appliances
- Included: Built-In Gas Oven, Built-In Gas Range, Dishwasher, Disposal, Washer/Dryer Stacked Included
- Laundry: Laundry Closet
Features
- Flooring: Carpet, Wood
- Has fireplace: No
Interior area
- Total structure area: 0
- Total interior livable area: 2,309 sqft
Property
Parking
- Total spaces: 2
- Parking features: Attached
- Attached garage spaces: 2
Features
- Levels: Three Or More
- Stories: 3
Lot
- Size: 1,986 Square Feet
- Features: Street Lights, Low Maintenance
Details
- Parcel number: 00202200050000
- Zoning: Mixed
- Special conditions: Standard
Construction
Type & style
- Home type: SingleFamily
- Architectural style: Modern/High Tech,Contemporary
- Property subtype: Single Family Residence
Materials
- Stucco, Frame
- Foundation: Slab
- Roof: Flat
Condition
- Year built: 2019
Utilities & green energy
- Electric: 220 Volts
- Water: Public
- Utilities for property: Cable Available, Public, Natural Gas Connected, Sewer In & Connected
Community & HOA
Community
- Subdivision: The Creamery
HOA
- Has HOA: Yes
- Amenities included: Dog Park
- Services included: Common Areas
- HOA fee: $135 monthly
Location
- Region: Sacramento
Financial & listing details
- Price per square foot: $389/sqft
- Tax assessed value: $935,319
- Price range: $899K - $899K
- Date on market: 9/19/2026
Price history
| Date | Event | Price |
|---|---|---|
| 1/2/2024 | Sold | $899,000$389/sqft |
Source: MetroList Services of CA #223107627 Report a problem | ||
| 12/2/2023 | Pending sale | $899,000$389/sqft |
Source: MetroList Services of CA #223107627 Report a problem | ||
| 11/9/2023 | Listed for sale | $899,000+18.5%$389/sqft |
Source: MetroList Services of CA #223107627 Report a problem | ||
| 5/16/2019 | Sold | $758,500$328/sqft |
Source: Public Record Report a problem | ||
Public tax history
| Year | Property taxes | Tax assessment |
|---|---|---|
| 2026 | -- | $935,319 +2% |
| 2025 | $12,734 +1.8% | $916,980 +10.5% |
| 2024 | $12,504 +9.3% | $829,502 +2% |
| 2023 | $11,436 +0.9% | $813,238 +2% |
| 2022 | $11,333 +5.7% | $797,293 +2% |
| 2021 | $10,722 -1.7% | $781,660 +1% |
| 2020 | $10,907 +105.6% | $773,646 +177.9% |
| 2019 | $5,305 +328.4% | $278,429 +174.6% |
| 2018 | $1,238 +1.4% | $101,401 +2% |
| 2017 | $1,221 +1.6% | $99,413 +2% |
| 2016 | $1,202 | $97,464 |
Find assessor info on the county website
Neighborhood: Alkali Flat
Nearby homes
- $819,0003 bd4 ba2.3k sqft1019 D St, Sacramento, CA 95814Sold

- $783,8003 bd2 ba1.7k sqft330 11th St, Sacramento, CA 95814Off Market
- $740,7002 bd3 ba1.7k sqft1015 D St, Sacramento, CA 95814Off Market
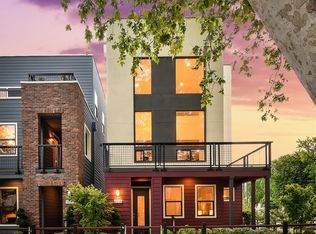
- $664,8002 bd3 ba1.7k sqft328 11th St, Sacramento, CA 95814Off Market
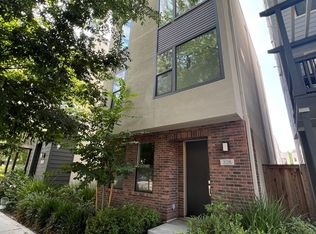
- $706,6003 bd4 ba1.8k sqft324 11th St, Sacramento, CA 95814Off Market
- $787,4004 bd3 ba2.3k sqft1022 Mint Chip Ln, Sacramento, CA 95814Off Market
- $781,1003 bd3 ba2.3k sqft1018 Mint Chip Ln, Sacramento, CA 95814Off Market
- $684,7003 bd3 ba1.8k sqft320 11th St, Sacramento, CA 95814Off Market
Nearby schools
GreatSchools rating
- 4/10Washington ElementaryGrades: K-6Distance: 0.6 mi
- 7/10Miwok MiddleGrades: 7-8Distance: 1.7 mi
- 6/10C. K. McClatchy High SchoolGrades: 9-12Distance: 2.6 mi
Get a cash offer in 3 minutes
Find out how much your home could sell for in as little as 3 minutes with a no-obligation cash offer.
Estimated market value
$850,800
Get a cash offer in 3 minutes
Find out how much your home could sell for in as little as 3 minutes with a no-obligation cash offer.
Estimated market value
$850,800
