This 2349 square foot single family home has 3 bedrooms and 3.5 bathrooms. This home is located at 1018 Mint Chip Ln, Sacramento, CA 95814.
Foreclosed
Est. $781,100
1018 Mint Chip Ln, Sacramento, CA 95814
3beds
3baths
2,349sqft
SingleFamily
Built in 2019
2,665 Square Feet Lot
$781,100 Zestimate®
$333/sqft
$125/mo HOA
Overview
- 107 days
- 23
- 1
Facts & features
Interior
Bedrooms & bathrooms
- Bedrooms: 3
- Bathrooms: 3.5
Heating
- Forced air, Gas
Cooling
- Other
Appliances
- Included: Dishwasher, Dryer, Garbage disposal, Microwave, Range / Oven, Refrigerator, Washer
- Laundry: Hookups
Features
- Flooring: Tile, Carpet, Laminate
Interior area
- Total interior livable area: 2,349 sqft
Property
Parking
- Total spaces: 1
- Parking features: Garage - Attached, Garage - Detached
Features
- Exterior features: Stucco, Wood
Lot
- Size: 2,665 Square Feet
Details
- Parcel number: 00202200140000
Construction
Type & style
- Home type: SingleFamily
Materials
- Roof: Built-up
Condition
- Year built: 2019
Community & HOA
HOA
- Has HOA: Yes
- HOA fee: $125 monthly
Location
- Region: Sacramento
Financial & listing details
- Price per square foot: $333/sqft
- Tax assessed value: $910,350
Foreclosure details
Estimated market value
$781,100
$734,000 - $828,000
$4,198/mo
Price history
| Date | Event | Price |
|---|---|---|
| 7/6/2026 | Sold | $656,131-25%$279/sqft |
Source: Public Record Report a problem | ||
| 9/28/2023 | Sold | $875,000-1.7%$372/sqft |
Source: MetroList Services of CA #223069549 Report a problem | ||
| 9/3/2023 | Pending sale | $889,999$379/sqft |
Source: MetroList Services of CA #223069549 Report a problem | ||
| 8/19/2023 | Price change | $889,999-2.2%$379/sqft |
Source: MetroList Services of CA #223069549 Report a problem | ||
| 8/4/2023 | Listed for sale | $910,000$387/sqft |
Source: MetroList Services of CA #223069549 Report a problem | ||
| 8/1/2023 | Pending sale | $910,000$387/sqft |
Source: MetroList Services of CA #223069549 Report a problem | ||
| 7/24/2023 | Listed for sale | $910,000+16.8%$387/sqft |
Source: MetroList Services of CA #223069549 Report a problem | ||
| 9/4/2020 | Sold | $779,000-1.3%$332/sqft |
Source: MetroList Services of CA #20042915 Report a problem | ||
| 7/28/2020 | Pending sale | $789,000$336/sqft |
Source: Better Homes and Gardens RE #20042915 Report a problem | ||
| 7/24/2020 | Listed for sale | $789,000+16.1%$336/sqft |
Source: Better Homes and Gardens RE #20042915 Report a problem | ||
| 8/15/2018 | Sold | $679,500$289/sqft |
Source: Public Record Report a problem | ||
Public tax history
| Year | Property taxes | Tax assessment |
|---|---|---|
| 2026 | -- | $910,350 +2% |
| 2025 | $12,538 +1.8% | $892,500 +2% |
| 2024 | $12,312 +5.7% | $875,000 +8% |
| 2023 | $11,646 +2.4% | $810,471 +2% |
| 2022 | $11,378 +5.7% | $794,580 +2% |
| 2021 | $10,766 +7.8% | $779,000 +12.5% |
| 2020 | $9,989 +2.1% | $692,674 +2% |
| 2019 | $9,785 +121.5% | $679,093 +254.3% |
| 2018 | $4,418 +260.4% | $191,684 +92.3% |
| 2017 | $1,226 | $99,691 |
Find assessor info on the county website
Monthly payment
Climate risks
Neighborhood: Alkali Flat
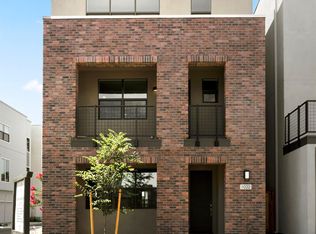
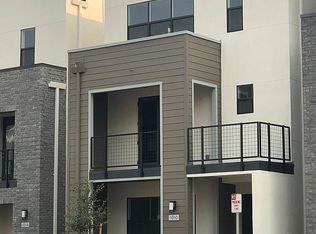
Similar homes
- $810,0003 bd4 ba2.3k sqft1006 Mint Chip Ln, Sacramento, CA 95814For Sale
 MLS ID #226122493, Cheryl Cook. MetroList Services of CA
 - $739,0003 bd1 ba1.4k sqft1523 G St, Sacramento, CA 95814For Sale
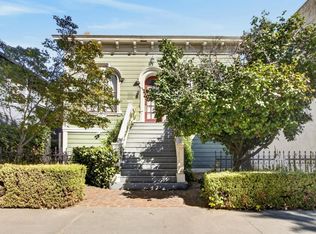 MLS ID #226127314, Tim Collom. MetroList Services of CA
 - $775,0003 bd3 ba1.6k sqft17 Fischbacher St, Sacramento, CA 95816For Sale
 MLS ID #226127954, Tim Collom. MetroList Services of CA
 - $645,0003 bd2 ba1.5k sqft1424 Eggplant Aly, Sacramento, CA 95814For Sale
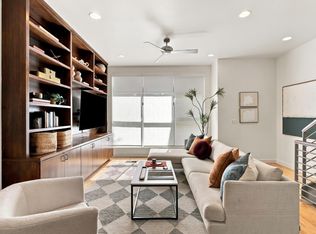 MLS ID #226117462, Amy Winslow. MetroList Services of CA
