Skip main navigation
Closed
  • $770,000

    324 11th St, Sacramento, CA 95814

    3beds
    1,818sqft
    Single Family Residence
    Built in 2018
    1,463 Square Feet Lot
    $727,300 Zestimate®
    $424/sqft
    $3,984 Estimated rent

    Home value

    $727,300

    $691,000 - $764,000

    $3,984/mo

    Zestimate® history
    Loading
    Loading...

    Owner options

    List your home for rent

    $3,984/mo

    Rent Zestimate®

    Find your next renter with Zillow Rental Manager. Plus, with online applications, you can quickly screen prospective tenants – for free.

    Learn more

    $3,984/mo

    Rent Zestimate®

    Refinance and save

    $5,013/mo

    Est. payment

    Refinancing to a lower rate could help reduce your monthly payments and save thousands over the life of the loan.

    See today's rates

    $5,013/mo

    Est. payment

    Explore your selling options

    Work with a Zillow partner agent

    Leverage their expertise and Zillow's premium Showcase listings to get your home seen by more buyers.

    Get started

    List with your own agent

    Get your home in front of millions of buyers by listing it on Zillow.

    Learn how to do it

    Sell it yourself

    Take full control of how buyers see your home on Zillow by listing For Sale by Owner (FSBO).

    List your home

    What's special

    Modern eleganceShady balconyGorgeous city viewsGe profile appliancesRooftop deckCentury-old treesAmple space
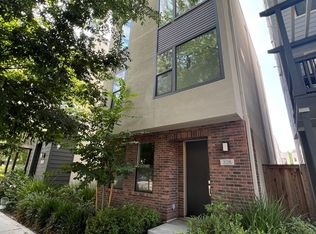
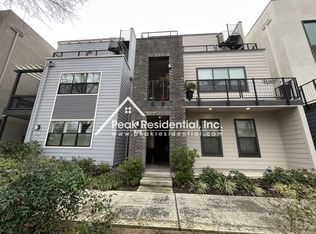
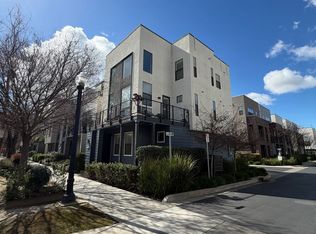
    Don't miss this rare opportunity to enjoy gorgeous City views from your rooftop deck at The Creamery! This 3bd, 4bath tri-level is 1,818 sqft of modern elegance and energy efficiency. Lower level bedroom w/full bath is perfect for guests/quiet office. Upstairs on the main floor, the open concept living room/dining room provides ample space for relaxation and entertaining with beautiful maple hardwood flooring. Kitchen features GE Profile appliances, quartz countertops, and a stainless farmhouse sink. Enjoy your morning coffee on the shady balcony off the living room.On the upper level, the primary suite w/stunning ensuite opens to a 2nd private balcony with access to the rooftop deck. Imagine winding down your day with breathtaking views of the sunset and the city lights! 3rd bedroom has its own private full bath as well, ensuring comfort and privacy for everyone.As part of The Creamery community, you'll enjoy the beautiful urban gardens w/outdoor tables, perfect for socializing with friends & neighbors. Your furry friends will love the private dog park. Surrounded by historic homes and century-old trees. Minutes from multiple highways, State Capitol, Golden 1 Center, fabulous dining and a vibrant arts scene!*some pictures virtually staged

    Zillow last checked:

    Listing updated:

    Listed by:

    Katherine Wood DRE #02009141 916-716-4318,

    Keller Williams Realty

    Bought with:

    Maura Tierney, DRE #01933761

    Keller Williams Realty EDH

    Source: MetroList Services of CA,MLS#: 223062201Originating MLS: MetroList Services, Inc.

    Facts & features

    Interior

    Bedrooms & bathrooms
    • Bedrooms: 3
    • Bathrooms: 4
    • Full bathrooms: 3
    • Partial bathrooms: 1
    Rooms
    • Room types: Master Bathroom, Bathroom, Master Bedroom, Possible Guest, Storage, Kitchen, Living Room
    Primary bedroom
    • Features: Balcony, Walk-In Closet
    Primary bathroom
    • Features: Shower Stall(s), Double Vanity, Window
    Dining room
    • Features: Bar, Dining/Living Combo
    Kitchen
    • Features: Pantry Cabinet, Quartz Counter, Kitchen/Family Combo
    Heating
    • Central
    Cooling
    • Central Air
    Appliances
    • Included: Free-Standing Gas Range, Free-Standing Refrigerator, Range Hood, Ice Maker, Dishwasher, Disposal, Microwave, Tankless Water Heater, Washer/Dryer Stacked Included
    • Laundry: Laundry Closet, Upper Level
    Features
    • Flooring: Carpet, Tile, Wood
    • Has fireplace: No
    Interior area
    • Total interior livable area: 1,818 sqft

    Property

    Parking
    • Total spaces: 2
    • Parking features: Attached, Garage Door Opener, Garage Faces Rear, Guest
    • Attached garage spaces: 2
    Features
    • Stories: 3
    • Exterior features: Balcony
    • Fencing: Partial,Wood
    Lot
    • Size: 1,463 Square Feet
    • Features: Shape Regular, Landscape Front, Landscaped, Low Maintenance
    Details
    • Parcel number: 00202200100000
    • Zoning description: MIXED
    • Special conditions: Standard

    Construction

    Type & style
    • Home type: SingleFamily
    • Architectural style: Modern/High Tech
    • Property subtype: Single Family Residence
    Materials
    • Wood
    • Foundation: Slab
    • Roof: Flat,See Remarks
    Condition
    • Year built: 2018

    Utilities & green energy

    • Sewer: In & Connected
    • Water: Public
    • Utilities for property: Public, Natural Gas Connected

    Community & HOA

    HOA
    • Has HOA: Yes
    • Amenities included: Dog Park, See Remarks
    • Services included: Other
    • HOA fee: $137 monthly
    Location
    • Region: Sacramento

    Financial & listing details

    • Price per square foot: $424/sqft
    • Tax assessed value: $785,400
    • Annual tax amount: $10,926
    • Price range: $770K - $770K
    • Date on market: 7/3/2025

    Price history

    DateEventPrice
    9/14/2023Sold$770,000-0.6%$424/sqft
    Source: MetroList Services of CA #223062201 Report a problem
    8/26/2023Pending sale$775,000$426/sqft
    Source: MetroList Services of CA #223062201 Report a problem
    8/21/2023Listed for sale$775,000+27.5%$426/sqft
    Source: MetroList Services of CA #223062201 Report a problem
    6/21/2018Sold$608,000-2.4%$334/sqft
    Source: Public Record Report a problem
    5/21/2018Pending sale$622,892$343/sqft
    Source: BlackPine Builders, Inc. #18022334 Report a problem
    5/1/2018Price change$622,892-7.2%$343/sqft
    Source: BlackPine Builders, Inc. #18022334 Report a problem
    4/12/2018Listed for sale$670,892$369/sqft
    Source: BlackPine Builders, Inc. #18022334 Report a problem

    Public tax history

    YearProperty taxesTax assessment
    2025$10,926 +1.8%$785,400 +2%
    2024$10,730 +14.5%$770,000 +15.8%
    2023$9,372 +0.9%$664,933 +2%
    2022$9,288 +5.7%$651,896 +2%
    2021$8,786 -1.7%$639,115 +1%
    2020$8,939 +2.1%$632,563 +2%
    2019$8,756 +114.4%$620,160 +223.5%
    2018$4,084 +234.2%$191,684 +92.3%
    2017$1,222 $99,691
    Find assessor info on the county website

    Neighborhood: Alkali Flat

    Nearby schools

    GreatSchools rating
    Get a cash offer in 3 minutes
    Find out how much your home could sell for in as little as 3 minutes with a no-obligation cash offer.
    Estimated market value
    $727,300
    Get a cash offer in 3 minutes
    Find out how much your home could sell for in as little as 3 minutes with a no-obligation cash offer.
    Estimated market value
    $727,300