A contract has been accepted and is awaiting signatures! Stately custom brick estate showcasing timeless Classical Revival architecture with a dramatic octagonal central tower, grand columned portico, and elegant symmetrical design. Situated on approximately 1 acre in town, this impressive property offers the perfect blend of convenience, and character--just minutes from beautiful Stockton Lake.Inside, you'll find 4 spacious bedrooms and 3.5 bathrooms, providing ample room for family and guests. A welcoming circle drive creates an impressive first impression and offers plenty of parking. Step outside to the expansive back deck to enjoy what was once beautifully landscaped grounds, ready for your vision to restore them to their former glory. This one-of-a-kind home offers timeless craftsmanship, generous living space, and incredible curb appeal in a highly desirable location. Whether you're looking for an executive residence or a place to create your forever home, this remarkable property is filled with opportunity and waiting for its next chapter. Asset# 291-425011
Pending
$357,000
1023 E Fremont Drive, Stockton, MO 65785
4beds
3,956sqft
Single Family Residence
Built in 1996
0.96 Acres Lot
$342,800 Zestimate®
$90/sqft
$-- HOA
What's special
Timeless craftsmanshipExpansive back deckWelcoming circle driveGenerous living spaceGrand columned porticoElegant symmetrical designTimeless classical revival architecture
- 33 days |
- 1,061 |
- 46 |
Likely to sell faster than
Zillow last checked:
Listing updated:
Listed by:
Emily C. Mehl 417-276-4295,
All Seasons Realtors
Source: SOMOMLS as distributed by MLS GRID,MLS#: 60327478
Facts & features
Interior
Bedrooms & bathrooms
- Bedrooms: 4
- Bathrooms: 4
- Full bathrooms: 3
- 1/2 bathrooms: 1
Rooms
- Room types: Great Room, Foyer
Heating
- Forced Air, Central, None, Electric, None
Cooling
- None, Ceiling Fan(s)
Appliances
- Included: Electric Cooktop, Built-In Electric Oven, Microwave, Refrigerator, Disposal, Dishwasher
- Laundry: Main Level, W/D Hookup
Features
- Wet Bar, High Ceilings, Internet - Fiber Optic, Other Counters, Tile Counters, Vaulted Ceiling(s), Tray Ceiling(s), Walk-In Closet(s), Walk-in Shower, Sound System, Central Vacuum
- Flooring: Hardwood, Engineered Hardwood, Tile
- Windows: Skylight(s), Tilt-In Windows, Double Pane Windows
- Has basement: No
- Has fireplace: Yes
- Fireplace features: Family Room, Double Sided, See Through, Glass Doors, Electric, Kitchen
Interior area
- Total structure area: 3,956
- Total interior livable area: 3,956 sqft
- Finished area above ground: 3,956
- Finished area below ground: 0
Property
Parking
- Total spaces: 2
- Parking features: Additional Parking, Paved, Garage Faces Side, Driveway, Circular Driveway
- Attached garage spaces: 2
- Has uncovered spaces: Yes
Features
- Levels: Three Or More
- Stories: 3
- Patio & porch: Deck, Rear Porch
- Exterior features: Rain Gutters, Water Garden
- Has spa: Yes
- Spa features: Bath
- Fencing: Chain Link
- Has view: Yes
- View description: City
Lot
- Size: 0.96 Acres
- Dimensions: 200 x 210
- Features: Paved, Rolling Slope
Details
- Parcel number: 092.209001002003.01
- Special conditions: Real Estate Owned
- Other equipment: Intercom
Construction
Type & style
- Home type: SingleFamily
- Architectural style: Contemporary,Georgian
- Property subtype: Single Family Residence
Materials
- Brick, Vinyl Siding
- Foundation: Brick/Mortar, Poured Concrete
- Roof: Composition
Condition
- Year built: 1996
Utilities & green energy
- Sewer: Public Sewer
- Water: Public
Community & HOA
Community
- Subdivision: HERITAGE HILLS
Location
- Region: Stockton
Financial & listing details
- Price per square foot: $90/sqft
- Tax assessed value: $348,645
- Annual tax amount: $2,853
- Date on market: 6/26/2026
- Listing terms: Cash,Conventional
- Road surface type: Chip And Seal, Asphalt
Foreclosure details
Estimated market value
$342,800
$326,000 - $360,000
$2,625/mo
Price history
| Date | Event | Price |
|---|---|---|
| 4/24/2026 | Sold | -- |
Source: Public Record Report a problem | ||
Public tax history
| Year | Property taxes | Tax assessment |
|---|---|---|
| 2025 | -- | $66,240 +12.7% |
| 2024 | $2,832 -0.9% | $58,780 |
| 2023 | $2,856 +0.1% | $58,780 |
| 2022 | $2,853 | $58,780 |
| 2021 | -- | $58,780 +4.4% |
| 2020 | -- | $56,310 |
| 2019 | -- | $56,310 |
| 2018 | -- | $56,310 |
| 2017 | -- | $56,310 |
| 2016 | -- | $56,310 |
| 2015 | -- | $56,310 |
| 2014 | -- | $56,310 -0.1% |
| 2013 | -- | $56,350 |
Find assessor info on the county website
Monthly payment
Climate risks
Neighborhood: 65785
Nearby schools
GreatSchools rating
- 5/10Stockton Middle SchoolGrades: 5-8Distance: 1.3 mi
- 5/10Stockton High SchoolGrades: 9-12Distance: 2.1 mi
- 5/10Stockton Elementary SchoolGrades: K-4Distance: 1.3 mi
Schools provided by the listing agent
- Elementary: Stockton
- Middle: Stockton
- High: Stockton
Source: SOMOMLS as distributed by MLS GRID. This data may not be complete. We recommend contacting the local school district to confirm school assignments for this home.
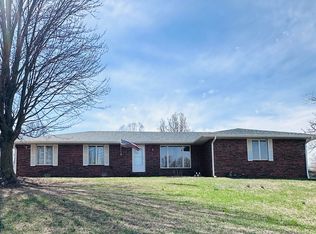
- $241,500-- bd-- ba1.3k sqft1013 E Fremont Dr, Stockton, MO 65785Off Market
- $--4 bd3 ba1.9k sqft1022 E Fremont Dr, Stockton, MO 65785Sold
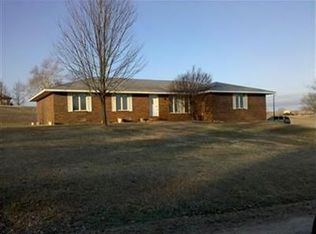
- $241,6003 bd2 ba1.9k sqft1022 E Fremont St, Stockton, MO 65785Off Market
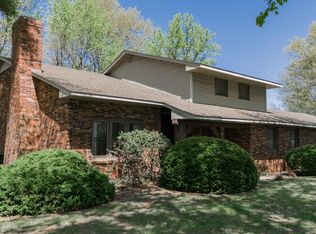
- $--5 bd3 ba3.5k sqft713 Highway J, Stockton, MO 65785Sold
- $275,0003 bd3 ba2.4k sqft1010 Owens Mill Rd, Stockton, MO 65785Off Market
- $291,9004 bd3 ba2.8k sqft807 SE Hwy W #J, Stockton, MO 65785Off Market
- $307,3004 bd3 ba-- sqft807 Highway J, Stockton, MO 65785Off Market
- $359,100-- bd-- ba1.9k sqft707 Highway J, Stockton, MO 65785Off Market
A local agent can set up tours, give advice and negotiate with sellers.
Similar homes
- $279,9003 bd2 ba2.3k sqft709 N High Street, Stockton, MO 65785Active
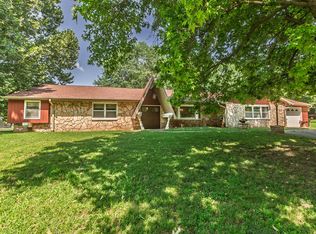
 MLS ID #60328243, Elizabeth A. Hill, Keller Williams Local. SOMOMLS as distributed by MLS GRID
 - $264,9003 bd3 ba3.3k sqft605 South Street, Stockton, MO 65785Active
 MLS ID #60326996, Jennifer Cully, Jenni Cully & Associates, LLC. SOMOMLS as distributed by MLS GRID
 - $230,0004 bd2 ba2k sqft315 W Skyline Drive, Stockton, MO 65785Active
 MLS ID #60305291, Haleigh Ankrom, Billy Bruce Realty. SOMOMLS as distributed by MLS GRID
 - $185,0003 bd3 ba2.1k sqft20250 S 1485 Road, Stockton, MO 65785Active
 MLS ID #60329208, Taylor Glidewell, Murney Associates - Primrose. SOMOMLS as distributed by MLS GRID
 - $325,0004 bd3 ba2.2k sqft3705 E 150th Rd, El Dorado Springs, MO 64744For SaleMLS ID #2611852, Ryan Hubbard, United Country American Heartl. Heartland MLS as distributed by MLS GRID
- $229,0003 bd2 ba2.1k sqft15030 E 2020 Road, Stockton, MO 65785ActiveMLS ID #60318760, Elizabeth C Moreau, English Creek Realty, LLC. SOMOMLS as distributed by MLS GRID
- $399,5003 bd4 ba3.5k sqft3343 S 30th Road, Humansville, MO 65674ActiveMLS ID #60327258, Sheri Beersman, Alpha Realty MO LLC. SOMOMLS as distributed by MLS GRID
- $359,0002 bd1 ba2.4k sqft23949 E 824th Road, Humansville, MO 65674Active w/ContingencyMLS ID #60323939, Katie Price, Frontier Mac Realty. SOMOMLS as distributed by MLS GRID
- $375,0005 bd4 ba2.7k sqft203/205 N Jefferson Street, Humansville, MO 65674ActiveMLS ID #60313960, Jennifer Williams, Realty ONE Group Grand. SOMOMLS as distributed by MLS GRID
- $449,0004 bd2 ba2.7k sqft875 SW Highway 54, Osceola, MO 64776For SaleMLS ID #2606365, Dylan Piccoli, United Country Buckhorn Land a. Heartland MLS as distributed by MLS GRID
- $350,0005 bd2 ba2.1k sqft9155 SW Highway 82, El Dorado Springs, MO 64744For Sale
 MLS ID #102726, Ida N Lambrecht, EXP Realty LLC. WCAR MO
 - $229,3003 bd3 ba3.7k sqft10464 E 54th Hwy, El Dorado Springs, MO 64744For SaleMLS ID #102721, Ida N Lambrecht, EXP Realty LLC. WCAR MO
- $315,0003 bd2 ba2.7k sqft1308 S Park Street, El Dorado Springs, MO 64744ActiveMLS ID #60317665, Belinda Sue Turner, Lamar-UC Buckhorn Land and Realty LLC. SOMOMLS as distributed by MLS GRID
- $214,9003 bd2 ba2.4k sqft22488 Main Street, Weaubleau, MO 65774ActiveMLS ID #60322170, Kevin Sawyer, United Country Farm & Home Sales. SOMOMLS as distributed by MLS GRID
- $529,0004 bd3 ba2.4k sqft4438 S 86th Road, Bolivar, MO 65613ActiveMLS ID #60327045, Evan Roberts, Partin Roweton, LLC. SOMOMLS as distributed by MLS GRID
- $239,9004 bd2 ba2k sqft1807 S Elm St, El Dorado Springs, MO 64744For SaleMLS ID #2615920, Ryan Hubbard, United Country American Heartl. Heartland MLS as distributed by MLS GRID
