Skip main navigation
Off market
  • $530,400

    1023 Suffolk Pl, Davenport, FL 33896

    5beds
    3,145sqft
    Single Family Residence
    Built in 2011
    6,969 Square Feet Lot
    $530,400 Zestimate®
    $169/sqft
    $3,997 Estimated rent

    Home value

    $530,400

    $504,000 - $557,000

    $3,997/mo

    Zestimate® history
    Loading
    Loading...

    Owner options

    List your home for rent

    $3,997/mo

    Rent Zestimate®

    Find your next renter with Zillow Rental Manager. Plus, with online applications, you can quickly screen prospective tenants – for free.

    Learn more

    $3,997/mo

    Rent Zestimate®

    Refinance and save

    $3,845/mo

    Est. payment

    Refinancing to a lower rate could help reduce your monthly payments and save thousands over the life of the loan.

    See today's rates

    $3,845/mo

    Est. payment

    Explore your selling options

    Work with a Zillow partner agent

    Leverage their expertise and Zillow's premium Showcase listings to get your home seen by more buyers.

    Get started

    List with your own agent

    Get your home in front of millions of buyers by listing it on Zillow.

    Learn how to do it

    Sell it yourself

    Take full control of how buyers see your home on Zillow by listing For Sale by Owner (FSBO).

    List your home

    What's special

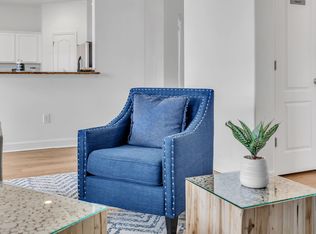
    Welcome to Shire at West Haven, a quiet gated community located just minutes from 36 holes of internationally known Champion's Gate golf course and a short drive to Disney's dining, entertainment, and shopping options! Enjoy get togethers at the community clubhouse, swim with friends at the community pool, get competitive with some beach volleyball, or practice that backswing at the private tennis courts. This FULLY FURNISHED Catalina Holiday model has its own PRIVATE POOL with a HEATED SPA and screen enclosed lanai. Beautifully manicured landscaping with tropical accents compliment the feel of the Florida lifestyle as you approach the home. As you enter the home into the foyer, you have immediate access to the formal dining room with seating for 10! You will love the 18" tile found throughout the lower level. The kitchen features granite countertops, stainless steel appliances, solid wood cabinets, a prep island, recessed lighting, separate pantry, breakfast nook, and bar overflow seating for guests. The living room is spacious and very accommodating with plenty of natural light pouring in from the glass sliders with access to the pool. The large main suite has a walk-in closet plus a dual sink granite-topped vanity, garden tub, stand-up glass shower, and water closet. The remaining guest bedrooms have been professionally decorated with themes each age group can enjoy. The inside laundry room will let your guests complete their domestic tasks with ease. In the garage, you will find plenty of games to keep things exciting, making for the perfect teenager retreat. Don't miss out on this incredible opportunity to occupy full time or add to your investment portfolio as a short term rental!

    This property is off market, which means it's not currently listed for sale or rent on Zillow. This may be different from what's available on other websites or public sources.
    Originating MLS: Lakeland

    Facts & features

    Interior

    Bedrooms & bathrooms
    • Bedrooms: 5
    • Bathrooms: 4
    • Full bathrooms: 4
    Heating
    • Forced air, Electric
    Cooling
    • Central
    Appliances
    • Included: Dishwasher, Dryer, Garbage disposal, Microwave, Range / Oven
    • Laundry: Inside, Laundry Room
    Features
    • Ceiling Fans(s), Eating Space In Kitchen, Stone Counters, Walk-In Closet(s), Solid Wood Cabinets, Window Treatments
    • Flooring: Tile, Carpet
    • Windows: Blinds, Window Treatments
    • Has fireplace: No
    Interior area
    • Structure area source: Public Records
    • Total interior livable area: 3,145 sqft

    Property

    Parking
    • Total spaces: 2
    • Parking features: Garage - Attached
    Features
    • Levels: Two
    • Patio & porch: Deck, Patio, Porch, Screened, Covered
    • Exterior features: Stucco, Wood
    • Pool features: Heated, In Ground, Screen Enclosure
    • Spa features: Heated
    Lot
    • Size: 6,969 Square Feet
    • Features: Sidewalk, Cul-de-sac, Street Dead-End
    • Residential vegetation: Trees/Landscaped
    Details
    • Parcel number: 272605701151001210
    • Zoning: RE

    Construction

    Type & style
    • Home type: SingleFamily
    • Property subtype: Single Family Residence
    Materials
    • Wood
    • Foundation: Retaining Wall
    • Roof: Composition
    Condition
    • Year built: 2011

    Utilities & green energy

    • Sewer: Public Sewer
    • Water: Public
    • Utilities for property: Phone Available, BB/HS Internet Available, Cable Available, Public, Electricity Available, Water Available

    Community & HOA

    Community
    • Security: Smoke Detector(s), Security System Owned, Gated Community
    • Subdivision: SHIRE/WEST HAVEN PH 02
    HOA
    • Has HOA: Yes
    • Amenities included: Playground, Fitness Center, Gated, Tennis Court(s), Recreation Facilities
    • Services included: Community Pool, Maintenance Grounds, Recreational Facilities, Trash, Cable TV, Private Road
    • HOA fee: $259 monthly
    Location
    • Region: Davenport

    Financial & listing details

    • Price per square foot: $169/sqft
    • Tax assessed value: $443,455
    • Annual tax amount: $5,214
    • Listing terms: Cash, Conventional, FHA, VA Loan
    • Ownership: Fee Simple

    Price history

    DateEventPrice
    5/1/2023Sold$560,000-5.7%$178/sqft
    Source: Public Record Report a problem
    3/28/2023Pending sale$594,000$189/sqft
    Source: Stellar MLS #O6088494 Report a problem
    2/28/2023Price change$594,000-0.8%$189/sqft
    Source: Stellar MLS #O6088494 Report a problem
    2/23/2023Listed for sale$599,000$190/sqft
    Source: Stellar MLS #O6088494 Report a problem
    2/15/2023Pending sale$599,000$190/sqft
    Source: Stellar MLS #O6088494 Report a problem
    2/5/2023Listed for sale$599,000$190/sqft
    Source: Stellar MLS #O6088494 Report a problem
    1/29/2023Listing removed--
    Source: Stellar MLS #O6041908 Report a problem
    11/19/2022Price change$599,000-2.6%$190/sqft
    Source: Stellar MLS #O6041908 Report a problem
    9/8/2022Price change$615,000-4.8%$196/sqft
    Source: Stellar MLS #O6041908 Report a problem
    7/10/2022Listed for sale$645,999+82%$205/sqft
    Source: Stellar MLS #O6041908 Report a problem
    3/24/2021Listing removed--
    Source: Keller Williams Report a problem
    12/22/2020Listed for sale$355,000+2.9%$113/sqft
    Source: Keller Williams #L4917677 Report a problem
    12/9/2020Sold$345,000-2.8%$110/sqft
    Source: Public Record Report a problem
    10/28/2020Pending sale$355,000$113/sqft
    Source: KELLER WILLIAMS REALTY SMART #L4917677 Report a problem
    10/23/2020Price change$355,000-5.3%$113/sqft
    Source: KELLER WILLIAMS REALTY SMART #L4917677 Report a problem
    9/22/2020Listed for sale$375,000+8.7%$119/sqft
    Source: KELLER WILLIAMS REALTY SMART #L4917677 Report a problem
    9/13/2018Sold$345,000-4.2%$110/sqft
    Source: Public Record Report a problem
    5/10/2018Listing removed$359,950$114/sqft
    Source: FLORIDA SCANDI REALTY LLC #S4849220 Report a problem
    7/19/2017Listed for sale$359,950+7.1%$114/sqft
    Source: FLORIDA SCANDI REALTY LLC #S4849220 Report a problem
    11/15/2011Sold$336,000$107/sqft
    Source: Public Record Report a problem

    Public tax history

    YearProperty taxesTax assessment
    2025$5,214 -10.8%$443,455 -1.8%
    2024$5,842 +14.7%$451,354 +25.6%
    2023$5,094 +14%$359,374 +10%
    2022$4,468 +8.6%$326,704 +10%
    2021$4,115 +0.9%$297,004 +1.8%
    2020$4,076 +1.7%$291,710 +4.8%
    2019$4,008 -9.2%$278,429 -2.2%
    2018$4,413 -2.6%$284,696 +7.2%
    2017$4,532 +9.9%$265,670 -4.8%
    2016$4,123 +2.1%$278,920 +6.6%
    2015$4,037 +7%$261,593 +10%
    2014$3,773 +10.9%$237,812 +8.6%
    2013$3,401 -9.6%$219,053 -10.5%
    2012$3,764 +763.8%$244,658 +773.8%
    2011$436 -4.3%$28,000 -2.4%
    2010$455 $28,700
    Find assessor info on the county website

    Neighborhood: 33896

    Nearby schools

    GreatSchools rating
    Schools provided by the listing agent
    • Elementary: Loughman Oaks Elem
    • Middle: Citrus Ridge
    • High: Ridge Community Senior High

    Source: The MLS. This data may not be complete. We recommend contacting the local school district to confirm school assignments for this home.

    Get a cash offer in 3 minutes
    Find out how much your home could sell for in as little as 3 minutes with a no-obligation cash offer.
    Estimated market value
    $530,400
    Get a cash offer in 3 minutes
    Find out how much your home could sell for in as little as 3 minutes with a no-obligation cash offer.
    Estimated market value
    $530,400