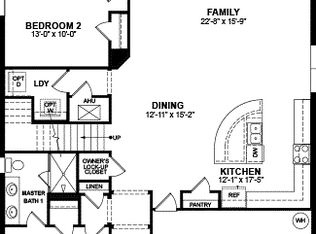
One or more photo(s) has been virtually staged. Welcome to a fully turnkey, modern 7 bedroom, 6 bathroom residence designed for scale, privacy, and performance. Located minutes from ChampionsGate, the Disney corridor, and Central Florida’s top attractions, this home delivers what most buyers are searching for but rarely find space, upgrades, privacy, and flexibility. The sellers are motivated and the home is truly move in ready. The moment you enter, the home separates itself from typical short term rental properties. The main living area features a custom built modern statement wall with integrated cabinetry and an electric fireplace, creating a clean, upscale focal point that feels intentional and finished. This is not builder basic. It is a space designed to impress guests and owners alike. The open concept kitchen anchors the home and was designed for both entertaining and volume use. It offers quartz countertops, upgraded espresso cabinetry, stainless steel appliances, a large island with seating, and a reverse osmosis water system. The kitchen flows seamlessly into the dining and family areas, allowing large groups to gather without feeling crowded. Downstairs opens to a covered paver lanai overlooking a screened pool and spa with no rear neighbors, delivering rare privacy and a true resort style outdoor experience. Two downstairs bedrooms are en suite, including one with direct pool access, making the layout ideal for guests, extended family, or multigenerational use. Upstairs, the home truly scales. An oversized second living and entertainment area creates a dedicated space for games, movie nights, or relaxing after a full day at the parks. The primary suite offers generous proportions with dual vanities and a walk in shower. Additional bedrooms include private en suite accommodations and a Jack and Jill bathroom, while custom built closet systems throughout the home elevate both function and finish. Bathrooms reflect a modern, clean design that aligns with today’s luxury expectations. This property is the highly desirable Samoa model by Beazer Homes, located inside the gated community of Dales at West Haven. The community allows both short term and long term rentals, making this home ideal as a primary residence, vacation property, or income producing asset. Community amenities include a clubhouse, resort style pool, tennis courts, and volleyball courts. Major upgrades provide long term confidence and reduced capital risk: Water heater with heat pump 2023, Pool pump 2023, Pool heat pump 2022, Upstairs AC 2024, Downstairs AC 2015, Roof 2015, Electrical panel 2015, Whole home water filtration system, New gutters 2024. Well maintained, thoughtfully upgraded, and ready to perform from day one, this home offers a rare combination of modern design, privacy, and rental flexibility in a location that consistently drives demand. Schedule your private showing today. Homes with this layout, level of finish, and zoning flexibility do not last.
Sold for $600,000
$600,000
1327 YORKSHIRE COURT, DAVENPORT, FL 33896
7beds
3,584sqft
Single Family Residence
Built in 2015
0.26 Acres Lot
$595,300 Zestimate®
$167/sqft
$4,512 Estimated rent
Home value
$595,300
$548,000 - $649,000
$4,512/mo
Zestimate® history
Owner options
List your home for rent
$4,512/mo
Rent Zestimate®
Find your next renter with Zillow Rental Manager. Plus, with online applications, you can quickly screen prospective tenants – for free.
$4,512/mo
Rent Zestimate®
Refinance and save
$4,299/mo
Est. payment
Refinancing to a lower rate could help reduce your monthly payments and save thousands over the life of the loan.
$4,299/mo
Est. payment
Explore your selling options
Work with a Zillow partner agent
Leverage their expertise and Zillow's premium Showcase listings to get your home seen by more buyers.
Get startedList with your own agent
Get your home in front of millions of buyers by listing it on Zillow.
Learn how to do itSell it yourself
Take full control of how buyers see your home on Zillow by listing For Sale by Owner (FSBO).
List your homeWhat's special
Electric fireplaceLarge island with seatingQuartz countertopsCovered paver lanaiReverse osmosis water systemJack and jill bathroomStainless steel appliances
Zillow last checked:
Listing updated:
Listed by:
Carmelo Nuccio 321-441-6951,
RE/MAX EXCLUSIVE COLLECTION 407-447-2829
Bought with:
Lori Defalco, 660200
CHARLES RUTENBERG REALTY ORLANDO
Source: Stellar MLS,MLS#: O6369551 Originating MLS: Orlando Regional
Originating MLS: Orlando Regional
Facts & features
Interior
Bedrooms & bathrooms
- Bedrooms: 7
- Bathrooms: 6
- Full bathrooms: 6
Primary bedroom
- Features: Walk-In Closet(s)
- Level: Second
- Area: 234 Square Feet
- Dimensions: 18x13
Other
- Features: No Closet
- Level: Second
- Area: 169 Square Feet
- Dimensions: 13x13
Bedroom 2
- Features: Walk-In Closet(s)
- Level: First
- Area: 169 Square Feet
- Dimensions: 13x13
Bedroom 3
- Features: Walk-In Closet(s)
- Level: Second
- Area: 156 Square Feet
- Dimensions: 13x12
Bedroom 4
- Features: Walk-In Closet(s)
- Level: Second
- Area: 195 Square Feet
- Dimensions: 13x15
Bedroom 5
- Features: Walk-In Closet(s)
- Level: Second
- Area: 240 Square Feet
- Dimensions: 15x16
Primary bathroom
- Features: Dual Sinks
- Level: Second
- Area: 80 Square Feet
- Dimensions: 10x8
Balcony porch lanai
- Features: Ceiling Fan(s)
- Level: First
- Area: 450 Square Feet
- Dimensions: 30x15
Dining room
- Level: First
- Area: 130 Square Feet
- Dimensions: 13x10
Kitchen
- Features: Kitchen Island, Pantry, Stone Counters
- Level: First
- Area: 110 Square Feet
- Dimensions: 11x10
Laundry
- Level: Second
- Area: 25 Square Feet
- Dimensions: 5x5
Living room
- Level: First
- Area: 304 Square Feet
- Dimensions: 19x16
Heating
- Central
Cooling
- Central Air
Appliances
- Included: Dishwasher, Disposal, Kitchen Reverse Osmosis System, Range, Refrigerator
- Laundry: Inside, Laundry Room
Features
- Kitchen/Family Room Combo, Solid Surface Counters, Walk-In Closet(s)
- Flooring: Ceramic Tile, Engineered Hardwood
- Doors: Sliding Doors
- Has fireplace: Yes
- Fireplace features: Electric
Interior area
- Total structure area: 4,495
- Total interior livable area: 3,584 sqft
Property
Parking
- Total spaces: 2
- Parking features: Garage - Attached
- Attached garage spaces: 2
- Details: Garage Dimensions: 20X21
Features
- Levels: Two
- Stories: 2
- Patio & porch: Enclosed, Rear Porch, Screened
- Exterior features: Irrigation System, Sidewalk
- Has private pool: Yes
- Pool features: Gunite, Heated, In Ground, Lighting, Outside Bath Access, Pool Sweep, Screen Enclosure
- Has spa: Yes
- Spa features: In Ground
- Has view: Yes
- View description: Garden, Water, Pond
- Has water view: Yes
- Water view: Water,Pond
Lot
- Size: 0.26 Acres
- Features: Oversized Lot, Sidewalk
- Residential vegetation: Mature Landscaping
Details
- Parcel number: 272605701152000170
- Special conditions: None
Construction
Type & style
- Home type: SingleFamily
- Architectural style: Contemporary
- Property subtype: Single Family Residence
Materials
- Block, Stucco
- Foundation: Slab
- Roof: Shingle
Condition
- Completed
- New construction: No
- Year built: 2015
Utilities & green energy
- Sewer: Public Sewer
- Water: Public
- Utilities for property: BB/HS Internet Available, Cable Connected, Electricity Connected, Public, Sewer Connected, Underground Utilities, Water Connected
Community & HOA
Community
- Features: Deed Restrictions, Fitness Center, Gated Community - No Guard, Park, Playground, Pool, Sidewalks, Tennis Court(s)
- Pet fee: $0 monthly
- Subdivision: DALES AT WEST HAVEN
HOA
- Has HOA: Yes
- Amenities included: Clubhouse, Gated, Pool, Tennis Court(s)
- Services included: Cable TV, Community Pool, Maintenance Grounds, Recreational Facilities, Security, Trash
- HOA fee: $305 monthly
- HOA name: WEST HAVEN HOMEOWNERS ASSOCIATION
Location
- Region: Davenport
Financial & listing details
- Price per square foot: $167/sqft
- Tax assessed value: $509,510
- Annual tax amount: $6,787
- Date on market: 12/30/2025
- Cumulative days on market: 16 days
- Listing terms: Cash,Conventional,FHA,VA Loan
- Ownership: Fee Simple
- Total actual rent: 0
- Electric utility on property: Yes
- Road surface type: Paved, Asphalt
Price history
| Date | Event | Price |
|---|---|---|
| 2/17/2026 | Sold | $600,000+0.3%$167/sqft |
Source:  Stellar MLS #O6369551 Report a problem Stellar MLS #O6369551 Report a problem | ||
| 1/20/2026 | Pending sale | $598,000$167/sqft |
Source: Stellar MLS #O6369551 Report a problem | ||
| 12/31/2025 | Listed for sale | $598,000+51.4%$167/sqft |
Source: Stellar MLS #O6369551 Report a problem | ||
| 6/2/2020 | Sold | $395,000-6%$110/sqft |
Source: Public Record Report a problem | ||
| 1/3/2020 | Pending sale | $420,000$117/sqft |
Source: KELLER WILLIAMS CLASSIC #O5814175 Report a problem | ||
| 10/9/2019 | Price change | $420,000-1.2%$117/sqft |
Source: KELLER WILLIAMS CLASSIC #O5814175 Report a problem | ||
| 9/24/2019 | Listed for sale | $425,000-5.6%$119/sqft |
Source: KELLER WILLIAMS CLASSIC #O5814175 Report a problem | ||
| 7/31/2019 | Listing removed | $450,000$126/sqft |
Source: FUTURE HOME REALTY INC #G5011056 Report a problem | ||
| 5/17/2019 | Price change | $450,000+2.3%$126/sqft |
Source: FUTURE HOME REALTY INC #G5011056 Report a problem | ||
| 3/25/2019 | Price change | $440,000-1.8%$123/sqft |
Source: FUTURE HOME REALTY INC #G5011056 Report a problem | ||
| 1/22/2019 | Listed for sale | $448,000$125/sqft |
Source: FUTURE HOME REALTY INC #G5011056 Report a problem | ||
| 12/15/2018 | Listing removed | $448,000$125/sqft |
Source: FUTURE HOME REALTY INC #G5001778 Report a problem | ||
| 9/25/2018 | Price change | $448,000+1.8%$125/sqft |
Source: FUTURE HOME REALTY INC #G5001778 Report a problem | ||
| 5/24/2018 | Listed for sale | $440,000+14.3%$123/sqft |
Source: FUTURE HOME REALTY INC #G5001778 Report a problem | ||
| 3/10/2017 | Sold | $385,000-9.4%$107/sqft |
Source: Stellar MLS #O5464009 Report a problem | ||
| 2/22/2017 | Price change | $425,000+7.6%$119/sqft |
Source: Visual Tour #O5464009 Report a problem | ||
| 2/22/2017 | Pending sale | $395,000$110/sqft |
Source: Visual Tour #O5464009 Report a problem | ||
| 11/21/2016 | Price change | $395,000-7.1%$110/sqft |
Source: ELEVATE REAL ESTATE BROKERS #O5464009 Report a problem | ||
| 9/7/2016 | Listed for sale | $425,000+8.7%$119/sqft |
Source: ELEVATE REAL ESTATE BROKERS OF FLORIDA LLC #O5464009 Report a problem | ||
| 3/6/2015 | Sold | $391,100$109/sqft |
Source: Public Record Report a problem | ||
Public tax history
| Year | Property taxes | Tax assessment |
|---|---|---|
| 2025 | $6,484 +5.2% | $495,934 +10% |
| 2024 | $6,166 +5.9% | $450,849 +10% |
| 2023 | $5,821 +14.9% | $409,863 +10% |
| 2022 | $5,064 +7.9% | $372,603 +10% |
| 2021 | $4,693 +1.1% | $338,730 +2% |
| 2020 | $4,640 +2% | $332,071 +5.1% |
| 2019 | $4,549 -8.2% | $316,003 -1.5% |
| 2018 | $4,954 -2.1% | $320,888 +6.7% |
| 2017 | $5,059 +9.2% | $300,764 -4% |
| 2016 | $4,631 +904.8% | $313,256 +1062.4% |
| 2015 | $461 +25% | $26,950 +10% |
| 2014 | $369 -3.1% | $24,500 |
| 2013 | $380 +0.9% | $24,500 |
| 2012 | $377 -1.1% | $24,500 |
| 2011 | $381 +174.7% | $24,500 +180% |
| 2010 | $139 | $8,750 |
Find assessor info on the county website
Neighborhood: 33896
Nearby homes
- $497,3006 bd5 ba2.9k sqft1331 Yorkshire Ct, Davenport, FL 33896Off Market

- $592,1003 bd2 ba3.9k sqft1323 Yorkshire Ct, Davenport, FL 33896Off Market
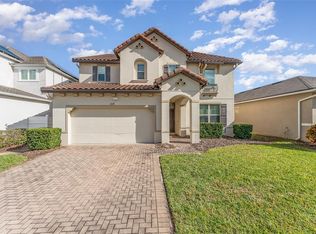
- $585,0007 bd6 ba3.5k sqft1319 Yorkshire Ct, Davenport, FL 33896Sold
- $534,3005 bd4 ba3.1k sqft1023 Suffolk Pl, Davenport, FL 33896Off Market

- $549,7003 bd2 ba3.2k sqft1029 Suffolk Pl, Davenport, FL 33896Off Market
- $--5 bd4 ba3.2k sqft1029 Suffolk Pl #ID1038600P, Davenport, FL 33896Off Market
- $480,0004 bd2 ba2.3k sqft1315 Yorkshire Ct, Davenport, FL 33896For Sale
- $--4 bd2 ba2.3k sqft1315 Yorkshire Ct #1315, Davenport, FL 33896Off Market
Nearby schools
GreatSchools rating
- 2/10Loughman Oaks Elementary SchoolGrades: PK-5Distance: 4.7 mi
- 9/10Ridgeview Global Studies AcademyGrades: K-12Distance: 0.7 mi
- 3/10Davenport High SchoolGrades: 9-12Distance: 3.4 mi
Schools provided by the listing agent
- Elementary: Ridgeview Elem
- Middle: Boone Middle
- High: Ridge Community Senior High
Source: Stellar MLS. This data may not be complete. We recommend contacting the local school district to confirm school assignments for this home.
Get a cash offer in 3 minutes
Find out how much your home could sell for in as little as 3 minutes with a no-obligation cash offer.
Estimated market value
$595,300
Get a cash offer in 3 minutes
Find out how much your home could sell for in as little as 3 minutes with a no-obligation cash offer.
Estimated market value
$595,300
- Florida
- Polk County
- Davenport
- 33896
- 1327 YORKSHIRE COURT
Nearby cities
Nearby neighborhoods
Nearby zip codes
Other Davenport Topics
