Located within the gated village of The Alcove in Arbor Greene, this beautifully updated pool home combines timeless design, functional living space, and one of New Tampa’s most sought-after resort-style communities. Situated on a private fenced conservation homesite, this 4-bedroom, 3-bath home with a dedicated office/den, oversized bonus room, and 3-car garage offers over 3,000 square feet of thoughtfully designed living space with an open and highly livable floor plan. The main living areas have been extensively updated with rich dark engineered hardwood flooring, creating a warm and sophisticated feel throughout the home. Neutral designer paint colors complement the natural light and volume ceilings, giving the entire property a fresh, modern look while maintaining the comfort and functionality Arbor Greene buyers are looking for. The kitchen opens seamlessly to the spacious family room and features solid wood cabinetry, a breakfast bar, built-in desk area, closet pantry, separate dinette space, and direct views of the pool and conservation beyond. Formal living and dining spaces provide flexibility for entertaining, while the private office/den offers an ideal work-from-home setup. The first-floor primary suite overlooks the peaceful backyard and includes dual vanities, a garden tub, separate walk-in shower, and generous closet space. Upstairs, the large bonus room creates the perfect secondary living area, media room, game room, or teen retreat with additional storage space rarely found in homes of this era. Outdoor living is equally impressive with a screened pool, newly sealed pavers surrounding the pool deck, covered lanai space, and a fenced yard ideal for pets, entertaining, or simply enjoying the privacy of the conservation setting. A brand-new tile roof adds significant long-term value and peace of mind. Arbor Greene is one of New Tampa’s premier master-planned gated communities, spanning nearly 600 acres of mature landscaping, lakes, nature preserves, and walking trails. Residents enjoy 24-hour manned security along with resort-style amenities including two community pools, a junior Olympic lap pool, fitness center, tennis courts, pickleball courts, playgrounds, parks, and a beautifully renovated clubhouse with year-round community events and activities. Located just minutes from top-rated schools, shopping, dining, hospitals, golf, Flatwoods Park, I-75, and downtown Tampa access, this home offers the combination of location, privacy, updates, and community lifestyle that is increasingly difficult to find in New Tampa.
Sold for $690,000
$690,000
10237 GARDEN ALCOVE DRIVE, TAMPA, FL 33647
4beds
3,014sqft
Single Family Residence
Built in 1998
0.31 Acres Lot
$689,900 Zestimate®
$229/sqft
$3,802 Estimated rent
Home value
$689,900
$649,000 - $731,000
$3,802/mo
Zestimate® history
Owner options
List your home for rent
$3,802/mo
Rent Zestimate®
Find your next renter with Zillow Rental Manager. Plus, with online applications, you can quickly screen prospective tenants – for free.
$3,802/mo
Rent Zestimate®
Refinance and save
$4,783/mo
Est. payment
Refinancing to a lower rate could help reduce your monthly payments and save thousands over the life of the loan.
$4,783/mo
Est. payment
Explore your selling options
Work with a Zillow partner agent
Leverage their expertise and Zillow's premium Showcase listings to get your home seen by more buyers.
Get startedList with your own agent
Get your home in front of millions of buyers by listing it on Zillow.
Learn how to do itSell it yourself
Take full control of how buyers see your home on Zillow by listing For Sale by Owner (FSBO).
List your homeWhat's special
Zillow last checked:
Listing updated:
Listed by:
Steve Eckhardt 813-929-3900,
CORNERSTONE PROP.INTERNATIONAL 813-929-3900
Bought with:
Dawn Van Meter, 3283073
KELLER WILLIAMS REALTY SMART 1
Source: Stellar MLS,MLS#: TB8508942 Originating MLS: Suncoast Tampa
Originating MLS: Suncoast Tampa
Facts & features
Interior
Bedrooms & bathrooms
- Bedrooms: 4
- Bathrooms: 3
- Full bathrooms: 3
Rooms
- Room types: Bonus Room, Den/Library/Office, Dining Room, Living Room, Utility Room
Primary bedroom
- Features: Walk-In Closet(s)
- Level: First
- Area: 266 Square Feet
- Dimensions: 14x19
Bedroom 2
- Features: Built-in Closet
- Level: First
- Area: 165 Square Feet
- Dimensions: 11x15
Bedroom 3
- Features: Built-in Closet
- Level: First
- Area: 169 Square Feet
- Dimensions: 13x13
Bedroom 4
- Features: Built-in Closet
- Level: First
- Area: 144 Square Feet
- Dimensions: 12x12
Primary bathroom
- Level: First
- Area: 156 Square Feet
- Dimensions: 12x13
Bathroom 2
- Level: First
- Area: 56 Square Feet
- Dimensions: 8x7
Bathroom 3
- Level: First
- Area: 45 Square Feet
- Dimensions: 9x5
Bonus room
- Features: No Closet
- Level: Second
- Area: 437 Square Feet
- Dimensions: 23x19
Den
- Level: First
- Area: 120 Square Feet
- Dimensions: 10x12
Dining room
- Level: First
- Area: 180 Square Feet
- Dimensions: 10x18
Family room
- Level: First
- Area: 285 Square Feet
- Dimensions: 15x19
Kitchen
- Level: First
- Area: 180 Square Feet
- Dimensions: 15x12
Living room
- Level: First
- Area: 288 Square Feet
- Dimensions: 18x16
Heating
- Natural Gas
Cooling
- Central Air
Appliances
- Included: Dishwasher, Disposal, Gas Water Heater, Microwave, Range, Refrigerator
- Laundry: Inside, Laundry Room
Features
- Ceiling Fan(s), Eating Space In Kitchen, High Ceilings, Open Floorplan, Primary Bedroom Main Floor, Split Bedroom, Walk-In Closet(s)
- Flooring: Carpet, Ceramic Tile, Engineered Hardwood
- Windows: Window Treatments
- Has fireplace: No
Interior area
- Total structure area: 4,027
- Total interior livable area: 3,014 sqft
Property
Parking
- Total spaces: 3
- Parking features: Driveway, Garage Door Opener
- Attached garage spaces: 3
- Has uncovered spaces: Yes
Features
- Levels: Two
- Stories: 2
- Exterior features: Dog Run, Irrigation System, Lighting
- Has private pool: Yes
- Pool features: Gunite, In Ground, Screen Enclosure
- Spa features: In Ground
- Fencing: Chain Link,Fenced
- Has view: Yes
- View description: Garden, Pool, Trees/Woods
Lot
- Size: 0.31 Acres
- Dimensions: 86 x 155
- Features: Conservation Area, Cul-De-Sac, City Lot, Landscaped
- Residential vegetation: Mature Landscaping, Trees/Landscaped
Details
- Additional structures: Kennel/Dog Run
- Parcel number: A16272022I00000200032.0
- Zoning: PD-A
- Special conditions: None
Construction
Type & style
- Home type: SingleFamily
- Architectural style: Florida
- Property subtype: Single Family Residence
Materials
- Block, Stucco, Wood Frame
- Foundation: Slab
- Roof: Tile
Condition
- Completed
- New construction: No
- Year built: 1998
Utilities & green energy
- Sewer: Public Sewer
- Water: Public
- Utilities for property: Cable Connected, Electricity Connected, Fire Hydrant, Natural Gas Available, Natural Gas Connected, Public, Sewer Connected, Sprinkler Meter, Street Lights, Water Connected
Community & HOA
Community
- Features: Association Recreation - Owned, Clubhouse, Deed Restrictions, Fitness Center, Gated Community - Guard, Playground, Pool, Sidewalks, Tennis Court(s)
- Security: Gated Community, Smoke Detector(s)
- Pet fee: $0 monthly
- Subdivision: ARBOR GREENE PH 1
HOA
- Has HOA: Yes
- Amenities included: Basketball Court, Clubhouse, Fitness Center, Gated, Park, Pickleball Court(s), Playground, Pool, Recreation Facilities, Tennis Court(s)
- Services included: Community Pool, Recreational Facilities
- HOA fee: $8 monthly
- HOA name: Terra Management
- HOA phone: 813-374-2363
Location
- Region: Tampa
Financial & listing details
- Price per square foot: $229/sqft
- Tax assessed value: $610,166
- Annual tax amount: $9,212
- Date on market: 5/14/2026
- Cumulative days on market: 48 days
- Listing terms: Cash,Conventional
- Ownership: Fee Simple
- Total actual rent: 0
- Electric utility on property: Yes
- Road surface type: Asphalt, Paved
Price history
| Date | Event | Price |
|---|---|---|
| 8/10/2026 | Sold | $690,000-4.8%$229/sqft |
Source:  Stellar MLS #TB8508942 Report a problem Stellar MLS #TB8508942 Report a problem | ||
| 7/8/2026 | Contingent | $725,000$241/sqft |
Source: Stellar MLS #TB8508942 Report a problem | ||
| 7/7/2026 | Pending sale | $725,000$241/sqft |
Source: Stellar MLS #TB8508942 Report a problem | ||
| 6/3/2026 | Listed for sale | $725,000$241/sqft |
Source: Stellar MLS #TB8508942 Report a problem | ||
| 5/31/2026 | Pending sale | $725,000$241/sqft |
Source: Stellar MLS #TB8508942 Report a problem | ||
| 5/15/2026 | Listed for sale | $725,000+147%$241/sqft |
Source: Stellar MLS #TB8508942 Report a problem | ||
| 9/11/2012 | Sold | $293,500-2.2%$97/sqft |
Source: Public Record Report a problem | ||
| 6/26/2012 | Price change | $300,000-3.2%$100/sqft |
Source: Coldwell Banker Residential Real Estate - New Tampa #T2518113 Report a problem | ||
| 6/2/2012 | Price change | $309,900-1.6%$103/sqft |
Source: Coldwell Banker Residential Real Estate - New Tampa #T2518113 Report a problem | ||
| 5/19/2012 | Price change | $314,900-1.6%$104/sqft |
Source: Coldwell Banker Residential Real Estate - New Tampa #T2518113 Report a problem | ||
| 5/12/2012 | Listed for sale | $319,9000%$106/sqft |
Source: Coldwell Banker Residential #T2518113 Report a problem | ||
| 10/23/2003 | Sold | $320,000+12.7%$106/sqft |
Source: Public Record Report a problem | ||
| 8/18/2000 | Sold | $284,000+10.2%$94/sqft |
Source: Public Record Report a problem | ||
| 9/3/1998 | Sold | $257,800$86/sqft |
Source: Public Record Report a problem | ||
Public tax history
| Year | Property taxes | Tax assessment |
|---|---|---|
| 2025 | $9,213 +5.4% | $349,291 +2.9% |
| 2024 | $8,739 +2.2% | $339,447 +3% |
| 2023 | $8,554 +2.8% | $329,560 +3% |
| 2022 | $8,318 +0.8% | $319,961 +3% |
| 2021 | $8,251 +1.2% | $310,642 +1.4% |
| 2020 | $8,155 +1.2% | $306,353 +2.3% |
| 2019 | $8,060 | $299,465 +1.9% |
| 2018 | $8,060 -0.5% | $293,881 -11.1% |
| 2017 | $8,101 0% | $330,698 +17.3% |
| 2016 | $8,101 +1.9% | $281,916 +0.7% |
| 2015 | $7,951 -0.5% | $279,956 +0.8% |
| 2014 | $7,991 | $277,734 +1.5% |
| 2013 | $7,991 +5.9% | $273,630 +9.7% |
| 2012 | $7,543 +1.8% | $249,420 +2.7% |
| 2011 | $7,410 -1.9% | $242,847 -4% |
| 2010 | $7,551 -5.2% | $253,018 -6.2% |
| 2009 | $7,966 -11.4% | $269,670 -15.5% |
| 2008 | $8,995 -0.2% | $319,117 +3% |
| 2007 | $9,016 -2.1% | $309,822 +2.5% |
| 2006 | $9,213 +38.5% | $302,265 +3% |
| 2005 | $6,653 | $293,461 +3% |
| 2004 | -- | $284,914 +11.4% |
| 2003 | -- | $255,770 +2.4% |
| 2002 | -- | $249,775 +2.5% |
| 2001 | -- | $243,798 +4.3% |
| 2000 | $7,588 | $233,838 |
Find assessor info on the county website
Neighborhood: Arbor Greene
Nearby homes
- $562,4775 bd4 ba3.2k sqft10239 Garden Alcove Dr, Tampa, FL 33647Sold
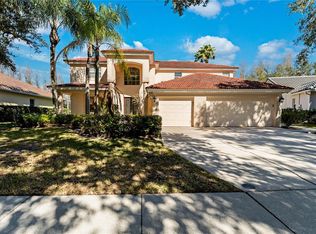
- $654,9004 bd3 ba2.5k sqft10235 Garden Alcove Dr, Tampa, FL 33647Off Market
- $696,7004 bd3 ba2.8k sqft10241 Garden Alcove Dr, Tampa, FL 33647Off Market

- $688,5004 bd3 ba2.8k sqft10233 Garden Alcove Dr, Tampa, FL 33647Off Market

- $654,3006 bd3 ba3.5k sqft10222 Garden Alcove Dr, Tampa, FL 33647Off Market
- $615,7006 bd4 ba3.1k sqft10243 Garden Alcove Dr, Tampa, FL 33647Off Market
- $589,1004 bd3 ba2.6k sqft10224 Garden Alcove Dr, Tampa, FL 33647Off Market
- $620,7004 bd3 ba3.2k sqft10231 Garden Alcove Dr, Tampa, FL 33647Off Market
Nearby schools
GreatSchools rating
- 8/10Hunter's Green Elementary SchoolGrades: PK-5Distance: 0.9 mi
- 9/10Benito Middle SchoolGrades: 6-8Distance: 0.5 mi
- 3/10Wharton High SchoolGrades: 9-12Distance: 2.7 mi
Schools provided by the listing agent
- Elementary: Hunter's Green-HB
- Middle: Benito-HB
- High: Wharton-HB
Source: Stellar MLS. This data may not be complete. We recommend contacting the local school district to confirm school assignments for this home.
Get a cash offer in 3 minutes
Find out how much your home could sell for in as little as 3 minutes with a no-obligation cash offer.
Estimated market value
$689,900
Get a cash offer in 3 minutes
Find out how much your home could sell for in as little as 3 minutes with a no-obligation cash offer.
Estimated market value
$689,900
- Florida
- Hillsborough County
- Tampa
- 33647
- Arbor Greene
- 10237 GARDEN ALCOVE DRIVE
Nearby cities
Nearby neighborhoods
Nearby zip codes
Other Tampa Topics
