Skip main navigation
Off market
  • $696,700

    10241 Garden Alcove Dr, Tampa, FL 33647

    4beds
    2,874sqft
    SingleFamily
    Built in 1999
    0.33 Acres Lot
    $696,700 Zestimate®
    $242/sqft
    $3,507 Estimated rent

    Home value

    $696,700

    $655,000 - $739,000

    $3,507/mo

    Zestimate® history
    Loading
    Loading...

    Owner options

    List your home for rent

    $3,507/mo

    Rent Zestimate®

    Find your next renter with Zillow Rental Manager. Plus, with online applications, you can quickly screen prospective tenants – for free.

    Learn more

    $3,507/mo

    Rent Zestimate®

    Refinance and save

    $4,827/mo

    Est. payment

    Refinancing to a lower rate could help reduce your monthly payments and save thousands over the life of the loan.

    See today's rates

    $4,827/mo

    Est. payment

    Explore your selling options

    Work with a Zillow partner agent

    Leverage their expertise and Zillow's premium Showcase listings to get your home seen by more buyers.

    Get started

    List with your own agent

    Get your home in front of millions of buyers by listing it on Zillow.

    Learn how to do it

    Sell it yourself

    Take full control of how buyers see your home on Zillow by listing For Sale by Owner (FSBO).

    List your home

    What's special

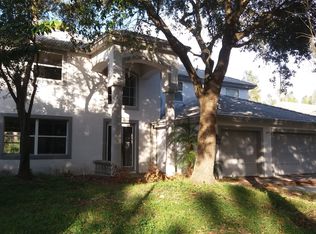
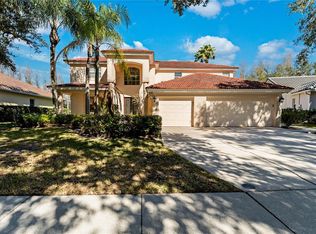
    One or more photo(s) has been virtually staged. Impeccable and move in ready! Custom built by Kennedy Homes and perfectly positioned on a quiet cul-de-sac surrounded by stunning conservation views. You'll love the warm and inviting curb appeal with recently cleaned tile roof, column entry and perfectly manicured gardens. The home has a bright open feel with 18x18 porcelain tile floors that flow seamlessly throughout. It offers 4 bedrooms, formal study with built-ins, 3 baths and 3 car garage. The custom detailed finishes are amazing with extensive crown molding and chair rails throughout, including all bedrooms, baths and hallways. There are double tray ceilings with wood molding in the formal living and family room. The formal study features a built-in bookcase, wood flooring, wall moldings, crown molding and plantation shutters. The kitchen overlooks the family room and boasts 42" maple cabinetry, thick granite counter tops, an island workstation, tile backsplash and under mount lighting. The master retreat is expansive and offers two large walk-in closets and an updated master bathroom with granite counters, maple cabinetry, large tub and walk-through glass block European shower. Enjoy cool relaxing evenings on the expanded lanai. It offers a salt water pool with elevated spa, fountain, new pump motors,freshly painted Kool Deck and access to a/c storage closet. Other improvements include a newer Trane 16 Seer and natural gas furnace, brush nickel fans, lights fixtures, granite in all bathrooms, new exterior paint, life time seal on grout and more!

    This property is not currently displayed as for sale or rent on Zillow. This may be different from what's on other websites or public sources.
    Facts & features

    Interior

    Bedrooms & bathrooms
    • Bedrooms: 4
    • Bathrooms: 3
    • Full bathrooms: 3
    Heating
    • Other
    Cooling
    • Central
    Appliances
    • Laundry: Inside, Laundry Room
    Features
    • Ceiling Fans(s), High Ceiling(s), Split Bedroom, Crown Molding, Walk-In Closet(s), Solid Wood Cabinets, Built in Features, Tray Ceiling(s), Coffered Ceiling(s)
    • Flooring: Tile, Other, Concrete, Hardwood
    • Windows: Blinds
    Interior area
    • Structure area source: Public Records
    • Total interior livable area: 2,874 sqft

    Property

    Parking
    • Parking features: Garage
    Features
    • Levels: One
    • Patio & porch: Covered, Deck, Enclosed, Screened
    • Exterior features: Stucco
    • Pool features: Salt Water, Screen Enclosure, In Ground
    • Has spa: Yes
    • Spa features: In Ground
    Lot
    • Size: 0.33 Acres
    • Features: Street Paved, Street Private, Cul-de-sac, In City Limits, Sidewalk, Conservation Area
    • Residential vegetation: Mature Landscaping, Trees/Landscaped
    Details
    • Parcel number: 20271622J000002000300A
    • Zoning: PD-A

    Construction

    Type & style
    • Home type: SingleFamily
    • Architectural style: Contemporary
    Materials
    • masonry
    • Roof: Tile
    Condition
    • Year built: 1999

    Utilities & green energy

    • Sewer: Public Sewer
    • Water: Public
    • Utilities for property: Cable Available, Electricity Available, Sewer Available, Water Available, NaturalGas Available

    Community & HOA

    Community
    • Security: Gated Community, Smoke Detector(s)
    • Subdivision: ARBOR GREENE PH 2 UNITS 1 A
    HOA
    • Has HOA: Yes
    • Amenities included: Gated, Playground, Recreation Facilities, Tennis Court(s), Fitness Center, Pool
    • HOA fee: $7 monthly
    Location
    • Region: Tampa

    Financial & listing details

    • Price per square foot: $242/sqft
    • Tax assessed value: $635,380
    • Annual tax amount: $9,612

    Price history

    DateEventPrice
    7/3/2019Sold$430,000-2.1%$150/sqft
    Source: Public Record Report a problem
    5/24/2019Listed for sale$439,000+46.4%$153/sqft
    Source: FLORIDA EXECUTIVE REALTY #T3174928 Report a problem
    9/21/2001Sold$299,900+5.9%$104/sqft
    Source: Public Record Report a problem
    10/1/1999Sold$283,300$99/sqft
    Source: Public Record Report a problem

    Public tax history

    YearProperty taxesTax assessment
    2025$9,612 +5.5%$369,428 +2.9%
    2024$9,112 +2.2%$359,017 +3%
    2023$8,919 +2.8%$348,560 +3%
    2022$8,675 +0.8%$338,408 +3%
    2021$8,604 +1.2%$328,551 +1.4%
    2020$8,506 -15.9%$324,015 -9.9%
    2019$10,115 $359,708 +28.4%
    2018$10,115 +29.3%$280,061 -18.6%
    2017$7,820 0%$343,935 +28%
    2016$7,823 +1.9%$268,659 +0.7%
    2015$7,680 -0.5%$266,791 +0.8%
    2014$7,717 $264,674 +1.5%
    2013$7,717 +0.3%$260,763 +1.7%
    2012$7,693 +2%$256,404 +3%
    2011$7,542 -1.9%$248,936 -4%
    2010$7,686 -1.1%$259,305 -0.5%
    2009$7,768 +0.6%$260,493 +0.1%
    2008$7,718 -0.9%$260,233 +3%
    2007$7,791 -1.4%$252,653 +2.5%
    2006$7,906 -11.7%$246,491 +3%
    2005$8,953 $239,312 +3%
    2004-- $232,342 +1.9%
    2003-- $228,010 +2.4%
    2002-- $222,666 -3.2%
    2001-- $230,059 +3%
    2000$7,714 $223,358
    Find assessor info on the county website

    Neighborhood: Arbor Greene

    Nearby schools

    GreatSchools rating
    Schools provided by the listing agent
    • Elementary: Pride-HB
    • Middle: Benito-HB
    • High: Wharton-HB

    Source: The MLS. This data may not be complete. We recommend contacting the local school district to confirm school assignments for this home.

    Get a cash offer in 3 minutes
    Find out how much your home could sell for in as little as 3 minutes with a no-obligation cash offer.
    Estimated market value
    $696,700
    Get a cash offer in 3 minutes
    Find out how much your home could sell for in as little as 3 minutes with a no-obligation cash offer.
    Estimated market value
    $696,700