Skip main navigation
Sold for $562,477
  • $562,477

    10239 GARDEN ALCOVE DRIVE, TAMPA, FL 33647

    5beds
    3,203sqft
    Single Family Residence
    Built in 1999
    0.27 Acres Lot
    $554,900 Zestimate®
    $176/sqft
    $3,734 Estimated rent

    Home value

    $554,900

    $516,000 - $599,000

    $3,734/mo

    Zestimate® history
    Loading
    Loading...

    Owner options

    List your home for rent

    $3,734/mo

    Rent Zestimate®

    Find your next renter with Zillow Rental Manager. Plus, with online applications, you can quickly screen prospective tenants – for free.

    Learn more

    $3,734/mo

    Rent Zestimate®

    Refinance and save

    $4,032/mo

    Est. payment

    Refinancing to a lower rate could help reduce your monthly payments and save thousands over the life of the loan.

    See today's rates

    $4,032/mo

    Est. payment

    Explore your selling options

    Work with a Zillow partner agent

    Leverage their expertise and Zillow's premium Showcase listings to get your home seen by more buyers.

    Get started

    List with your own agent

    Get your home in front of millions of buyers by listing it on Zillow.

    Learn how to do it

    Sell it yourself

    Take full control of how buyers see your home on Zillow by listing For Sale by Owner (FSBO).

    List your home

    What's special

    Freshly painted throughoutTwo-story residence
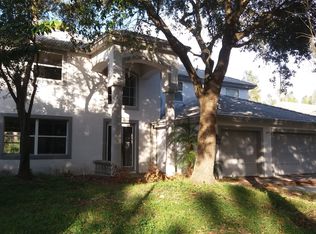
    This two-story residence at 10239 Garden Alcove is located on a conservation lot within the gated Arbor Greene community in New Tampa and offers a private screened pool with no rear neighbors. The home has been freshly painted throughout, providing a clean and move-in-ready interior across both levels. The first floor includes the primary living areas along with a bedroom and full bathroom, offering flexibility for guests, extended household arrangements, or a dedicated home office. Large windows and sliding glass doors provide natural light and views of the pool and conservation area from the main living spaces. The screened pool enclosure creates a defined outdoor living area with privacy and a direct connection to the surrounding conservation land, which provides a buffer from neighboring properties. The remaining bedrooms are located on the second floor, allowing separation between living and sleeping areas and supporting a functional two-story layout with clearly defined zones. Arbor Greene is a gated, master-planned community with amenities that include multiple swimming pools, tennis courts, a fitness center, playgrounds, parks, and maintained sidewalks and recreational spaces. The home is situated in the New Tampa area, which offers access to shopping centers, dining options, grocery stores, medical offices, and restaurants.  This home combines a conservation lot setting, a screened pool, a freshly painted interior, a first-floor bedroom and bathroom, and access to community amenities within New Tampa.

    Zillow last checked:

    Listing updated:

    Listed by:

    Whitney Lohr 813-394-0759,

    BHHS FLORIDA PROPERTIES GROUP 813-907-8200

    Bought with:

    Theresa Roman, 3385815

    BHHS FLORIDA PROPERTIES GROUP

    Source: Stellar MLS,MLS#: TB8469757MLS LogoOriginating MLS: Suncoast Tampa

    Facts & features

    Interior

    Bedrooms & bathrooms
    • Bedrooms: 5
    • Bathrooms: 4
    • Full bathrooms: 3
    • 1/2 bathrooms: 1
    Primary bedroom
    • Features: Walk-In Closet(s)
    • Level: Second
    • Area: 399 Square Feet
    • Dimensions: 19x21
    Bedroom 2
    • Features: Built-in Closet
    • Level: First
    • Area: 130 Square Feet
    • Dimensions: 13x10
    Bedroom 3
    • Features: Built-in Closet
    • Level: Second
    • Area: 99 Square Feet
    • Dimensions: 11x9
    Bedroom 4
    • Features: Built-in Closet
    • Level: Second
    • Area: 144 Square Feet
    • Dimensions: 12x12
    Bedroom 5
    • Features: Built-in Closet
    • Level: Second
    • Area: 121 Square Feet
    • Dimensions: 11x11
    Dinette
    • Level: First
    • Area: 90 Square Feet
    • Dimensions: 18x5
    Dining room
    • Level: First
    • Area: 154 Square Feet
    • Dimensions: 11x14
    Family room
    • Level: First
    • Area: 224 Square Feet
    • Dimensions: 16x14
    Kitchen
    • Level: First
    • Area: 238 Square Feet
    • Dimensions: 14x17
    Living room
    • Level: First
    • Area: 357 Square Feet
    • Dimensions: 21x17
    Office
    • Level: Second
    • Area: 110 Square Feet
    • Dimensions: 10x11
    Heating
    • Central
    Cooling
    • Central Air
    Appliances
    • Included: Dishwasher, Electric Water Heater, Microwave, Range
    • Laundry: Laundry Room
    Features
    • High Ceilings, Kitchen/Family Room Combo, Open Floorplan
    • Flooring: Ceramic Tile, Vinyl
    • Has fireplace: No
    Interior area
    • Total structure area: 4,664
    • Total interior livable area: 3,203 sqft

    Property

    Parking
    • Total spaces: 3
    • Parking features: Driveway
    • Attached garage spaces: 3
    • Has uncovered spaces: Yes
    Features
    • Levels: Two
    • Stories: 2
    • Patio & porch: Enclosed, Patio, Screened
    • Exterior features: Lighting, Sidewalk
    • Has private pool: Yes
    • Pool features: Gunite, In Ground
    • Has spa: Yes
    • Spa features: In Ground
    • Has view: Yes
    • View description: Trees/Woods
    Lot
    • Size: 0.27 Acres
    • Dimensions: 86 x 136
    • Residential vegetation: Mature Landscaping
    Details
    • Parcel number: A16272022J00000200031.0
    • Zoning: PD-A
    • Special conditions: None

    Construction

    Type & style
    • Home type: SingleFamily
    • Architectural style: Contemporary
    • Property subtype: Single Family Residence
    Materials
    • Block
    • Foundation: Slab
    • Roof: Tile
    Condition
    • New construction: No
    • Year built: 1999

    Utilities & green energy

    • Sewer: Public Sewer
    • Water: Public
    • Utilities for property: Cable Available, Electricity Connected, Phone Available, Public, Sewer Connected, Water Connected

    Community & HOA

    Community
    • Features: Fitness Center, Gated Community - Guard, Pool, Sidewalks, Tennis Court(s)
    • Pet fee: $0 monthly
    • Subdivision: ARBOR GREENE PH 2 UNITS 1 A
    HOA
    • Has HOA: Yes
    • HOA fee: $110 monthly
    • HOA name: Terra Management
    • HOA phone: 813-374-2363
    Location
    • Region: Tampa

    Financial & listing details

    • Price per square foot: $176/sqft
    • Tax assessed value: $619,082
    • Annual tax amount: $14,938
    • Date on market: 1/30/2026
    • Cumulative days on market: 32 days
    • Listing terms: Cash,Conventional,FHA
    • Ownership: Fee Simple
    • Total actual rent: 0
    • Electric utility on property: Yes
    • Road surface type: Paved

    Price history

    DateEventPrice
    4/16/2026Sold$562,477-17.6%$176/sqft
    Source: Stellar MLS #TB8469757 Report a problem
    3/6/2026Pending sale$682,500$213/sqft
    Source: Stellar MLS #TB8469757 Report a problem
    1/30/2026Listed for sale$682,500+10.8%$213/sqft
    Source: Stellar MLS #TB8469757 Report a problem
    12/23/2025Sold$616,200+23.2%$192/sqft
    Source: Public Record Report a problem
    3/23/2021Sold$500,000+2%$156/sqft
    Source: Stellar MLS #T3286352 Report a problem
    2/20/2021Pending sale$490,000$153/sqft
    Source: Stellar MLS #T3286352 Report a problem
    2/18/2021Listing removed--
    Source: Stellar MLS Report a problem
    2/11/2021Pending sale$490,000$153/sqft
    Source: Stellar MLS #T3286352 Report a problem
    2/9/2021Listing removed--
    Source: Stellar MLS Report a problem
    1/24/2021Pending sale$490,000$153/sqft
    Source: OFFERPAD BROKERAGE #T3286352 Report a problem
    1/24/2021Listed for sale$490,000+8.9%$153/sqft
    Source: OFFERPAD BROKERAGE #T3286352 Report a problem
    12/19/2020Listing removed$449,900$140/sqft
    Source: Keller Williams Realty #U8096117 Report a problem
    12/3/2020Listed for sale$449,900$140/sqft
    Source: KELLER WILLIAMS REALTY #U8096117 Report a problem
    10/23/2020Pending sale$449,900$140/sqft
    Source: KELLER WILLIAMS REALTY #U8096117 Report a problem
    10/6/2020Price change$449,900-2.2%$140/sqft
    Source: KELLER WILLIAMS REALTY #U8096117 Report a problem
    9/30/2020Pending sale$459,900$144/sqft
    Source: KELLER WILLIAMS REALTY #U8096117 Report a problem
    9/3/2020Listed for sale$459,900+39.4%$144/sqft
    Source: KELLER WILLIAMS REALTY #U8096117 Report a problem
    7/11/2019Listing removed$2,700$1/sqft
    Source: PLATINUM KEY REAL ESTATE SVCS #T3180244 Report a problem
    6/12/2019Listed for rent$2,700+4%$1/sqft
    Source: PLATINUM KEY REAL ESTATE SVCS #T3180244 Report a problem
    7/8/2018Listing removed$2,595$1/sqft
    Source: PLATINUM KEY REAL ESTATE SVCS #T3110878 Report a problem
    6/16/2018Price change$2,595-3.9%$1/sqft
    Source: PLATINUM KEY REAL ESTATE SVCS #T3110878 Report a problem
    6/4/2018Listed for rent$2,700$1/sqft
    Source: PLATINUM KEY REAL ESTATE SVCS #T3110878 Report a problem
    6/26/2007Sold$330,000-1.7%$103/sqft
    Source: Public Record Report a problem
    9/8/1999Sold$335,700$105/sqft
    Source: Public Record Report a problem

    Public tax history

    YearProperty taxesTax assessment
    2025$14,566 -2.5%$619,082 -0.3%
    2024$14,938 +7.5%$621,154 +10%
    2023$13,893 +3.5%$564,685 +4.3%
    2022$13,428 +27.9%$541,614 +41.8%
    2021$10,499 -0.2%$382,073 -0.2%
    2020$10,516 +3%$382,812 +5%
    2019$10,214 $364,666 +26%
    2018$10,214 +27.5%$289,382 -15.1%
    2017$8,009 0%$341,050 +22.9%
    2016$8,010 +1.9%$277,600 +0.7%
    2015$7,862 -0.5%$275,670 +0.8%
    2014$7,902 $273,482 +1.5%
    2013$7,902 +0.3%$269,440 +1.7%
    2012$7,877 +2%$264,936 +3%
    2011$7,720 -1.2%$257,219 -3%
    2010$7,814 -6.7%$265,272 -8.1%
    2009$8,373 -13.8%$288,519 -18.1%
    2008$9,718 +19.4%$352,464 +31.1%
    2007$8,138 -1.7%$268,860 +2.5%
    2006$8,276 -11.2%$262,302 +3%
    2005$9,324 $254,662 +3%
    2004-- $247,245 +1.9%
    2003-- $242,635 +2.4%
    2002-- $236,948 -6.2%
    2001-- $252,542 +3%
    2000$8,270 $245,186
    Find assessor info on the county website

    Neighborhood: Arbor Greene

    Nearby schools

    GreatSchools rating
    Schools provided by the listing agent
    • Elementary: Hunter's Green-HB
    • Middle: Benito-HB
    • High: Wharton-HB

    Source: Stellar MLS. This data may not be complete. We recommend contacting the local school district to confirm school assignments for this home.

    Get a cash offer in 3 minutes
    Find out how much your home could sell for in as little as 3 minutes with a no-obligation cash offer.
    Estimated market value
    $554,900
    Get a cash offer in 3 minutes
    Find out how much your home could sell for in as little as 3 minutes with a no-obligation cash offer.
    Estimated market value
    $554,900