Skip main navigation
Sold for $525,000
  • $525,000

    10238 Stagecoach Ave, Firestone, CO 80504

    4beds
    1,902sqft
    Single Family Residence
    Built in 2021
    8,996 Square Feet Lot
    $528,400 Zestimate®
    $276/sqft
    $2,912 Estimated rent

    Home value

    $528,400

    $502,000 - $555,000

    $2,912/mo

    Zestimate® history
    Loading
    Loading...

    Owner options

    List your home for rent

    $2,912/mo

    Rent Zestimate®

    Find your next renter with Zillow Rental Manager. Plus, with online applications, you can quickly screen prospective tenants – for free.

    Learn more

    $2,912/mo

    Rent Zestimate®

    Refinance and save

    $3,154/mo

    Est. payment

    Refinancing to a lower rate could help reduce your monthly payments and save thousands over the life of the loan.

    See today's rates

    $3,154/mo

    Est. payment

    Explore your selling options

    Work with a Zillow partner agent

    Leverage their expertise and Zillow's premium Showcase listings to get your home seen by more buyers.

    Get started

    List with your own agent

    Get your home in front of millions of buyers by listing it on Zillow.

    Learn how to do it

    Sell it yourself

    Take full control of how buyers see your home on Zillow by listing For Sale by Owner (FSBO).

    List your home

    What's special

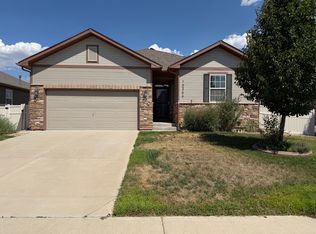
    Welcome to 10238 Stagecoach-a beautifully designed 4-bedroom, 2-bath ranch-style home offering the perfect blend of open-concept living and peaceful surroundings with open spaces behind and next to the home. Enjoy a spacious primary suite featuring a private ensuite bath and a generous walk-in closet. The kitchen is a chef's dream with granite countertops, a large island, pantry, and stainless steel appliances. Unwind on the back patio while taking in serene views, local wildlife, and birdsong. The fully fenced backyard includes automatic sprinklers, making it easy to maintain. A 3-car garage provides ample room for vehicles, storage, or even a workshop area. Located in the desirable Neighbors Point community, you'll be near Firestone Trail, Milavec Outdoor Recreation Area, the library, and convenient shopping.

    Zillow last checked:

    Listing updated:

    Listed by:

    Amy Drost 303-545-6000,

    Housing Helpers of Colorado

    Bought with:

    Amy Ballain, 40047854

    Coldwell Banker Realty-N Metro

    Source: IRES as distributed by MLS GRID,MLS#: 1041810MLS Logo

    Facts & features

    Interior

    Bedrooms & bathrooms
    • Bedrooms: 4
    • Bathrooms: 2
    • Full bathrooms: 2
    • Main level bathrooms: 2
    Primary bedroom
    • Description: Luxury Vinyl
    • Features: 3/4 Primary Bath
    • Level: Main
    • Area: 182 Square Feet
    • Dimensions: 13 x 14
    Bedroom 2
    • Description: Luxury Vinyl
    • Level: Main
    • Area: 154 Square Feet
    • Dimensions: 14 x 11
    Bedroom 3
    • Description: Carpet
    • Level: Main
    • Area: 132 Square Feet
    • Dimensions: 11 x 12
    Bedroom 4
    • Description: Carpet
    • Level: Main
    • Area: 132 Square Feet
    • Dimensions: 11 x 12
    Dining room
    • Description: Laminate
    • Level: Main
    • Area: 90 Square Feet
    • Dimensions: 10 x 9
    Kitchen
    • Description: Laminate
    • Level: Main
    • Area: 154 Square Feet
    • Dimensions: 11 x 14
    Laundry
    • Description: Laminate
    • Level: Main
    • Area: 42 Square Feet
    • Dimensions: 6 x 7
    Living room
    • Description: Laminate
    • Level: Main
    • Area: 270 Square Feet
    • Dimensions: 18 x 15
    Heating
    • Forced Air
    Cooling
    • Central Air
    Appliances
    • Included: Gas Range, Dishwasher, Refrigerator, Washer, Dryer, Microwave, Disposal
    • Laundry: Washer/Dryer Hookup
    Features
    • Eat-in Kitchen, Separate Dining Room, Open Floorplan, Pantry, Kitchen Island
    • Windows: Window Coverings
    • Basement: None,Crawl Space,Rough-in for Radon,Radon Unknown,Sump Pump
    Interior area
    • Total structure area: 1,902
    • Total interior livable area: 1,902 sqft
    • Finished area above ground: 1,902

    Property

    Parking
    • Total spaces: 3
    • Parking features: Garage Door Opener
    • Attached garage spaces: 3
    • Details: Attached
    Features
    • Levels: One
    • Stories: 1
    • Patio & porch: Patio
    • Exterior features: Sprinkler System
    • Fencing: Fenced,Vinyl
    Lot
    • Size: 8,996 Square Feet
    • Features: Corner Lot, Deciduous Trees, Level, Paved, Curbs, Gutters, Sidewalks, Street Light, Fire Hydrant within 500 Feet
    Details
    • Parcel number: R8958265
    • Zoning: RES
    • Special conditions: Private Owner

    Construction

    Type & style
    • Home type: SingleFamily
    • Architectural style: Contemporary
    • Property subtype: Single Family Residence
    Materials
    • Frame, Stone, Composition
    • Roof: Composition
    Condition
    • New construction: No
    • Year built: 2021
    Details
    • Builder model: Cali
    • Builder name: DR Horton

    Utilities & green energy

    • Electric: United Power
    • Gas: Black Hills Eng
    • Sewer: Public Sewer
    • Water: City
    • Utilities for property: Natural Gas Available, Electricity Available, Cable Available, High Speed Avail
    Green energy
    • Energy efficient items: Windows, High Efficiency Furnace, Thermostat

    Community & HOA

    Community
    • Features: Playground
    • Security: Fire Alarm
    • Subdivision: Neighbors Point Fg #3
    HOA
    • Has HOA: Yes
    • Services included: Trash
    • HOA fee: $50 monthly
    • HOA name: Advance HOA Management
    • HOA phone: 303-482-2213
    Location
    • Region: Firestone

    Financial & listing details

    • Price per square foot: $276/sqft
    • Tax assessed value: $524,216
    • Annual tax amount: $5,063
    • Date on market: 8/20/2025
    • Listing terms: Cash,Conventional,FHA,VA Loan
    • Electric utility on property: Yes
    • Road surface type: Asphalt

    Price history

    DateEventPrice
    10/10/2025Sold$525,000-0.9%$276/sqft
    Source: IRES as distributed by MLS GRID #1041810 Report a problem
    9/11/2025Pending sale$530,000$279/sqft
    Source: REcolorado as distributed by MLS GRID #5061846 Report a problem
    9/2/2025Price change$530,000-2.8%$279/sqft
    Source: IRES as distributed by MLS GRID #1041810 Report a problem
    8/20/2025Price change$545,000-3.5%$287/sqft
    Source: IRES as distributed by MLS GRID #1039403 Report a problem
    7/17/2025Listed for sale$565,000+23.9%$297/sqft
    Source: IRES as distributed by MLS GRID #1039403 Report a problem
    4/1/2021Sold$456,000+0.2%$240/sqft
    Source: Public Record Report a problem
    1/25/2021Pending sale$455,000$239/sqft
    Source: IRES as distributed by MLS GRID #931156 Report a problem
    1/18/2021Price change$455,000+1.1%$239/sqft
    Source: IRES as distributed by MLS GRID #931156 Report a problem
    1/8/2021Listed for sale$450,000$237/sqft
    Source: DR Horton Report a problem

    Public tax history

    YearProperty taxesTax assessment
    2026$5,315 +5%$32,080 -2.1%
    2025$5,063 +2.8%$32,770 -8.8%
    2024$4,926 +13%$35,920 -1%
    2023$4,358 +277.9%$36,270 +33.7%
    2022$1,153 +140.2%$27,130 +247.4%
    2021$480 $7,810 +138.8%
    2020$480 $3,270 +36.8%
    2019-- $2,390
    Find assessor info on the county website

    Neighborhood: 80504

    Nearby schools

    GreatSchools rating
    Schools provided by the listing agent
    • Elementary: Centennial
    • Middle: Coal Ridge
    • High: Mead

    Source: IRES as distributed by MLS GRID. This data may not be complete. We recommend contacting the local school district to confirm school assignments for this home.

    Get a cash offer in 3 minutes
    Find out how much your home could sell for in as little as 3 minutes with a no-obligation cash offer.
    Estimated market value
    $528,400
    Get a cash offer in 3 minutes
    Find out how much your home could sell for in as little as 3 minutes with a no-obligation cash offer.
    Estimated market value
    $528,400