Skip main navigation
Sold for $580,000
  • $580,000

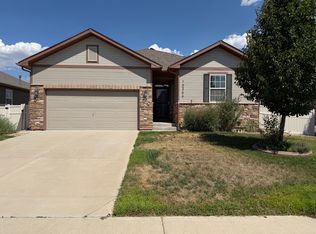
    10252 Stagecoach Ave, Firestone, CO 80504

    3beds
    2,405sqft
    Single Family Residence
    Built in 2020
    8,154 Square Feet Lot
    $568,300 Zestimate®
    $241/sqft
    $3,095 Estimated rent

    Home value

    $568,300

    $540,000 - $597,000

    $3,095/mo

    Zestimate® history
    Loading
    Loading...

    Owner options

    List your home for rent

    $3,095/mo

    Rent Zestimate®

    Find your next renter with Zillow Rental Manager. Plus, with online applications, you can quickly screen prospective tenants – for free.

    Learn more

    $3,095/mo

    Rent Zestimate®

    Refinance and save

    $3,406/mo

    Est. payment

    Refinancing to a lower rate could help reduce your monthly payments and save thousands over the life of the loan.

    See today's rates

    $3,406/mo

    Est. payment

    Explore your selling options

    Work with a Zillow partner agent

    Leverage their expertise and Zillow's premium Showcase listings to get your home seen by more buyers.

    Get started

    List with your own agent

    Get your home in front of millions of buyers by listing it on Zillow.

    Learn how to do it

    Sell it yourself

    Take full control of how buyers see your home on Zillow by listing For Sale by Owner (FSBO).

    List your home

    What's special


    *SELLERS offering $15K BUYER'S INCENTIVE towards Rate Buy-Down with Full-Price Offer*Welcome to this Move-in-ready Gem, where Comfort meets Luxury in the perfect home*This 2-story, 3-BR + Lofted Study, 2.5-bath boasts the Best Lot with a serene backdrop of Open Space*As you step inside, you're greeted with that Open-Concept Living of a Great Rm, Dining & Kitchen*LVP flooring flows seamlessly from the Entryway thruout the Kitchen & Great Rm*The Chefs Kitchen features SS appliances, including 5-burner gas stove, White Cabinets, Granite Countertops, Kitchen Island with Seating*The spacious Primary Suite is a Private Retreat, offering peek-a-boo Mountain Views, Lux 4 pc bath, & generous Linen Closet and Walk-in Closet to satisfy all your storage needs*Black bath fixtures & door hardware have been thoughtfully updated thruout*Looking for Smart Home Technology? We got you covered with a Video Doorbell, Touch-pad Security features, Hi-efficiency HVAC & Tankless HWH for added convenience & peace of mind*The 3-Car Garage ensures ample parking & storage options, plus plenty of additional storage can be found thruout the home, including Under-stair Storage, a Walk-in Pantry, & Expansive Crawl Space with a moisture barrier*Experience the best of both worlds when it comes to outdoor living*Start your day with a perfect sunrise on the East-facing Covered Paver Patio, offering Sun Sail Shade*Situated across from a Private Cul-de-Sac, you can savor the Stunning Sunsets on the Covered Front Patio in the evenings*The Professionally Landscaped Yard showcases an array of Wildflowers, a Flowering Plants, Shrubs, Trees & Garden Beds, all cared for with an Irrigation System*The low-maintenance, Fully Fenced Backyard provides a safe & enjoyable space for entertaining & pets*Walkability to Neighbors Point Community Park, Firestone Trail, Milavec Outdoor Recreation Area, & Library, making Neighbors Point the ideal place to put down roots in the Carbon Valley

    Zillow last checked:

    Listing updated:

    Listed by:

    Sandi Storck 303-502-4003,

    StorckNest Properties

    Bought with:

    Karolyn Merrill, 40025196

    RE/MAX of Boulder, Inc

    Source: IRES as distributed by MLS GRID,MLS#: 998818MLS Logo

    Facts & features

    Interior

    Bedrooms & bathrooms
    • Bedrooms: 3
    • Bathrooms: 3
    • Full bathrooms: 2
    • 1/2 bathrooms: 1
    • Main level bathrooms: 1
    Rooms
    • Room types: Loft
    Primary bedroom
    • Description: Carpet
    • Features: 3/4 Primary Bath
    • Level: Upper
    • Area: 380 Square Feet
    • Dimensions: 19 x 20
    Bedroom 2
    • Description: Carpet
    • Level: Upper
    • Area: 132 Square Feet
    • Dimensions: 11 x 12
    Bedroom 3
    • Description: Carpet
    • Level: Upper
    • Area: 132 Square Feet
    • Dimensions: 11 x 12
    Dining room
    • Description: Luxury Vinyl
    • Level: Main
    • Area: 192 Square Feet
    • Dimensions: 12 x 16
    Great room
    • Description: Luxury Vinyl
    • Level: Main
    • Area: 304 Square Feet
    • Dimensions: 16 x 19
    Kitchen
    • Description: Luxury Vinyl
    • Level: Main
    • Area: 195 Square Feet
    • Dimensions: 13 x 15
    Laundry
    • Description: Vinyl
    • Level: Upper
    • Area: 42 Square Feet
    • Dimensions: 6 x 7
    Study
    • Description: Carpet
    • Level: Upper
    • Area: 132 Square Feet
    • Dimensions: 11 x 12
    Heating
    • Forced Air
    Cooling
    • Ceiling Fan(s)
    Appliances
    • Included: Gas Range, Self Cleaning Oven, Dishwasher, Refrigerator, Washer, Dryer, Microwave, Disposal
    • Laundry: Washer/Dryer Hookup
    Features
    • Eat-in Kitchen, Open Floorplan, Pantry, Walk-In Closet(s), Kitchen Island
    • Windows: Window Coverings
    • Basement: Crawl Space
    • Has fireplace: No
    • Fireplace features: None
    Interior area
    • Total structure area: 2,405
    • Total interior livable area: 2,405 sqft
    • Finished area above ground: 2,405

    Property

    Parking
    • Total spaces: 3
    • Parking features: Garage Door Opener
    • Attached garage spaces: 3
    • Details: Attached
    Features
    • Levels: Two
    • Stories: 2
    • Patio & porch: Patio
    • Exterior features: Sprinkler System
    • Fencing: Fenced,Vinyl
    • Has view: Yes
    • View description: Mountain(s)
    Lot
    • Size: 8,154 Square Feet
    • Features: Abuts Private Open Space, City Limits, Paved, Curbs, Gutters, Sidewalks, Street Light
    Details
    • Parcel number: R8958266
    • Zoning: RES
    • Special conditions: Private Owner

    Construction

    Type & style
    • Home type: SingleFamily
    • Property subtype: Single Family Residence
    Materials
    • Frame
    • Roof: Composition
    Condition
    • New construction: No
    • Year built: 2020
    Details
    • Builder model: Flora A
    • Builder name: DR Horton

    Utilities & green energy

    • Electric: United Power
    • Gas: Black Hills
    • Sewer: Public Sewer
    • Water: City
    • Utilities for property: Natural Gas Available, Electricity Available, Cable Available
    Green energy
    • Energy efficient items: Windows, Doors, High Efficiency Furnace, Thermostat

    Community & HOA

    Community
    • Features: Playground, Park, Trail(s)
    • Security: Security System, Fire Alarm
    • Subdivision: Neighbors Point
    HOA
    • Has HOA: Yes
    • Services included: Trash, Management
    • HOA fee: $50 monthly
    • HOA name: Advance HOA Management
    • HOA phone: 303-482-2213
    Location
    • Region: Firestone

    Financial & listing details

    • Price per square foot: $241/sqft
    • Tax assessed value: $557,393
    • Annual tax amount: $4,550
    • Date on market: 10/27/2023
    • Listing terms: Cash,Conventional,FHA,VA Loan
    • Exclusions: Seller's Personal Possessions
    • Electric utility on property: Yes

    Price history

    DateEventPrice
    12/29/2023Sold$580,000-2.5%$241/sqft
    Source: IRES as distributed by MLS GRID #998818 Report a problem
    11/28/2023Pending sale$595,000$247/sqft
    Source: REcolorado as distributed by MLS GRID #3483758 Report a problem
    11/13/2023Price change$595,000-1.7%$247/sqft
    Source: REcolorado as distributed by MLS GRID #3483758 Report a problem
    11/7/2023Price change$605,000-0.8%$252/sqft
    Source: IRES as distributed by MLS GRID #998818 Report a problem
    10/27/2023Listed for sale$610,000+35.6%$254/sqft
    Source: REcolorado as distributed by MLS GRID #IR998818 Report a problem
    4/21/2021Sold$450,000$187/sqft
    Source: Public Record Report a problem
    1/14/2021Pending sale$450,000$187/sqft
    Source: IRES as distributed by MLS GRID #916059 Report a problem
    12/31/2020Listed for sale$450,000-3.7%$187/sqft
    Source: IRES as distributed by MLS GRID #916059 Report a problem
    7/18/2020Listing removed$467,260$194/sqft
    Source: D.R. Horton - Denver Report a problem
    7/13/2020Pending sale$467,260+2.8%$194/sqft
    Source: D.R. Horton - Denver Report a problem
    7/2/2020Price change$454,480+0.4%$189/sqft
    Source: D.R. Horton - Denver Report a problem
    6/27/2020Listed for sale$452,480$188/sqft
    Source: D.R. Horton - Denver Report a problem

    Public tax history

    YearProperty taxesTax assessment
    2026$5,652 +6.5%$34,110 -2.1%
    2025$5,306 +2.8%$34,840 -7%
    2024$5,162 +13.5%$37,470 -1%
    2023$4,550 +278%$37,830 +33.6%
    2022$1,204 +150.6%$28,320 +247.5%
    2021$480 $8,150 +149.2%
    2020$480 $3,270 +36.8%
    2019-- $2,390
    Find assessor info on the county website

    Neighborhood: 80504

    Nearby schools

    GreatSchools rating
    Schools provided by the listing agent
    • Elementary: Centennial
    • Middle: Coal Ridge
    • High: Mead

    Source: IRES as distributed by MLS GRID. This data may not be complete. We recommend contacting the local school district to confirm school assignments for this home.

    Get a cash offer in 3 minutes
    Find out how much your home could sell for in as little as 3 minutes with a no-obligation cash offer.
    Estimated market value
    $568,300
    Get a cash offer in 3 minutes
    Find out how much your home could sell for in as little as 3 minutes with a no-obligation cash offer.
    Estimated market value
    $568,300