Step into this stunning Tessa, one of the last opportunities to call Carver Square home! Located in the heart of Richmond, this home offers incredible convenience—just minutes to VCU, VUU, Kroger, Lowe’s, Whole Foods, Sugar Shack, Hot for Pizza, and more, making it perfect for those who love an active, urban lifestyle.
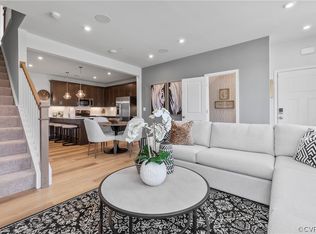
This thoughtfully designed residence features 2 spacious bedrooms, including an inviting primary suite with dual walk-in closets for ample storage. Enjoy the versatility of two distinct living spaces—a cozy yet open area on the main level by the kitchen and an additional living retreat upstairs, perfectly situated adjacent to the balcony.
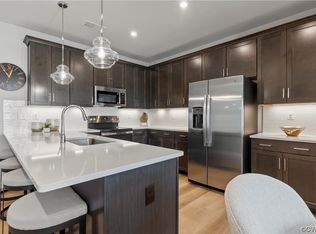
The beautifully appointed kitchen is the centerpiece of the home, showcasing painted Linen 42" cabinets, bold quartz countertops, a sleek light grey ceramic tile backsplash, and eye-catching white pendant lighting. Designed with entertaining in mind, the oversized island provides seating for four, making it an ideal gathering spot. Natural light pours into every corner, creating a bright and welcoming ambiance throughout.
Don’t miss your chance to own this extraordinary home in Carver Square!
*Photos are of a similar model home
Sold for $404,840
$404,840
1024 Bowe St Unit A, Richmond, VA 23220
2beds
1,573sqft
Condominium
Built in 2025
-- sqft lot
$423,000 Zestimate®
$257/sqft
$2,812 Estimated rent
Home value
$423,000
$372,000 - $478,000
$2,812/mo
Zestimate® history
Owner options
List your home for rent
$2,812/mo
Rent Zestimate®
Find your next renter with Zillow Rental Manager. Plus, with online applications, you can quickly screen prospective tenants – for free.
$2,812/mo
Rent Zestimate®
Refinance and save
$2,713/mo
Est. payment
Refinancing to a lower rate could help reduce your monthly payments and save thousands over the life of the loan.
$2,713/mo
Est. payment
Explore your selling options
Work with a Zillow partner agent
Leverage their expertise and Zillow's premium Showcase listings to get your home seen by more buyers.
Get startedList with your own agent
Get your home in front of millions of buyers by listing it on Zillow.
Learn how to do itSell it yourself
Take full control of how buyers see your home on Zillow by listing For Sale by Owner (FSBO).
List your homeWhat's special
Bold quartz countertopsTwo distinct living spacesOversized islandBeautifully appointed kitchenWhite pendant lightingInviting primary suiteDual walk-in closets
Zillow last checked:
Listing updated:
Listed by:
Martin Alloy 804-506-3287,
SM Brokerage LLC
Bought with:
NON MLS USER MLS
NON MLS OFFICE
Source: CVRMLS,MLS#: 2504560 Originating MLS: Central Virginia Regional MLS
Originating MLS: Central Virginia Regional MLSFacts & features
Interior
Bedrooms & bathrooms
- Bedrooms: 2
- Bathrooms: 3
- Full bathrooms: 2
- 1/2 bathrooms: 1
Primary bedroom
- Level: Second
- Dimensions: 0 x 0
Bedroom 2
- Level: Second
- Dimensions: 0 x 0
Dining room
- Level: First
- Dimensions: 0 x 0
Other
- Description: Tub & Shower
- Level: Second
Half bath
- Level: First
Kitchen
- Level: First
- Dimensions: 0 x 0
Living room
- Level: First
- Dimensions: 0 x 0
Heating
- Electric
Cooling
- Central Air
Appliances
- Included: Built-In Oven, Double Oven, Dishwasher, Exhaust Fan, Disposal, Microwave, Refrigerator, Smooth Cooktop
- Laundry: Washer Hookup, Dryer Hookup
Features
- Dining Area, Double Vanity, Eat-in Kitchen, High Ceilings, Loft, Bath in Primary Bedroom, Pantry, Recessed Lighting, Solid Surface Counters
- Flooring: Partially Carpeted, Vinyl
- Has basement: No
- Attic: None
Interior area
- Total interior livable area: 1,573 sqft
- Finished area above ground: 1,573
- Finished area below ground: 0
Property
Parking
- Total spaces: 1
- Parking features: Attached, Direct Access, Driveway, Garage, Garage Door Opener, Off Street, Paved, Garage Faces Rear, Garage Faces Side
- Attached garage spaces: 1
- Has uncovered spaces: Yes
Features
- Levels: Two
- Stories: 2
- Exterior features: Paved Driveway
- Pool features: None
Details
- Parcel number: TBD
- Special conditions: Corporate Listing
Construction
Type & style
- Home type: Condo
- Architectural style: Contemporary
- Property subtype: Condominium
- Attached to another structure: Yes
Materials
- Brick, HardiPlank Type
- Roof: Shingle
Condition
- New Construction,Under Construction
- New construction: Yes
- Year built: 2025
Utilities & green energy
- Sewer: Public Sewer
- Water: Public
Community & HOA
Community
- Features: Common Grounds/Area, Park
- Security: Smoke Detector(s)
- Subdivision: Carver Square
HOA
- Has HOA: Yes
- Services included: Maintenance Grounds, Sewer, Snow Removal, Trash, Water
- HOA fee: $177 monthly
Location
- Region: Richmond
Financial & listing details
- Price per square foot: $257/sqft
- Date on market: 12/10/2025
- Ownership: Corporate
- Ownership type: Corporation
Price history
| Date | Event | Price |
|---|---|---|
| 5/9/2025 | Sold | $404,840$257/sqft |
Source:  CVRMLS #2504560 Report a problem CVRMLS #2504560 Report a problem | ||
| 4/8/2025 | Pending sale | $404,840$257/sqft |
Source: CVRMLS #2504560 Report a problem | ||
| 3/28/2025 | Price change | $404,840-1.2%$257/sqft |
Source: CVRMLS #2504560 Report a problem | ||
| 2/28/2025 | Price change | $409,840-1.2%$261/sqft |
Source: CVRMLS #2504560 Report a problem | ||
| 2/24/2025 | Listed for sale | $414,840$264/sqft |
Source:  Stanley Martin Homes Report a problem Stanley Martin Homes Report a problem | ||
Public tax history
Tax history is unavailable.
Neighborhood: Carver
Nearby homes
- $492,5003 bd2 ba2k sqft1113 N Lombardy St #B, Richmond, VA 23220Off Market
- $396,7003 bd3 ba1.5k sqft1121 N Lombardy St #A, Richmond, VA 23220Off Market
- $409,3002 bd3 ba1.5k sqft1129 N Lombardy St #A, Richmond, VA 23220Off Market
- $545,0003 bd3 ba2.4k sqft1121 N Lombardy St #B, Richmond, VA 23220For Sale

- $412,0002 bd2 ba1.5k sqft1509 Moore St UNIT A, Richmond, VA 23220For Sale
- $387,3352 bd3 ba1.5k sqft1517 Moore St #A, Richmond, VA 23220Sold
- $379,2002 bd3 ba1.5k sqft1036 Bowie St #A, Richmond, VA 23220Off Market
- $504,2853 bd3 ba2.5k sqft1517 Moore St UNIT B, Richmond, VA 23220Sold
- $439,9353 bd3 ba2.3k sqft1505 Moore St #B, Richmond, VA 23220Sold
Nearby schools
GreatSchools rating
- 6/10Linwood Holton Elementary SchoolGrades: PK-5Distance: 2 mi
- NAMary Scott PreschoolGrades: Distance: 2.3 mi
- 6/10John Marshall High SchoolGrades: 9-12Distance: 2.6 mi
Schools provided by the listing agent
- Elementary: Carver
- Middle: Albert Hill
- High: Thomas Jefferson
Source: CVRMLS. This data may not be complete. We recommend contacting the local school district to confirm school assignments for this home.
Get a cash offer in 3 minutes
Find out how much your home could sell for in as little as 3 minutes with a no-obligation cash offer.
Estimated market value
$423,000
Get a cash offer in 3 minutes
Find out how much your home could sell for in as little as 3 minutes with a no-obligation cash offer.
Estimated market value
$423,000
- Virginia
- Richmond City
- Richmond
- 23220
- Carver
- 1024 Bowe St Unit A
Nearby cities
Nearby neighborhoods
Nearby zip codes
Other Richmond Topics
