Cottage charm with a place for your business on Orange Avenue. Welcome to 1024 Orange Avenue in Eustis, a cottage-style property with the flexibility to serve as a home or a potential professional office location. Inside, the home offers two bedrooms, one full bath, an interior half bath, and a separate study that could serve as a guest room or additional workspace. A bonus breakfast room, real wood floors in many areas, custom solid wood kitchen cabinets, and a wood-burning fireplace add warmth and character. Both bedrooms have multiple closets. The fenced property offers room to spread out and entertain. A detached 14 foot by 12 foot ceramic tiled floor screened room lets you enjoy the Florida weather without the bugs and has a convenient nearby outdoor half bath. There’s also an attached one-car garage with an additional gas stove, also additional space for approximately two to three vehicles, multiple storage rooms, covered firewood and trash-can storage, decorative masonry walls, and vinyl fencing. The roof was replaced in January 2023, and the home includes storm doors and hurricane shutters. Set along Orange Avenue, this property brings residential character to a corridor with professional offices and local services. The City of Eustis’s Residential/Office Transitional (RT) land-use designation includes single-family homes and professional or general offices among its permitted uses. Whether you envision a welcoming home or an office with a distinctive setting, 1024 Orange Avenue is worth a closer look. Buyers should confirm their intended use and any conversion requirements with the City of Eustis. The City of Eustis reports 11,900 vehicles per day on the Orange Avenue segment from SR 19 to CR 44, based on its 2024 annual average daily traffic (AADT) figure.
For sale
$299,000
1024 E ORANGE AVENUE, EUSTIS, FL 32726
2beds
1,638sqft
Single Family Residence
Built in 1942
0.26 Acres Lot
$-- Zestimate®
$183/sqft
$-- HOA
What's special
Attached one-car garageTwo bedroomsBonus breakfast roomWood-burning fireplaceInterior half bathDecorative masonry wallsMultiple storage rooms
- 55 days
- 180
- 20
Zillow last checked:
Listing updated:
Listed by:
Mark Dyer 352-516-8808,
BLACK TIE REALTY, INC. 352-751-7888
Source: Stellar MLS,MLS#: G5118338 Originating MLS: Lake and Sumter
Facts & features
Interior
Bedrooms & bathrooms
- Bedrooms: 2
- Bathrooms: 3
- Full bathrooms: 1
- 1/2 bathrooms: 2
Rooms
- Room types: Den/Library/Office
Primary bedroom
- Features: Ceiling Fan(s), Dual Closets
- Level: First
- Area: 175 Square Feet
- Dimensions: 14x12.5
Bedroom 2
- Features: Ceiling Fan(s), Dual Closets
- Level: First
- Area: 175 Square Feet
- Dimensions: 14x12.5
Balcony porch lanai
- Level: First
- Area: 168 Square Feet
- Dimensions: 14x12
Den
- Features: Ceiling Fan(s)
- Level: First
- Area: 170 Square Feet
- Dimensions: 17x10
Dining room
- Level: First
- Area: 143 Square Feet
- Dimensions: 13x11
Kitchen
- Features: Ceiling Fan(s)
- Level: First
- Area: 130 Square Feet
- Dimensions: 13x10
Living room
- Level: First
- Area: 374 Square Feet
- Dimensions: 22x17
Office
- Features: Ceiling Fan(s), No Closet
- Level: First
- Area: 120 Square Feet
- Dimensions: 15x8
Heating
- Natural Gas
Cooling
- Central Air
Appliances
- Included: Dishwasher, Disposal, Dryer, Exhaust Fan, Gas Water Heater, Range, Refrigerator, Washer, Water Softener
- Laundry: Inside, Laundry Closet
Features
- Built-in Features, Ceiling Fan(s), Primary Bedroom Main Floor, Solid Wood Cabinets, Split Bedroom
- Flooring: Ceramic Tile, Vinyl, Hardwood
- Windows: Window Treatments, Hurricane Shutters
- Has fireplace: Yes
- Fireplace features: Wood Burning
Interior area
- Total structure area: 2,066
- Total interior livable area: 1,638 sqft
Video & virtual tour
Property
Parking
- Total spaces: 1
- Parking features: Garage Faces Side, Parking Pad
- Attached garage spaces: 1
- Has uncovered spaces: Yes
Accessibility
- Accessibility features: Grip-Accessible Features
Features
- Levels: One
- Stories: 1
- Patio & porch: Covered, Screened
- Exterior features: Irrigation System, Sidewalk, Storage
- Fencing: Masonry,Vinyl
Lot
- Size: 0.26 Acres
- Features: Corner Lot, City Lot
- Residential vegetation: Mature Landscaping
Details
- Additional structures: Cabana
- Parcel number: 121926220000000200
- Zoning: RT
- Special conditions: None
Construction
Type & style
- Home type: SingleFamily
- Property subtype: Single Family Residence
Materials
- Vinyl Siding, Wood Frame
- Foundation: Crawlspace
- Roof: Shingle
Condition
- New construction: No
- Year built: 1942
Utilities & green energy
- Sewer: Public Sewer
- Water: Public
- Utilities for property: BB/HS Internet Available, Cable Available, Electricity Connected, Natural Gas Connected, Phone Available, Sewer Connected, Water Connected
Community & HOA
Community
- Pet fee: $0 monthly
- Subdivision: EUSTIS MORNINGVIEW SUB
HOA
- Has HOA: No
Location
- Region: Eustis
Financial & listing details
- Price per square foot: $183/sqft
- Tax assessed value: $213,459
- Annual tax amount: $981
- Date on market: 9/27/2026
- Cumulative days on market: 56 days
- Ownership: Fee Simple
- Total actual rent: 0
- Electric utility on property: Yes
- Road surface type: Paved
Estimated market value
Not available
Estimated sales range
Not available
Not available
Price history
| Date | Event | Price |
|---|---|---|
| 9/27/2026 | Listed for sale | $299,000+139.2%$183/sqft |
Source:  Stellar MLS #G5118338 Report a problem | ||
| 3/2/1999 | Sold | $125,000$76/sqft |
Source: Public Record Report a problem | ||
Public tax history
| Year | Property taxes | Tax assessment |
|---|---|---|
| 2025 | $981 +3.6% | $102,210 +2.9% |
| 2024 | $947 +7.1% | $99,330 +3% |
| 2023 | $884 -13.9% | $96,440 +3% |
| 2022 | $1,027 +5.2% | $93,640 +3% |
| 2021 | $976 -1.7% | $90,916 +1.4% |
| 2020 | $993 +2.8% | $89,661 +2.3% |
| 2019 | $966 +6.4% | $87,646 +1.9% |
| 2018 | $907 | $86,012 +2.1% |
| 2017 | $907 +3.3% | $84,243 +2.1% |
| 2016 | $878 +2.5% | $82,511 +0.7% |
| 2015 | $857 -0.4% | $81,938 +0.8% |
| 2014 | $860 +6.3% | $81,288 +1.5% |
| 2013 | $809 +5.9% | $80,087 +1.7% |
| 2012 | $764 +5.3% | $78,749 +3% |
| 2011 | $725 +4.1% | $76,456 +1.5% |
| 2010 | $697 +5% | $75,327 +2.7% |
| 2009 | $664 +1.8% | $73,347 +0.1% |
| 2008 | $652 -27.3% | $73,274 +3% |
| 2007 | $897 -5.3% | $71,140 +2.5% |
| 2006 | $948 +1.9% | $69,405 +3% |
| 2005 | $930 +4.5% | $67,384 |
| 2004 | $890 +2.1% | -- |
| 2003 | $872 +3.9% | $65,743 +4.9% |
| 2002 | $840 +7.4% | $62,699 +1.6% |
| 2001 | $782 +4.1% | $61,712 +1.2% |
| 2000 | $751 | $60,971 |
Find assessor info on the county website
Monthly payment
Est. payment
Payment breakdown
Explore the cost of this home by adjusting the details. Changes won't be saved.Climate risks
Neighborhood: 32726


Similar homes
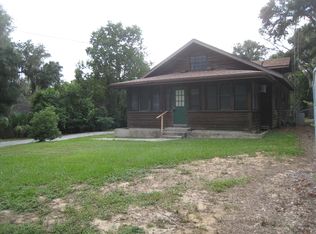
- $299,9973 bd2 ba1.4k sqft732 E ORANGE AVENUE, EUSTIS, FL 32726For Sale

 MLS ID #O6426756, Nick Vaseloff, PRIMEFIT PROPERTIES LLC. Stellar MLS
- $228,0002 bd1 ba1.6k sqft504 E CITRUS AVENUE, EUSTIS, FL 32726For Sale
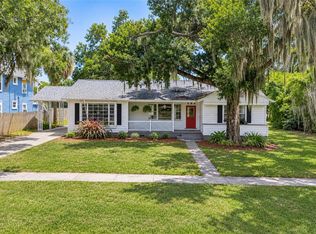 MLS ID #G5120619, Leah Laboy, ALDEN REALTY LLC. Stellar MLS
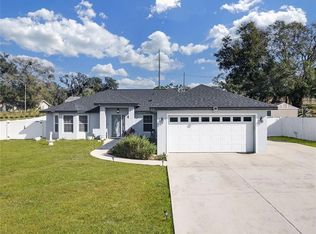
- $309,0002 bd2 ba1.6k sqft311 Morningview Dr, Eustis, FL 32726For Sale By Owner
- $285,0003 bd2 ba1.3k sqft502 FAHNSTOCK STREET, EUSTIS, FL 32726For Sale
 MLS ID #OM735256, Cory Freilich, RE/MAX PREMIER REALTY. Stellar MLS
- $290,0003 bd2 ba1.1k sqft404 BLUFF PASS DRIVE, EUSTIS, FL 32726For SaleMLS ID #G5120422, Karen Wang, VANGIE BERRY SIGNATURE REALTY. Stellar MLS
- $275,0004 bd2 ba2.2k sqft428 WASHINGTON AVENUE, EUSTIS, FL 32726For SaleMLS ID #G5119903, Jonathan Faw, WATSON REALTY CORP. Stellar MLS
- $269,0003 bd2 ba1k sqft307 LILY PAD LANE, EUSTIS, FL 32726For SaleMLS ID #G5120483, Leah Laboy, ALDEN REALTY LLC. Stellar MLS
- $347,5003 bd2 ba1.5k sqft715 POINSETTIA DRIVE, EUSTIS, FL 32726For SaleMLS ID #G5119751, Wendy Paradise, HOME WISE REALTY GROUP, INC.. Stellar MLS
- $325,0003 bd3 ba1.2k sqft1006 LAKEVIEW DRIVE, EUSTIS, FL 32726For SaleMLS ID #O6453404, Vanessa DeAraujo, ORCHARD BROKERAGE, LLC. Stellar MLS
- $339,0003 bd2 ba1.3k sqft603 N HAWLEY STREET, EUSTIS, FL 32726For SaleMLS ID #S5159510, Brandy Rogers McDonald, FLORIDA SCANDI REALTY LLC. Stellar MLS
- $312,0004 bd2 ba1.9k sqft2225 SANDRIDGE CIRCLE, EUSTIS, FL 32726For SaleMLS ID #G5115568, Shelley Anderson, RE/MAX PREMIER REALTY. Stellar MLS
- $275,0003 bd2 ba1k sqft906 KENTUCKY BOULEVARD, EUSTIS, FL 32726For SaleMLS ID #O6451947, Adolfo Pereira IV, MARGAUX REALTY INC. Stellar MLS
- $329,9003 bd2 ba1.8k sqft2627 Summerglen Ln, Eustis, FL 32726For Sale
 MLS ID #1232561, Christopher Reed, RE/MAX Signature. DBAMLS
- $350,0004 bd3 ba2k sqft1510 WASHINGTON AVENUE, EUSTIS, FL 32726For SaleMLS ID #S5159767, Darrick Cook, CHARLES RUTENBERG REALTY ORLANDO. Stellar MLS
- $305,0004 bd2 ba1.8k sqft881 VANDERBILT DR, EUSTIS, FL 32726For SaleMLS ID #O6437396, Dustin Bragg, ORCHARD BROKERAGE, LLC. Stellar MLS
- $265,0003 bd2 ba1.4k sqft411 W SEMINOLE AVENUE, EUSTIS, FL 32726For SaleMLS ID #O6446227, Karen Albright, OPENDOOR BROKERAGE LLC. Stellar MLS
- $255,0003 bd2 ba1.3k sqft1300 S DEWEY STREET, EUSTIS, FL 32726For SaleMLS ID #O6448218, Chris Neun, CENTURY 21 ALTON CLARK. Stellar MLS
- $385,0004 bd3 ba2.2k sqft19 E MORNINGVIEW DRIVE, EUSTIS, FL 32726For SaleMLS ID #G5117595, Dana Broadway, WHEATLEY REALTY GROUP. Stellar MLS
