This move-in-ready retreat offers the perfect blend of comfort, style, and convenience in a prime East Edmond location just minutes from I-35. Designed with 3 bedrooms and 2 full baths, the open, light-filled layout showcases energy-efficient construction and peaceful greenbelt views that create a relaxing everyday escape. The spacious kitchen is ideal for gatherings, featuring a large island with plenty of prep space and a generous walk-in pantry for added storage. It flows seamlessly into the living room where a cozy gas fireplace and expansive windows overlook the covered back porch—perfect for enjoying both indoor and outdoor living. Tucked away at the back of the home, the primary suite provides a private retreat with an enlarged walk-in shower and a spacious closet designed for comfort and ease. Located in the Danforth Crossing community, future amenities will include a pickleball court, all within a quiet neighborhood that offers convenient access to highways, restaurants, shopping, and nearby hospitals, making this home an ideal blend of lifestyle, function, and location.
Sold for $380,000
Zestimate®
$380,000
1024 Harmony Dr, Edmond, OK 73034
3beds
1,613sqft
Single Family Residence
Built in 2025
6,534 Square Feet Lot
$380,000 Zestimate®
$236/sqft
$2,348 Estimated rent
Home value
$380,000
$361,000 - $399,000
$2,348/mo
Zestimate® history
Owner options
List your home for rent
$2,348/mo
Rent Zestimate®
Find your next renter with Zillow Rental Manager. Plus, with online applications, you can quickly screen prospective tenants – for free.
$2,348/mo
Rent Zestimate®
Refinance and save
$2,186/mo
Est. payment
Refinancing to a lower rate could help reduce your monthly payments and save thousands over the life of the loan.
$2,186/mo
Est. payment
Explore your selling options
Work with a Zillow partner agent
Leverage their expertise and Zillow's premium Showcase listings to get your home seen by more buyers.
Get startedList with your own agent
Get your home in front of millions of buyers by listing it on Zillow.
Learn how to do itSell it yourself
Take full control of how buyers see your home on Zillow by listing For Sale by Owner (FSBO).
List your homeWhat's special
Enlarged walk-in showerEnergy-efficient constructionPeaceful greenbelt viewsCovered back porchCozy gas fireplaceSpacious kitchenOpen light-filled layout
Zillow last checked:
Listing updated:
Listed by:
Sherry L Baldwin 405-415-5533,
Sherry L Baldwin
Bought with:
Sherry L Baldwin, 38036
Sherry L Baldwin
Source: MLSOK/OKCMAR as distributed by MLS GRID,MLS#: 1207839
Facts & features
Interior
Bedrooms & bathrooms
- Bedrooms: 3
- Bathrooms: 2
- Full bathrooms: 2
Heating
- Has Heating (Unspecified Type)
Cooling
- Has cooling: Yes
Appliances
- Included: Dishwasher, Disposal, Microwave, Water Heater, Free-Standing Electric Oven, Free-Standing Gas Range
Features
- Flooring: Carpet, Tile, Wood
- Windows: Double Pane, Low E, Vinyl Frame
- Number of fireplaces: 1
- Fireplace features: Gas Log
Interior area
- Total structure area: 1,613
- Total interior livable area: 1,613 sqft
Property
Parking
- Total spaces: 2
- Parking features: Concrete
- Garage spaces: 2
Features
- Levels: One
- Stories: 1
- Patio & porch: Patio, Porch
Lot
- Size: 6,534 Square Feet
- Features: Greenbelt, Interior Lot, Wooded
Details
- Parcel number: 1024NONEHarmony73034
- Special conditions: None
Construction
Type & style
- Home type: SingleFamily
- Architectural style: Traditional
- Property subtype: Single Family Residence
Materials
- Brick, Brick & Frame
- Foundation: Pillar/Post/Pier
- Roof: Composition
Condition
- Year built: 2025
Details
- Builder name: Beacon Homes
- Warranty included: Yes
Utilities & green energy
- Utilities for property: Cable Available, High Speed Internet, Public
Community & HOA
HOA
- Has HOA: Yes
- Services included: Common Area Maintenance
- HOA fee: $250 annually
Location
- Region: Edmond
Financial & listing details
- Price per square foot: $236/sqft
- Annual tax amount: $999,999
- Date on market: 1/2/2026
- Electric utility on property: Yes
Price history
| Date | Event | Price |
|---|---|---|
| 5/13/2026 | Sold | $380,000-1.3%$236/sqft |
Source:  MLSOK/OKCMAR as distributed by MLS GRID #1207839 Report a problem MLSOK/OKCMAR as distributed by MLS GRID #1207839 Report a problem | ||
| 4/2/2026 | Pending sale | $384,900$239/sqft |
Source: MLSOK/OKCMAR as distributed by MLS GRID #1207839 Report a problem | ||
| 2/24/2026 | Price change | $384,900-1.9%$239/sqft |
Source: MLSOK/OKCMAR as distributed by MLS GRID #1207839 Report a problem | ||
| 1/2/2026 | Listed for sale | $392,400$243/sqft |
Source: MLSOK/OKCMAR as distributed by MLS GRID #1207839 Report a problem | ||
Public tax history
Tax history is unavailable.
Neighborhood: 73034
Nearby homes
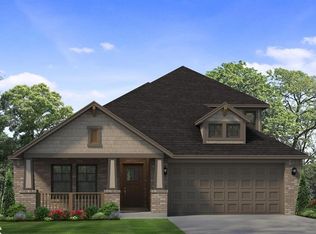
- $465,3354 bd4 ba1.6k sqft1040 Harmony Dr, Edmond, OK 73034Sold
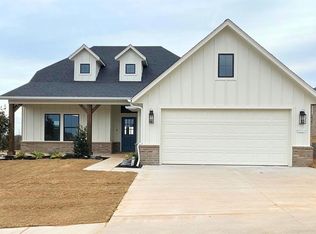
- $411,3003 bd2 ba1.9k sqft4924 Desert Willow Ln, Edmond, OK 73034Sold
- $376,4003 bd2 ba1.5k sqft4916 Desert Willow Ln, Edmond, OK 73034Pending

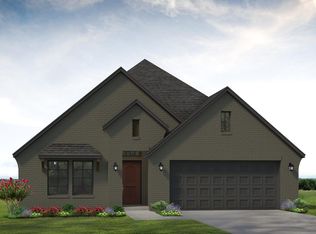
- $41,0034 bd3 ba2.1k sqft4900 E Danforth Rd, Edmond, OK 73034Off Market
- $367,9004 bd2 ba1.6k sqft4917 Desert Willow Ln, Edmond, OK 73034Pending
- $381,5003 bd2 ba1.6k sqft4908 Desert Willow Ln, Edmond, OK 73034Sold
- $428,6004 bd3 ba2.1k sqft4909 Desert Willow Ln, Edmond, OK 73034Sold
- $435,9004 bd3 ba2.1k sqft4932 Sand Lily Ln, Edmond, OK 73034Pending
Nearby schools
GreatSchools rating
- 9/10Redbud Elementary SchoolGrades: PK-5Distance: 3.4 mi
- 7/10Central Middle SchoolGrades: 6-8Distance: 3.5 mi
- 9/10Memorial High SchoolGrades: 9-12Distance: 3.5 mi
Schools provided by the listing agent
- Elementary: Red Bud ES
- Middle: Central MS
- High: Memorial HS
Source: MLSOK/OKCMAR as distributed by MLS GRID. This data may not be complete. We recommend contacting the local school district to confirm school assignments for this home.
Get a cash offer in 3 minutes
Find out how much your home could sell for in as little as 3 minutes with a no-obligation cash offer.
Estimated market value
$380,000
Get a cash offer in 3 minutes
Find out how much your home could sell for in as little as 3 minutes with a no-obligation cash offer.
Estimated market value
$380,000
- Oklahoma
- Oklahoma County
- Edmond
- 73034
- 1024 Harmony Dr
Nearby cities
Nearby neighborhoods
Nearby zip codes
Other Edmond Topics
