Step into timeless character and warmth at 1024 Oak Street, where historic charm meets everyday functionality. Filled with original architectural details and inviting spaces, this one-of-a-kind home is ready to welcome its next owner.
The impressive front entry sets the tone with a grand staircase that leads into a spacious living room, where a stunning rustic German-style wood-burning fireplace serves as the focal point. Large windows bathe the home in natural light, while the original baseboards and window trim beautifully preserve its early 1900s craftsmanship. The formal dining room offers the flexibility to accommodate both dining and a home office. Just beyond, the generously sized kitchen features ample countertop space, abundant cabinetry, an original 1900s pantry, and direct access to the deck overlooking the partially fenced, level backyard--ideal for relaxing, entertaining, or enjoying your morning coffee outdoors.
Also on the main level is a charming four-season room on the north side of the home, offering a peaceful retreat to enjoy a good book or simply take in the changing seasons.
Upstairs, you'll find two spacious bedrooms, each with its own distinctive character. One features a cedar-lined closet, while the other offers an exceptionally large closet rarely found in homes of this era. The full bathroom is conveniently located on the upper level and includes an impressive linear storage closet with abundant space for clothing, linens, towels, and everyday essentials.
The unfinished lower level provides exceptional storage and workspace with an open laundry area, built-in shelving, a workbench, and two separate storage rooms to keep household items neatly organized. A carriage garage door offers easy access for lawn equipment, gardening tools, and outdoor projects.
Ideally located near an elementary school and directly across from the hospital, this home combines timeless craftsmanship, generous storage, cozy gathering spaces, and everyday convenience. If you've been searching for a home with authentic character and architectural details that simply can't be recreated, 1024 Oak Street is a must-see.
** Offering a $2,000 paint allowance/ credit.. ** Showings Begin Tuesday 7/7. **
Pending
$165,000
1024 Oak St, Jefferson City, MO 65101
2beds
1,680sqft
:
Get pre-qualified$1,102/mo
Single Family Residence
Built in 1939
7,350 Square Feet Lot
$168,000 Zestimate®
$98/sqft
$-- HOA
What's special
Partially fenced level backyardHistoric charmCharming four-season roomTwo separate storage roomsExceptionally large closetBuilt-in shelvingGenerously sized kitchen
- 21 days |
- 2,054 |
- 91 |
Likely to sell faster than
Zillow last checked:
Listing updated:
Listed by:
Your Home Girl Team,
REMAX Jefferson City
Source: JCMLS,MLS#: 10073546
Facts & features
Interior
Bedrooms & bathrooms
- Bedrooms: 2
- Bathrooms: 1
- Full bathrooms: 1
Primary bedroom
- Level: Upper
- Area: 191.3 Square Feet
- Dimensions: 13.5 x 14.17
Bedroom 2
- Description: cedar closet
- Level: Upper
- Area: 257.67 Square Feet
- Dimensions: 12.08 x 21.33
Other
- Level: Main
- Area: 92.21 Square Feet
- Dimensions: 7.33 x 12.58
Dining room
- Level: Main
- Area: 195 Square Feet
- Dimensions: 15 x 13
Kitchen
- Description: Pantry
- Level: Main
- Area: 106.12 Square Feet
- Dimensions: 9.5 x 11.17
Laundry
- Level: Lower
Living room
- Level: Main
- Area: 268.09 Square Feet
- Dimensions: 12.92 x 20.75
Heating
- Natural Gas, Forced Air
Cooling
- Central Air
Appliances
- Included: Range, Disposal, Refrigerator
Features
- Pantry
- Flooring: Wood
- Basement: Walk-Up Access,Full
- Has fireplace: Yes
- Fireplace features: Wood Burning
Interior area
- Total structure area: 1,680
- Total interior livable area: 1,680 sqft
- Finished area above ground: 1,680
- Finished area below ground: 0
Property
Parking
- Total spaces: 1
- Parking features: Garage
- Garage spaces: 1
- Details: Basement
Features
- Levels: Two
Lot
- Size: 7,350 Square Feet
- Dimensions: 147 x 50
Details
- Parcel number: 1104180002002018
Construction
Type & style
- Home type: SingleFamily
- Property subtype: Single Family Residence
Materials
- Brick
Condition
- Year built: 1939
Utilities & green energy
- Sewer: Public Sewer
- Water: Public
Community & HOA
Location
- Region: Jefferson City
Financial & listing details
- Price per square foot: $98/sqft
- Tax assessed value: $82,300
- Annual tax amount: $932
- Date on market: 7/6/2026
- Listing terms: Government,Conventional
Estimated market value
$168,000
$160,000 - $176,000
$1,152/mo
Price history
| Date | Event | Price |
|---|---|---|
| 7/13/2026 | Pending sale | $165,000$98/sqft |
Source:  JCMLS #10073546 Report a problem JCMLS #10073546 Report a problem | ||
| 7/6/2026 | Listed for sale | $165,000$98/sqft |
Source: JCMLS #10073546 Report a problem | ||
| 12/16/2017 | Sold | -- |
Source: Agent Provided Report a problem | ||
Public tax history
| Year | Property taxes | Tax assessment |
|---|---|---|
| 2025 | $933 +5.1% | $15,600 +4.8% |
| 2024 | $887 0% | $14,880 |
| 2023 | $888 +5.1% | $14,880 +5.4% |
| 2022 | $845 | $14,120 |
| 2021 | -- | $14,120 |
| 2020 | $860 +2.8% | $14,120 +0% |
| 2019 | $836 -15.6% | $14,117 |
| 2018 | $991 +17% | $14,117 -17.7% |
| 2017 | $847 | $17,157 |
| 2016 | $847 | $17,157 |
| 2015 | $847 | -- |
| 2014 | $847 | $17,157 |
| 2013 | -- | -- |
| 2012 | -- | -- |
| 2011 | -- | -- |
| 2010 | -- | -- |
Find assessor info on the county website
Monthly payment
Est. payment
Payment breakdown
Explore the cost of this home by adjusting the details. Changes won't be saved.Climate risks
Neighborhood: 65101
Nearby schools
GreatSchools rating
- 3/10Thorpe J. Gordon Elementary SchoolGrades: K-5Distance: 0.2 mi
- 7/10Lewis And Clark Middle SchoolGrades: 6-8Distance: 2.1 mi
- 4/10Jefferson City High SchoolGrades: 9-12Distance: 0.3 mi
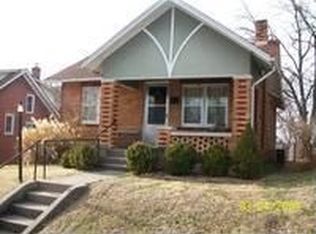
- $151,5002 bd1 ba936 sqft1026 Oak St, Jefferson City, MO 65101Off Market
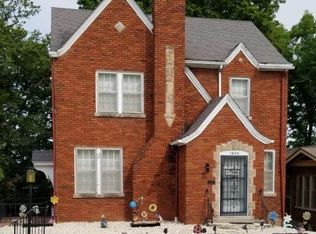
- $175,3003 bd1 ba1.6k sqft1020 Oak St, Jefferson City, MO 65101Off Market
- $159,2004 bd1 ba1.5k sqft1119 Monroe St, Jefferson City, MO 65101Off Market
- $142,9002 bd1 ba1.5k sqft1028 Oak St, Jefferson City, MO 65101Off Market
- $--3 bd1 ba1.8k sqft1018 Oak St, Jefferson City, MO 65101Sold
- $173,200-- bd-- ba-- sqft1110 Monroe St, Jefferson City, MO 65101Off Market
- $153,2002 bd1 ba936 sqft1108 Monroe St, Jefferson City, MO 65101Off Market
- $188,9003 bd2 ba1.6k sqft1014 Oak St, Jefferson City, MO 65101Off Market
A local agent can set up tours, give advice and negotiate with sellers.
A local lender can help you make sure your offer is ready when you are.
Similar homes
- $160,0002 bd1 ba979 sqft1304 Cottage Ln, Jefferson City, MO 65101For Sale
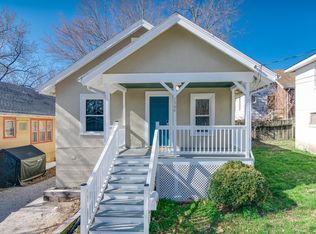 MLS ID #10073677, Justin Dusheke. JCMLS
 - $150,0003 bd1 ba1.2k sqft411 E Atchison St, Jefferson City, MO 65101For Sale
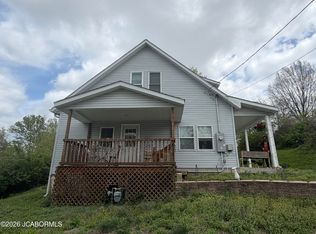 MLS ID #10072842, Kris Ballage. JCMLS
 - $160,0003 bd1 ba1.1k sqft1510 Saint Marys Blvd, Jefferson City, MO 65109For Sale
 MLS ID #10072328, First Choice Agents, LLC. JCMLS
 - $209,9002 bd2 ba1.2k sqft233 W Fillmore St, Jefferson City, MO 65101For Sale
 MLS ID #435350, Megan Blakemore, Weichert, Realtors - House of Brokers. CBORMLS
 - $169,9002 bd3 ba1.5k sqft2431 Beasley Ct APT C, Jefferson City, MO 65101For SaleMLS ID #10073370, Ashley Pederson Team. JCMLS
- $234,9003 bd2 ba2.2k sqft251 Brookdale Dr, Jefferson City, MO 65101For SaleMLS ID #10073692, Beth McGeorge Team. JCMLS
- $99,9003 bd1 ba936 sqft1102 E High St, Jefferson City, MO 65101For SaleMLS ID #10073676, Blunt Home Team. JCMLS
- $185,0003 bd2 ba1.6k sqft406 N Craig St, Mexico, MO 65265For SaleMLS ID #10073187, Cary Smith. JCMLS
- $--4 bd2 ba1.8k sqft1217 W High St, Jefferson City, MO 65109AuctionAuction.com 1
- $134,9003 bd2 ba2k sqft146 Boonville Rd, Jefferson City, MO 65109For SaleMLS ID #434012, Colby Ardrey, Century 21 Access. CBORMLS
- $105,0002 bd2 ba1.2k sqft818 E McCarty St, Jefferson City, MO 65101For SaleMLS ID #10072619, Shannon Lage. JCMLS
- $205,0003 bd2 ba1k sqft514 E Ashley St, Jefferson City, MO 65101New ConstructionMLS ID #10073151, Logan Gratz. JCMLS
- $185,0002 bd1 ba1.2k sqft550 S Summit Dr, Holts Summit, MO 65043For SaleMLS ID #10072787, Suzanna Wolfe. JCMLS
- $199,9003 bd1 ba1.5k sqft13105 Rockhouse Rd, Russellville, MO 65074For SaleMLS ID #436107, Jessica Boyle, Iron Gate Real Estate. CBORMLS
- $154,0003 bd2 ba1k sqft1205 Madison St, Centertown, MO 65023For SaleMLS ID #434669, Michael Zouglas, REO Xpress. CBORMLS
- $187,5003 bd2 ba1.2k sqft408 Meadow Ln, Ashland, MO 65010For SaleMLS ID #434685, Lisa Woolridge, POWER Realty Group, LLC. CBORMLS
- $244,0003 bd2 ba1.7k sqft2821 Kenborg Hills Rd, Jefferson City, MO 65109For SaleMLS ID #10073011, Carrie Spicer. JCMLS
- $200,0002 bd1 ba2.3k sqft13014 Jefferson St, Russellville, MO 65074For Sale By Owner
- $219,9003 bd2 ba1.4k sqft323 State Road Ave, New Bloomfield, MO 65063For SaleMLS ID #10073401, Chuck Garriott. JCMLS
- $224,9003 bd2 ba1.2k sqft511 Turner Ave, Ashland, MO 65010For SaleMLS ID #435618, Cheyenne Deck, Top Deck Real Estate. CBORMLS
