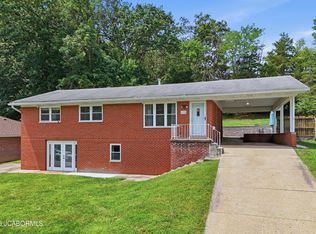
This wonderful 3 Bedroom, 2 Bath home with an oversized 2 car garage is situated on a spacious double lot and offers so much more than meets the eye! From the moment you enter, you are welcomed by a wide entry foyer and gleaming hardwood floors that create a warm and inviting first impression. The fantastic island kitchen is designed for both everyday living and entertaining, featuring a pantry, newer appliances, beautiful tile backsplash, and a huge picture window above the kitchen sink overlooking the gorgeous park-like backyard filled with cheerful native plants throughout. The kitchen flows seamlessly into the formal dining room, making meals and gatherings with friends and family effortless. The spacious primary bedroom also enjoys peaceful views of the backyard, creating a relaxing retreat at the end of the day. Newer windows and doors throughout the home provide added efficiency, comfort, and ease of use. The lower level offers a generous rec room with endless possibilities, bonus second laundry hookups, a full bathroom, and convenient access to the oversized 2 car garage with additional storage space. Seller says they'll miss living on this wonderful quiet street. With its beautiful setting, flexible living areas, thoughtful updates, and incredible double lot, this home is truly a MUST SEE!
*Wooded lot to the left of home (when facing home) conveys with sale of home.
Pending
$234,900
251 Brookdale Dr, Jefferson City, MO 65101
3beds
2,280sqft
Single Family Residence
Built in 1972
0.53 Acres Lot
$240,200 Zestimate®
$103/sqft
$-- HOA
What's special
- 30 days |
- 1,257 |
- 70 |
Likely to sell faster than
Zillow last checked:
Listing updated:
Listed by:
Beth McGeorge Team 573-291-2221,
eXp Realty, LLC
Source: JCMLS,MLS#: 10073692
Facts & features
Interior
Bedrooms & bathrooms
- Bedrooms: 3
- Bathrooms: 2
- Full bathrooms: 2
Primary bedroom
- Level: Main
- Area: 223.3 Square Feet
- Dimensions: 15.67 x 14.25
Bedroom 2
- Level: Main
- Area: 113.74 Square Feet
- Dimensions: 10.75 x 10.58
Bedroom 3
- Level: Main
- Area: 121.8 Square Feet
- Dimensions: 11.33 x 10.75
Dining room
- Level: Main
- Area: 159.17 Square Feet
- Dimensions: 14.25 x 11.17
Family room
- Level: Lower
- Area: 708.23 Square Feet
- Dimensions: 24.92 x 28.42
Kitchen
- Level: Main
- Area: 181.69 Square Feet
- Dimensions: 14.25 x 12.75
Laundry
- Level: Main
- Area: 14.63 Square Feet
- Dimensions: 5.67 x 2.58
Laundry
- Level: Lower
- Area: 84.61 Square Feet
- Dimensions: 11.67 x 7.25
Living room
- Level: Main
- Area: 251.29 Square Feet
- Dimensions: 18.17 x 13.83
Heating
- Forced Air, Electric
Cooling
- Central Air
Appliances
- Included: Range, Water Softener Owned, Dishwasher, Microwave, Refrigerator
Features
- Pantry
- Flooring: Wood
- Basement: Walk-Out Access,Full
Interior area
- Total structure area: 2,280
- Total interior livable area: 2,280 sqft
- Finished area above ground: 1,530
- Finished area below ground: 750
Property
Parking
- Total spaces: 2
- Parking features: Garage
- Garage spaces: 2
- Details: Basement
Features
- Levels: Bi-Level
Lot
- Size: 0.53 Acres
- Dimensions: 100 x 120
Details
- Parcel number: 1105220002002013
Construction
Type & style
- Home type: SingleFamily
- Property subtype: Single Family Residence
Materials
- Brick
Condition
- Year built: 1972
Utilities & green energy
- Sewer: Public Sewer
- Water: Public
Community & HOA
Location
- Region: Jefferson City
Financial & listing details
- Price per square foot: $103/sqft
- Tax assessed value: $131,900
- Annual tax amount: $1,500
- Date on market: 7/24/2026
- Listing terms: FHA,Government,Cash,Conventional,VA Loan
Estimated market value
$240,200
$228,000 - $252,000
$1,844/mo
Price history
| Date | Event | Price |
|---|---|---|
| 7/29/2026 | Pending sale | $234,900$103/sqft |
Source:  JCMLS #10073692 Report a problem JCMLS #10073692 Report a problem | ||
| 7/24/2026 | Listed for sale | $234,900$103/sqft |
Source: JCMLS #10073692 Report a problem | ||
Public tax history
| Year | Property taxes | Tax assessment |
|---|---|---|
| 2025 | $1,501 +5.5% | $25,100 +5.2% |
| 2024 | $1,423 0% | $23,860 |
| 2023 | $1,423 +4.8% | $23,860 +5.1% |
| 2022 | $1,359 | $22,710 |
| 2021 | -- | $22,710 |
| 2020 | $1,383 +6.9% | $22,710 +3.9% |
| 2019 | $1,294 +2.6% | $21,850 -5.8% |
| 2018 | $1,261 +17% | $23,199 +6.2% |
| 2017 | $1,078 | $21,850 |
| 2016 | $1,078 | $21,850 |
| 2015 | $1,078 | -- |
| 2014 | $1,078 | $21,850 |
| 2013 | -- | -- |
| 2012 | -- | -- |
| 2011 | -- | -- |
| 2010 | -- | -- |
Find assessor info on the county website
Monthly payment
Est. payment
Payment breakdown
Explore the cost of this home by adjusting the details. Changes won't be saved.Climate risks
Neighborhood: 65101
Nearby schools
GreatSchools rating
- 4/10East Elementary SchoolGrades: K-5Distance: 2.1 mi
- 7/10Lewis And Clark Middle SchoolGrades: 6-8Distance: 1.1 mi
- 4/10Jefferson City High SchoolGrades: 9-12Distance: 3 mi
- $230,0003 bd1 ba1.2k sqft254 Eastwood Dr, Jefferson City, MO 65101Off Market
- $9,000-- bd-- ba-- sqft247 Brookdale Dr, Jefferson City, MO 65101Off Market
- $276,6003 bd3 ba1.8k sqft259 Brookdale Dr, Jefferson City, MO 65101Off Market

- $215,2003 bd2 ba1.2k sqft250 Eastwood Dr, Jefferson City, MO 65101Off Market
- $290,7003 bd2 ba2k sqft258 Eastwood Dr, Jefferson City, MO 65101Off Market
- $274,8005 bd2 ba2.3k sqft246 Eastwood Dr, Jefferson City, MO 65101Off Market
- $320,500-- bd2 ba2.6k sqft256 Brookdale Dr, Jefferson City, MO 65101Off Market
- $325,3003 bd3 ba1.6k sqft252 Brookdale Dr, Jefferson City, MO 65101Off Market
A local agent can set up tours, give advice and negotiate with sellers.
A local lender can help you make sure your offer is ready when you are.
Similar homes
- $299,9003 bd3 ba2k sqft2013 Chickadee Rd, Jefferson City, MO 65101For Sale
 MLS ID #10073875, Beth McGeorge Team. JCMLS
 - $259,9003 bd3 ba1.6k sqft3101 Southwood Hills Rd, Jefferson City, MO 65101For Sale
 MLS ID #10073830, The Legacy Group. JCMLS
 - $259,9003 bd2 ba1.8k sqft6112 Dove Ln, Jefferson City, MO 65101For Sale
 MLS ID #10073522, Jen Colvin. JCMLS
 - $249,9003 bd3 ba1.8k sqft1124 Darlene Dr, Jefferson City, MO 65109For Sale
 MLS ID #10073856, Trickey Cotten Team. JCMLS
 - $275,0003 bd2 ba1.7k sqft1605 Payne Dr, Jefferson City, MO 65101For SaleMLS ID #10073765, Natasha Lamonda. JCMLS
- $299,9005 bd3 ba2.8k sqft222 Eastland Dr, Jefferson City, MO 65101For SaleMLS ID #10073837, Beth McGeorge Team. JCMLS
- $235,0003 bd3 ba1.7k sqft2508 Lexington Dr, Jefferson City, MO 65109For SaleMLS ID #10073211, Kody Russel. JCMLS
- $315,0003 bd2 ba2.9k sqft1418 Springdale Ter, Jefferson City, MO 65101For SaleMLS ID #10073787, Logan Gratz. JCMLS
- $205,0002 bd2 ba1.2k sqft233 W Fillmore St, Jefferson City, MO 65101For SaleMLS ID #10073831, Megan Blakemore. JCMLS
- $249,9003 bd2 ba1.3k sqft2209 Buehrle Dr, Jefferson City, MO 65109For SaleMLS ID #10073678, Kylie Boeckman Home Team. JCMLS
- $299,9005 bd3 ba2.6k sqft1101 Vineyard Sq, Jefferson City, MO 65101For SaleMLS ID #10073034, Beth McGeorge Team. JCMLS
- $345,0003 bd3 ba2.3k sqft1415 Stadium Blvd, Jefferson City, MO 65109For SaleMLS ID #10073606, Roger Backes. JCMLS
- $--4 bd2 ba1.9k sqft1217 W High St, Jefferson City, MO 65109AuctionAuction.com 1
- $--2 bd2 ba1.7k sqft109 Douglas Dr, Jefferson City, MO 65109AuctionServiceLink Auction
- $243,5004 bd2 ba1.4k sqft1631 W McCarty St, Jefferson City, MO 65109For SaleMLS ID #10073452, Dean P Klempke. JCMLS
- $325,0005 bd3 ba3.3k sqft503 E High St, Jefferson City, MO 65101For SaleMLS ID #10073762, Lois Hogan. JCMLS
- $299,9003 bd3 ba1.7k sqft3834 Liverpool Dr, Jefferson City, MO 65109For SaleMLS ID #436700, Ashleigh Stundebeck, Select Realty Group, LLC. MMBOR
- $299,9003 bd3 ba1.8k sqft139 Northrup Ave, Holts Summit, MO 65043For SaleMLS ID #10073811, Logan Gratz. JCMLS
- $295,0003 bd2 ba1.5k sqft708 S Summit Dr, Holts Summit, MO 65043For SaleMLS ID #10073793, Amanda Young Stoddard. JCMLS
- $269,9002 bd3 ba1.3k sqft2 Saint James At Walnut Hls, Jefferson City, MO 65109New Construction
 MLS ID #26051114, Pamela Chyba, ListWithFreedom.com Inc. MARIS
