A wonderful home and location are waiting for you to make your own. Lovely neighborhood within walking distance of groceries, shopping and downtown Holly Springs. Two story vaulted ceilings greet you into the home and extend into the family room with a wonderful view of private backyard. Home boast two car garage separate dining room with three bedrooms upstairs. Quiet corner lot with fenced in yard sitting at the beginning of two cul-de-sacs. Home is priced to sell.
For sale
Price cut: $10K (11/18)
$400,000
1024 Silverstone Way, Holly Springs, NC 27540
3beds
1,701sqft
Single Family Residence
Built in 1996
6,534 Square Feet Lot
$394,700 Zestimate®
$235/sqft
$39/mo HOA
What's special
Fenced in yardVaulted ceilingsTwo car garageThree bedrooms upstairsQuiet corner lotSeparate dining room
- 7 days
- 921
- 89
Likely to sell faster than
Zillow last checked:
Listing updated:
Listed by:
George Wilson 919-439-0965,
LPT Realty, LLC
Source: Doorify MLS,MLS#: 10203168
Facts & features
Interior
Bedrooms & bathrooms
- Bedrooms: 3
- Bathrooms: 3
- Full bathrooms: 2
- 1/2 bathrooms: 1
Primary bedroom
- Level: Second
- Area: 183.6 Square Feet
- Dimensions: 12.0 x 15.3
Bedroom 2
- Level: Second
- Area: 106 Square Feet
- Dimensions: 10.0 x 10.6
Bedroom 3
- Level: Second
- Area: 100 Square Feet
- Dimensions: 10.0 x 10.0
Breakfast room
- Level: Main
- Area: 100 Square Feet
- Dimensions: 10.0 x 10.0
Dining room
- Level: Main
- Area: 120 Square Feet
- Dimensions: 10.0 x 12.0
Other
- Level: Main
- Area: 61.75 Square Feet
- Dimensions: 6.5 x 9.5
Kitchen
- Level: Main
- Area: 117 Square Feet
- Dimensions: 10.0 x 11.7
Living room
- Level: Main
- Area: 200.66 Square Feet
- Dimensions: 15.8 x 12.7
Other
- Description: Porch
- Level: Main
- Area: 52 Square Feet
- Dimensions: 10.4 x 5.0
Other
- Description: Garage
- Level: Main
- Area: 415.52 Square Feet
- Dimensions: 19.6 x 21.2
Other
- Description: Patio
- Level: Main
- Area: 456 Square Feet
- Dimensions: 24.0 x 19.0
Heating
- Electric, Fireplace(s), Forced Air, Heat Pump
Cooling
- Central Air, Ceiling Fan(s), Electric
Appliances
- Included: Dryer, Dishwasher, Electric Range, Microwave, Refrigerator, Stainless Steel Appliance(s), Washer, Washer/Dryer
- Laundry: Laundry Closet, Inside
Features
- Cathedral Ceiling(s), Ceiling Fan(s), Chandelier, Crown Molding, Double Vanity, High Ceilings, Recessed Lighting, Track Lighting, Vaulted Ceiling(s), Walk-In Closet(s)
- Flooring: Carpet, Tile, Wood
- Doors: French Doors
- Fireplace features: Living Room
- Common walls with other units/homes: No Common Walls
Interior area
- Total structure area: 1,701
- Total interior livable area: 1,701 sqft
- Finished area above ground: 1,701
- Finished area below ground: 0
Video & virtual tour
Property
Parking
- Total spaces: 2
- Parking features: Attached, Driveway, Garage, Garage Door Opener, Parking Pad
- Garage spaces: 2
- Has uncovered spaces: Yes
Features
- Levels: Two
- Stories: 1
- Patio & porch: Front Porch, Patio, Porch
- Exterior features: Fire Pit, Private Yard, Rain Gutters
- Fencing: Back Yard,Fenced
- Has view: Yes
- View description: Trees/Woods
Lot
- Size: 6,534 Square Feet
- Features: Back Yard
Details
- Parcel number: 064902757570000 0216958
- Zoning: PUD
- Special conditions: Standard
Construction
Type & style
- Home type: SingleFamily
- Architectural style: Traditional
- Property subtype: Single Family Residence
Materials
- Masonite
- Foundation: Concrete Perimeter, Slab
- Roof: Shingle
Condition
- New construction: No
- Year built: 1996
Utilities & green energy
- Sewer: Public Sewer
- Water: Public
Community & HOA
Community
- Features: Curbs, Suburban, Street Lights
- Subdivision: Gabels at Oak Hall
HOA
- Has HOA: Yes
- Services included: None
- HOA fee: $39 monthly
- HOA name: Oak Hall Community Association, Inc.
- HOA phone: 919-848-4911
Location
- Region: Holly Springs
Financial & listing details
- Price per square foot: $235/sqft
- Tax assessed value: $395,976
- Annual tax amount: $3,506
- Date on market: 11/13/2026
- Listing agreement: Exclusive Right To Sell
- Listing terms: Cash,Conventional,FHA,VA Loan
Estimated market value
$394,700
$375,000 - $414,000
$2,014/mo
Price history
| Date | Event | Price |
|---|---|---|
| 11/18/2026 | Price change | $400,000-2.4%$235/sqft |
Source:  Doorify MLS #10203168 Report a problem | ||
| 11/13/2026 | Listed for sale | $410,000+70.8%$241/sqft |
Source: Doorify MLS #10203168 Report a problem | ||
| 4/5/2017 | Sold | $240,000-1.2%$141/sqft |
Source: Public Record Report a problem | ||
| 2/22/2017 | Pending sale | $242,900$143/sqft |
Source: Deans Group Realty LLC #2110560 Report a problem | ||
| 2/16/2017 | Listed for sale | $242,900+64.1%$143/sqft |
Source: Deans Group Realty LLC #2110560 Report a problem | ||
| 6/15/2001 | Sold | $148,000$87/sqft |
Source: Public Record Report a problem | ||
Public tax history
| Year | Property taxes | Tax assessment |
|---|---|---|
| 2025 | $3,428 +0.4% | $395,976 |
| 2024 | $3,414 +27.4% | $395,976 +60.6% |
| 2023 | $2,680 +3.6% | $246,593 |
| 2022 | $2,587 +1.9% | $246,593 |
| 2021 | $2,539 | $246,593 |
| 2020 | $2,539 +7.8% | $246,593 +27.1% |
| 2019 | $2,354 | $194,015 |
| 2018 | $2,354 +14.7% | $194,015 |
| 2017 | $2,052 +1.4% | $194,015 |
| 2016 | $2,024 +10.5% | $194,015 +12.3% |
| 2015 | $1,833 +3.6% | $172,702 |
| 2014 | $1,769 | $172,702 |
| 2013 | -- | $172,702 |
| 2012 | -- | $172,702 |
| 2011 | -- | $172,702 |
| 2010 | -- | $172,702 |
| 2009 | -- | $172,702 |
| 2008 | -- | -- |
| 2007 | -- | -- |
| 2006 | -- | -- |
| 2005 | -- | -- |
| 2004 | -- | -- |
| 2003 | -- | -- |
| 2002 | -- | -- |
| 2001 | -- | -- |
Find assessor info on the county website
Monthly payment
Est. payment
Payment breakdown
Explore the cost of this home by adjusting the details. Changes won't be saved.Climate risks
Neighborhood: Oak Hall
Nearby schools
Schools provided by the listing agent
- Elementary: Wake - Oakview Elementary School
- Middle: Wake - Apex Friendship Middle
- High: Wake - Holly Springs High
Source: Doorify MLS. This data may not be complete. We recommend contacting the local school district to confirm school assignments for this home.
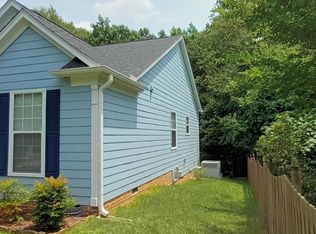
- $349,9003 bd2 ba1.2k sqft1020 Silverstone Way, Holly Springs, NC 27540Off Market
- $315,0003 bd2 ba1.2k sqft1004 Starkland Way, Holly Springs, NC 27540Sold
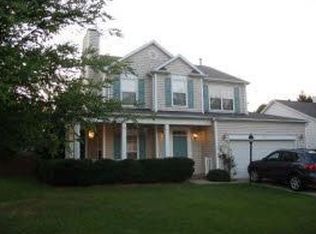
- $403,0003 bd2 ba1.7k sqft1001 Starkland Way, Holly Springs, NC 27540Off Market
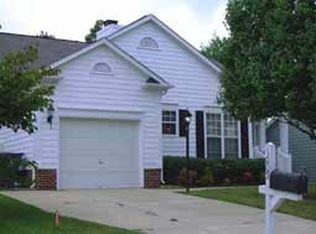
- $340,3003 bd2 ba1.3k sqft1005 Starkland Way, Holly Springs, NC 27540Off Market
Similar homes
- $390,0003 bd2 ba1.4k sqft108 Malmedy Dr, Holly Springs, NC 27540For Sale

 MLS ID #10204214, Michelle Lawson. Doorify MLS
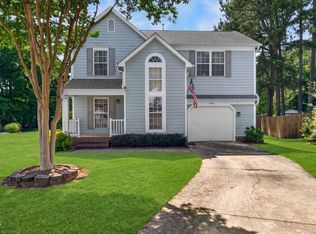
- $414,0003 bd3 ba1.7k sqft341 Stone Hedge Ct, Holly Springs, NC 27540For Sale
 MLS ID #10190623, Mary Kromenhoek. Doorify MLS
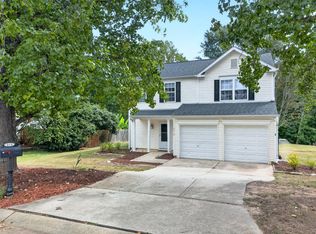
- $395,0003 bd3 ba1.5k sqft313 Sturminster Dr, Holly Springs, NC 27540For Sale
 MLS ID #10195677, Kim Dennis. Doorify MLS
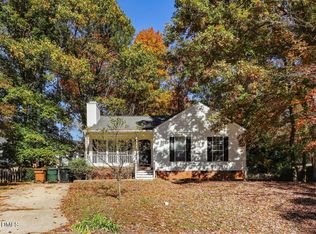
- $340,0003 bd2 ba1.1k sqft301 Birdsong Way, Holly Springs, NC 27540For Sale
 MLS ID #10203730, Cindy Cirillo. Doorify MLS
- $500,0004 bd3 ba1.9k sqft1205 Linden Ridge Dr, Holly Springs, NC 27540For SaleMLS ID #10203035, Heather Gower. Doorify MLS
- $422,0003 bd3 ba1.7k sqft304 Stone Hedge Ct, Holly Springs, NC 27540For SaleMLS ID #10171917, Susan Poythress Forte. Doorify MLS
- $450,0004 bd3 ba1.5k sqft904 Starkland Way, Holly Springs, NC 27540For SaleMLS ID #10191633, Travis Groome. Doorify MLS
- $410,0003 bd2 ba1.6k sqft1004 Creek Haven Dr, Holly Springs, NC 27540For SaleMLS ID #10191803, Stu Barnes. Doorify MLS
- $425,0003 bd2 ba1.8k sqft204 Holly Branch Dr, Holly Springs, NC 27540For SaleMLS ID #10201807, Sal Stammetti. Doorify MLS
- $350,0003 bd3 ba1.3k sqft156 Fountain Springs Rd, Holly Springs, NC 27540For SaleMLS ID #10202957, Hank Saye. Doorify MLS
- $365,0003 bd3 ba1.3k sqft209 Adefield Ln, Holly Springs, NC 27540For SaleMLS ID #10201854, Nick Vosburg. Doorify MLS
- $450,0004 bd2 ba1.8k sqft513 Saint Croix Dr, Holly Springs, NC 27540For SaleMLS ID #10184408, Thomas Ladane Shoupe. Doorify MLS
- $369,9003 bd2 ba1.4k sqft105 Holly Acres Rd, Holly Springs, NC 27540For SaleMLS ID #10188683, Norman Block. Doorify MLS
- $475,0003 bd3 ba2k sqft140 Clay Ridge Way, Holly Springs, NC 27540For SaleMLS ID #10198736, Kelley Schultz. Doorify MLS
- $369,9003 bd2 ba1.1k sqft416 Flagg Rd, Holly Springs, NC 27540For SaleMLS ID #10196805, Steve G Metarelis. Doorify MLS
- $500,0003 bd3 ba2k sqft217 Ramshorn Ct, Holly Springs, NC 27540For SaleMLS ID #10196613, Autumn DuBois. Doorify MLS
- $379,9003 bd2 ba1.4k sqft1517 Dexter Ridge Dr, Holly Springs, NC 27540For SaleMLS ID #10189713, Heather Kinneberg. Doorify MLS
- $475,0003 bd2 ba1.9k sqft109 Bottle Neck Trl, Holly Springs, NC 27540For SaleMLS ID #10195023, Diane Kleckner. Doorify MLS
- $525,0004 bd3 ba2.1k sqft128 Beldenshire Way, Holly Springs, NC 27540For SaleMLS ID #10203993, Trish Dare. Doorify MLS
