Welcome Home to this Charmingly UPDATED, MOVE-IN-READY Single-Story RANCH nestled on almost a quarter acre, at the end of a quiet CUL-DE-SAC-like Street located in a Highly DESIRABLE Holly Springs Community. The BEAUTIFUL Landscaping and WELCOMING Facade sets the stage for something SPECIAL. A Bright Entry opens into an Airy, Light-Filled floor plan boasting VAULTED Ceilings across the Family Room, Kitchen, and Primary Suite. The Heart of the Home is the Spacious Family Room, anchored by a Cozy GAS Fireplace surrounded by MARBLE with Rustic FARM-STYLE Doors above & Custom BUILT-IN Shelving, and a Stunning SHIPLAP TV Wall with CUSTOM Shelves and Cabinets. Entertainment is effortless here, featuring a dedicated Beverage Station complete with a WINE REFRIGERATOR that STAYS with the Home! The Immaculate Kitchen is Bountiful and Outfitted with an ABUNDANT of White Cabinets, Modern NICKEL Hardware, a DEEP Stainless-Steel FARMHOUSE Sink with a Commercial-Style Faucet, ALL NEW GE STAINLESS Appliances including a REFRIGERATOR with Large Water Bottle Dispenser that STAYS, a Double-Door Pantry, and Breakfast NOOK. Transition easily into the Formal Dining Room, Elegant with its TREY Ceiling, and a FRENCH DOOR that Opens to extend your Living Space Outdoors. Retreat to the Private Primary Suite, featuring a VAULTED Ceiling, Ceiling FAN, a Nicely Appointed ENSUITE and WALK-IN Closet. Two additional Secondary Bedrooms offer ample Storage with DOUBLE-Door Closets. Modern LAMINATE WOOD FLOORING throughout Most of the Home, complemented by Stylish Window BLINDS. CROWN MOLDING. KEYLESS Front Door Entry Pad. 1 YEAR 2-10 HOME WARRANTY Included- For Piece of Mind! Even the LAUNDRY ROOM feels UPSCALE, showcasing Fresh DECORATIVE TILE Floors, a Space-Saving SLIDING FARM DOOR, Built-In SHELVES and almost NEW High-End LG FRONT-LOAD WASHER & DRYER that CONVEY! The 2-CAR Garage includes Durable EPOXY Flooring, a BUILT-IN WORKBENCH and SHELVING. Outback You will find a SPACIOUS PATIO- Perfect for Grilling and Entertaining, while enjoying a Fully FENCED Yard with Beautiful Landscaping and Wooded PRIVACY Buffer below. POOL & PLAYGROUND Community with LOW HOA fees! Great SCHOOLS around the Corner and Minutes to Unbeatable CONVENIENCES. This GEM won't Last Long- COME SEE it For Yourself before its GONE!
For sale
$385,000
1517 Dexter Ridge Dr, Holly Springs, NC 27540
3beds
1,452sqft
Single Family Residence
Built in 2007
8,276 Square Feet Lot
$376,800 Zestimate®
$265/sqft
$29/mo HOA
What's special
- 37 days
- 3,530
- 118
Likely to sell faster than
Zillow last checked:
Listing updated:
Listed by:
Heather Kinneberg 919-306-5050,
Coldwell Banker Advantage
Source: Doorify MLS,MLS#: 10189713
Facts & features
Interior
Bedrooms & bathrooms
- Bedrooms: 3
- Bathrooms: 2
- Full bathrooms: 2
- Main level bathrooms: 2
- Main level bedrooms: 3
Primary bedroom
- Level: Main
- Area: 212.67 Square Feet
- Dimensions: 15.3 x 13.9
Bedroom 2
- Level: Main
- Area: 154.58 Square Feet
- Dimensions: 13.1 x 11.8
Bedroom 3
- Level: Main
- Area: 128.37 Square Feet
- Dimensions: 10.6 x 12.11
Primary bathroom
- Level: Main
- Area: 43.98 Square Feet
- Dimensions: 10.7 x 4.11
Bathroom 2
- Level: Main
- Area: 48.96 Square Feet
- Dimensions: 5.1 x 9.6
Dining room
- Level: Main
- Area: 128.88 Square Feet
- Dimensions: 11.11 x 11.6
Other
- Level: Main
- Area: 57.19 Square Feet
- Dimensions: 4.3 x 13.3
Family room
- Level: Main
- Area: 279.35 Square Feet
- Dimensions: 18.5 x 15.1
Kitchen
- Level: Main
- Area: 182.71 Square Feet
- Dimensions: 12.1 x 15.1
Laundry
- Level: Main
- Area: 48 Square Feet
- Dimensions: 5.0 x 9.6
Heating
- Fireplace(s), Forced Air
Cooling
- Central Air, Ceiling Fan(s)
Appliances
- Included: Bar Fridge, Dryer, Dishwasher, Free-Standing Electric Range, Free-Standing Refrigerator, Microwave, Refrigerator, Stainless Steel Appliance(s), Washer, Wine Refrigerator
- Laundry: Laundry Room, Main Level
Features
- Built-in Features, Ceiling Fan(s), Crown Molding, Entrance Foyer, Eat-in Kitchen, Open Floorplan, Pantry, Primary Downstairs, Tray Ceiling(s), Vaulted Ceiling(s), Walk-In Closet(s), Smooth Ceilings
- Flooring: Laminate, Tile, Vinyl
- Doors: French Doors, Sliding Doors
- Windows: Blinds, Screens, Shutters
- Number of fireplaces: 1
- Fireplace features: Gas
- Common walls with other units/homes: No Common Walls
Interior area
- Total structure area: 1,452
- Total interior livable area: 1,452 sqft
- Finished area above ground: 1,452
- Finished area below ground: 0
Property
Parking
- Total spaces: 2
- Parking features: Attached, Driveway, Garage, Garage Door Opener, On Street
- Garage spaces: 2
- Has uncovered spaces: Yes
Accessibility
- Accessibility features: Accessible Common Area, Accessible Entrance, Level Flooring
Features
- Levels: One
- Stories: 1
- Entry location: Front Door
- Patio & porch: Covered, Front Porch, Patio
- Exterior features: Lighting, Private Yard, Rain Gutters, Smart Lock(s), Fenced Yard
- Fencing: Back Yard,Fenced,Wood
- Has view: Yes
- View description: Neighborhood
Lot
- Size: 8,276 Square Feet
- Dimensions: 56 x 134 x 71 x 133
- Features: Back Yard, Few Trees, Front Yard, Gentle Sloping, Landscaped, Level
Details
- Parcel number: 063802776957000 0339756
- Zoning: PUD
- Special conditions: Standard
Construction
Type & style
- Home type: SingleFamily
- Architectural style: Ranch,Transitional
- Property subtype: Single Family Residence
Materials
- Vinyl Siding
- Foundation: Slab
- Roof: Shingle
Condition
- Updated/Remodeled
- New construction: No
- Year built: 2007
Utilities & green energy
- Sewer: Public Sewer
- Water: Public
- Utilities for property: Cable Available, Electricity Connected, Phone Available, Sewer Connected, Water Connected, Septic Connected
Community & HOA
Community
- Features: Playground, Pool, Street Lights, Sidewalks
- Security: Smoke Detector(s)
- Subdivision: Braxton Village
HOA
- Has HOA: Yes
- Amenities included: Playground, Pool
- Services included: None
- HOA fee: $88 quarterly
- HOA name: Braxton Village HOA- CAS, Inc.
- HOA phone: 910-295-3791
Location
- Region: Holly Springs
Financial & listing details
- Price per square foot: $265/sqft
- Tax assessed value: $356,168
- Annual tax amount: $3,085
- Date on market: 9/11/2026
- Listing agreement: Exclusive Right To Sell
- Listing terms: Cash,Conventional,FHA,VA Loan
- Road surface type: Asphalt
Estimated market value
$376,800
$358,000 - $396,000
$2,097/mo
Price history
| Date | Event | Price |
|---|---|---|
| 9/11/2026 | Listed for sale | $385,000+43.7%$265/sqft |
Source:  Doorify MLS #10189713 Report a problem Doorify MLS #10189713 Report a problem | ||
| 11/4/2020 | Sold | $268,000+3.5%$185/sqft |
Source: Doorify MLS #2345753 Report a problem | ||
| 10/4/2020 | Pending sale | $259,000$178/sqft |
Source: Coldwell Banker Advantage #2345753 Report a problem | ||
| 10/1/2020 | Listed for sale | $259,000+15.1%$178/sqft |
Source: Coldwell Banker Advantage #2345753 Report a problem | ||
| 11/30/2018 | Sold | $225,000-2.1%$155/sqft |
Source: Public Record Report a problem | ||
| 10/21/2018 | Pending sale | $229,900$158/sqft |
Source: Fathom Realty NC, LLC #2210872 Report a problem | ||
| 9/24/2018 | Price change | $229,900-2.1%$158/sqft |
Source: Fathom Realty NC, LLC #2210872 Report a problem | ||
| 9/18/2018 | Price change | $234,900-2.1%$162/sqft |
Source: Fathom Realty NC, LLC #2210872 Report a problem | ||
| 8/22/2018 | Listed for sale | $239,900+31.8%$165/sqft |
Source: Fathom Realty NC, LLC #2210872 Report a problem | ||
| 4/30/2015 | Sold | $182,000-1.6%$125/sqft |
Source: Agent Provided Report a problem | ||
| 3/6/2015 | Listed for sale | $185,000+12.8%$127/sqft |
Source: Freedom Realty Firm #1993301 Report a problem | ||
| 2/28/2007 | Sold | $164,000$113/sqft |
Source: Public Record Report a problem | ||
Public tax history
| Year | Property taxes | Tax assessment |
|---|---|---|
| 2025 | $3,085 +0.4% | $356,168 |
| 2024 | $3,072 +16.9% | $356,168 +47.3% |
| 2023 | $2,628 +3.6% | $241,816 |
| 2022 | $2,538 +1.9% | $241,816 |
| 2021 | $2,490 | $241,816 |
| 2020 | $2,490 +8% | $241,816 +27.3% |
| 2019 | $2,306 | $189,977 |
| 2018 | $2,306 +14.7% | $189,977 |
| 2017 | $2,010 +1.4% | $189,977 |
| 2016 | $1,982 +4.8% | $189,977 +6.5% |
| 2015 | $1,891 | $178,317 |
| 2014 | -- | $178,317 |
| 2013 | -- | $178,317 |
| 2012 | -- | $178,317 |
| 2011 | -- | $178,317 |
| 2010 | -- | $178,317 |
| 2009 | -- | $178,317 |
| 2008 | -- | -- |
| 2007 | -- | -- |
Find assessor info on the county website
Monthly payment
Est. payment
Payment breakdown
Explore the cost of this home by adjusting the details. Changes won't be saved.Climate risks
Neighborhood: Holly Glen
Nearby schools
Schools provided by the listing agent
- Elementary: Wake - Holly Grove Elementary
- Middle: Wake - Holly Grove Middle School
- High: Wake - Holly Springs High
Source: Doorify MLS. This data may not be complete. We recommend contacting the local school district to confirm school assignments for this home.
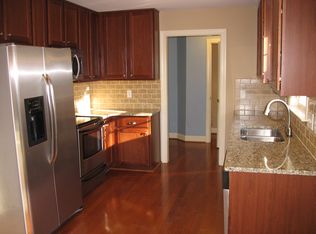
- $394,3004 bd2 ba1.8k sqft1513 Dexter Ridge Dr, Holly Springs, NC 27540Off Market
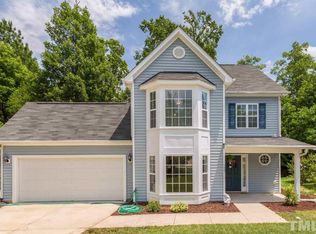
- $405,1003 bd3 ba2k sqft1521 Dexter Ridge Dr, Holly Springs, NC 27540Off Market
- $452,800-- bd2 ba2.4k sqft1013 Avent Meadows Ln, Holly Springs, NC 27540Off Market
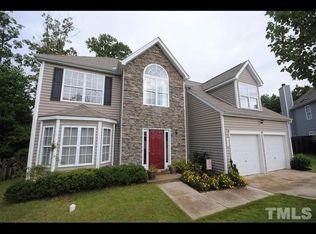
- $457,2003 bd2 ba2.6k sqft1012 Avent Meadows Ln, Holly Springs, NC 27540Off Market
Similar homes
- $381,7003 bd3 ba1.8k sqft155 Cypress Hill Ln, Holly Springs, NC 27540For Sale
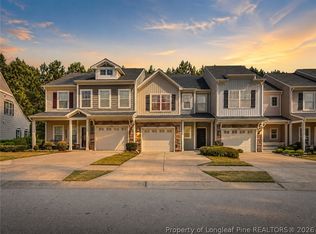 MLS ID #766996, THOMAS "TIP" IULIUCCI III, RDU HOMES FOR YOU, INC.. LPRMLS
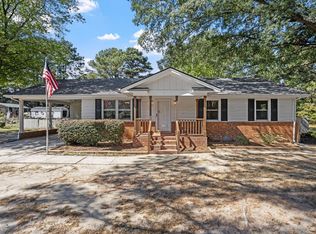
 - $375,0003 bd2 ba1.7k sqft2113 James Slaughter Rd, Fuquay Varina, NC 27526For Sale
 MLS ID #10196400, Holly Hendren. Doorify MLS
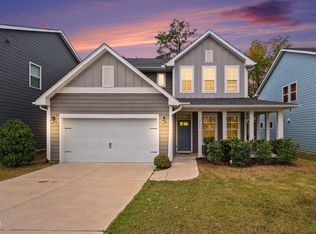
 - $550,0003 bd3 ba2k sqft200 Rose Hill Dr, Holly Springs, NC 27540For Sale
 MLS ID #10196537, Cassie Simon. Doorify MLS
 - $425,0004 bd3 ba1.8k sqft128 Morena Dr, Holly Springs, NC 27540For Sale
 MLS ID #10174078, Thomas Ladane Shoupe. Doorify MLS
 - $414,9003 bd2 ba1.5k sqft4013 Saint Edmunds Ln, Apex, NC 27539For SaleMLS ID #10192674, Jed Gronewald. Doorify MLS
- $325,0003 bd3 ba2k sqft415 Bass Lake Rd, Holly Springs, NC 27540For SaleMLS ID #10194891, Daniel Eberwein. Doorify MLS
- $385,0004 bd3 ba2.1k sqft255 Rocky Point Ct, Fuquay Varina, NC 27526For SaleMLS ID #10192017, Thomas Ladane Shoupe. Doorify MLS
- $375,0003 bd3 ba1.6k sqft915 Award St, Fuquay Varina, NC 27526For SaleMLS ID #10192880, Sue Kerata. Doorify MLS
- $380,0003 bd1 ba1.8k sqft1116 Arbor Greene Dr, Garner, NC 27529For SaleMLS ID #10169832, Thomas Ladane Shoupe. Doorify MLS
- $407,0003 bd3 ba1.6k sqft1020 Oakwater Dr, Garner, NC 27529For SaleMLS ID #10186418, Katie Coleman. Doorify MLS
- $355,0003 bd3 ba1.7k sqft3124 Eric St, Willow Spring, NC 27592For SaleMLS ID #10178782, Hunter Cutright. Doorify MLS
- $405,0003 bd2 ba1.4k sqft1304 Wicklow Dr, Cary, NC 27511For SaleMLS ID #10189491, Thomas Ladane Shoupe. Doorify MLS
- $375,0003 bd2 ba1.9k sqft2220 Cushendun Ln, Garner, NC 27529For SaleMLS ID #10184107, Thomas Ladane Shoupe. Doorify MLS
- $349,9904 bd3 ba2k sqft825 Brookhannah Ct, Fuquay Varina, NC 27526For SaleMLS ID #10184085, Kent Benson. Doorify MLS
- $385,0005 bd4 ba2.1k sqft125 River Pearl St, Raleigh, NC 27603For SaleMLS ID #10190060, Floyd Barco. Doorify MLS
- $336,0003 bd2 ba1.5k sqft305 Brims Way, Garner, NC 27529For SaleMLS ID #10181956, Thomas Ladane Shoupe. Doorify MLS
- $339,0004 bd2 ba1.8k sqft393 Gum Springs Church Rd, Moncure, NC 27559For SaleMLS ID #10164140, Eric Andrews. Doorify MLS
