Welcome to this hard to find beautiful and charming 3 bedroom and 2 bath ranch. Set on 8.4 acres of serene land scape with a pond offering city conveniences without the costs. No HOA no restrictions, bring your horses, animals, make it a mini farm or equestrian oasis. Completely updated, new laminate flooring throughout (no carpet at all), freshly painted, new wainscoting, ceilings, baseboards, windows blinds, vanities, doors, closets and hardware. The home lives large with lot of natural light, open concept kitchen and living room, a separate living area that can be used as formal dining or home office. Minutes to Fuquay Varina, Holly Springs, Lillington and Apex. Less than 10 miles to 5 billion dollar Holly Springs Bio Tech park with Amgen, Fujifilm, Genentech and CSL Seqirus bringing high tech, pharma and construction jobs to this rapidly growing area. Easy commute to RDU and Raleigh with the newly extended southern 540 expressway. Perfect for someone with a home based business, Insurance, law office or light business operations with lot of open parking, construction or farm equipment. Live now, build a large estate, rent later as income generating property or an in-law property. Check out the vicinity while you are there with large national luxury builders buying up and redeveloping the area into luxury housing units. The possibilities are endless, remember they are not making any more land. Come make this your today.
For sale
$439,900
5345 Christian Light Rd, Fuquay Varina, NC 27526
3beds
1,200sqft
Single Family Residence
Built in 1973
8.4 Acres Lot
$421,600 Zestimate®
$367/sqft
$-- HOA
What's special
Completely updatedFreshly paintedLot of natural lightNew laminate flooring throughout
- 7 days
- 887
- 74
Likely to sell faster than
Zillow last checked:
Listing updated:
Listed by:
Srik Durga 919-935-9292,
RTP Flat Fee Realty L.L.C.
Source: Doorify MLS,MLS#: 10201249
Facts & features
Interior
Bedrooms & bathrooms
- Bedrooms: 3
- Bathrooms: 2
- Full bathrooms: 1
- 1/2 bathrooms: 1
- Main level bathrooms: 2
- Main level bedrooms: 3
Primary bedroom
- Level: Main
Bedroom 2
- Level: Main
Bedroom 3
- Level: Main
Heating
- Fireplace(s), Gas Pack
Cooling
- Central Air
Appliances
- Included: Dishwasher, Electric Cooktop, Electric Oven, Electric Water Heater, Microwave, Washer/Dryer
- Laundry: In Carport
Features
- Crown Molding, High Speed Internet, Open Floorplan, Primary Downstairs, Stone Counters, Tile Counters, Walk-In Shower, Smooth Ceilings
- Flooring: Laminate
- Doors: Storm Door(s)
- Windows: Aluminum Frames, Blinds
- Number of fireplaces: 1
- Fireplace features: Gas
- Common walls with other units/homes: No Common Walls,No One Above,No One Below
Interior area
- Total structure area: 1,200
- Total interior livable area: 1,200 sqft
- Finished area above ground: 1,200
- Finished area below ground: 0
Property
Parking
- Total spaces: 21
- Parking features: Additional Parking, Carport
- Carport spaces: 1
- Uncovered spaces: 20
Features
- Levels: One
- Stories: 1
- Exterior features: Lighting
- Fencing: None
Lot
- Size: 8.4 Acres
- Features: Back Yard, Cleared, Hardwood Trees
- Residential vegetation: Partially Wooded
Details
- Parcel number: 080633 0014
- Zoning: RA-30
- Special conditions: Standard
- Horse amenities: None
Construction
Type & style
- Home type: SingleFamily
- Architectural style: Ranch
- Property subtype: Single Family Residence
Materials
- Brick, Stone, Vinyl Siding
- Foundation: Block, Brick/Mortar, Combination, Crawlspace
- Roof: Architectural Shingle
Condition
- Updated/Remodeled
- New construction: No
- Year built: 1973
Utilities & green energy
- Sewer: Septic Tank
- Water: Public
- Utilities for property: Cable Connected, Electricity Connected, Water Connected, Septic Connected
Community & HOA
Community
- Features: None
- Security: Carbon Monoxide Detector(s), Fire Alarm, Security Lights
HOA
- Has HOA: No
Location
- Region: Fuquay Varina
Financial & listing details
- Price per square foot: $367/sqft
- Tax assessed value: $341,743
- Annual tax amount: $2,511
- Date on market: 11/2/2026
- Listing agreement: Exclusive Right To Sell
- Listing terms: Cash,Conventional,Lease Option
- Road surface type: Asphalt, Gravel
Estimated market value
$421,600
$401,000 - $443,000
$1,660/mo
Price history
| Date | Event | Price |
|---|---|---|
| 11/2/2026 | Listed for sale | $439,900+39.7%$367/sqft |
Source:  Doorify MLS #10201249 Report a problem | ||
| 8/21/2026 | Sold | $315,000-12.5%$263/sqft |
Source:  LPRMLS #763869 Report a problem | ||
| 6/9/2026 | Pending sale | $360,000$300/sqft |
Source: LPRMLS #763869 Report a problem | ||
| 6/6/2026 | Price change | $360,000-4.8%$300/sqft |
Source: LPRMLS #763869 Report a problem | ||
| 6/5/2026 | Listed for sale | $378,000$315/sqft |
Source: Doorify MLS #10164522 Report a problem | ||
| 5/23/2026 | Pending sale | $378,000$315/sqft |
Source: Doorify MLS #10164522 Report a problem | ||
| 5/18/2026 | Price change | $378,000-3.1%$315/sqft |
Source: Doorify MLS #10164522 Report a problem | ||
| 5/15/2026 | Price change | $390,000-1.3%$325/sqft |
Source: Doorify MLS #10164522 Report a problem | ||
| 5/13/2026 | Price change | $395,000-1%$329/sqft |
Source: Doorify MLS #10164522 Report a problem | ||
| 5/2/2026 | Listed for sale | $399,000-7.2%$333/sqft |
Source: Doorify MLS #10164522 Report a problem | ||
| 4/8/2026 | Listing removed | $430,000$358/sqft |
Source: Doorify MLS #10132758 Report a problem | ||
| 3/10/2026 | Price change | $430,000-7.5%$358/sqft |
Source: Doorify MLS #10132758 Report a problem | ||
| 3/6/2026 | Price change | $465,000-3.1%$388/sqft |
Source: Doorify MLS #10132758 Report a problem | ||
| 2/24/2026 | Price change | $480,000-3.8%$400/sqft |
Source: Doorify MLS #10132758 Report a problem | ||
| 2/12/2026 | Price change | $499,000-4%$416/sqft |
Source: Doorify MLS #10132758 Report a problem | ||
| 1/28/2026 | Price change | $520,000-1.9%$433/sqft |
Source: Doorify MLS #10132758 Report a problem | ||
| 12/16/2025 | Price change | $530,000-1.9%$442/sqft |
Source: Doorify MLS #10132758 Report a problem | ||
| 11/30/2025 | Price change | $540,000-1.8%$450/sqft |
Source: Doorify MLS #10132758 Report a problem | ||
| 11/14/2025 | Listed for sale | $550,000$458/sqft |
Source: Doorify MLS #10132758 Report a problem | ||
Public tax history
| Year | Property taxes | Tax assessment |
|---|---|---|
| 2025 | $1,403 -7.5% | $196,387 +7.9% |
| 2024 | $1,517 | $181,987 -14.7% |
| 2023 | $1,517 +66.5% | $213,407 |
| 2022 | $911 +58.9% | $213,407 +112.3% |
| 2021 | $574 | $100,500 |
| 2020 | $574 +2.7% | $100,500 |
| 2019 | $559 -38.6% | $100,500 -0.6% |
| 2018 | $909 -4.4% | $101,110 |
| 2017 | $951 | $101,110 -4.8% |
| 2016 | -- | $106,180 |
| 2015 | -- | $106,180 |
| 2014 | $951 | $106,180 |
| 2012 | -- | $106,180 |
| 2011 | -- | $106,180 |
| 2010 | -- | $106,180 +41.3% |
| 2009 | -- | $75,170 +7% |
| 2008 | -- | $70,280 -5.2% |
| 2007 | -- | $74,170 |
| 2006 | -- | $74,170 |
| 2005 | -- | $74,170 |
| 2004 | -- | $74,170 |
| 2003 | -- | $74,170 |
| 2001 | -- | -- |
| 2000 | -- | -- |
Find assessor info on the county website
Monthly payment
Est. payment
Payment breakdown
Explore the cost of this home by adjusting the details. Changes won't be saved.Climate risks
Neighborhood: 27526
Nearby schools
Schools provided by the listing agent
- Elementary: Harnett - Northwest Harnett Elementary
- Middle: Harnett - Harnett Central Middle
- High: Harnett - Harnett Central High
Source: Doorify MLS. This data may not be complete. We recommend contacting the local school district to confirm school assignments for this home.
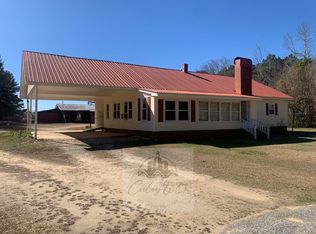
- $100,000-- bd-- ba800 sqft1549 Hardee Rd, Fuquay Varina, NC 27526Sold
- $146,2002 bd1 ba1.2k sqft5298 Christian Light Rd, Fuquay Varina, NC 27526Off Market
- $508,000-- bd-- ba2.4k sqft5311 Christian Light Rd, Fuquay Varina, NC 27526Off Market
- $236,7003 bd2 ba-- sqft1527 Hardee Rd, Fuquay Varina, NC 27526Off Market
Similar homes
- $275,0003 bd3 ba1.5k sqft5710 Us Highway 401 N, Fuquay Varina, NC 27526For Sale
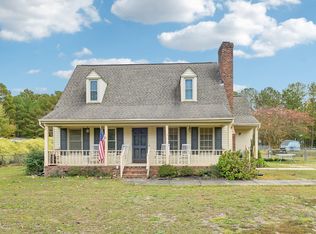
 MLS ID #10201880, Terry Anastasi. Doorify MLS
- $350,0003 bd3 ba1.7k sqft358 Dewar St, Fuquay Varina, NC 27526For Sale
 MLS ID #10183862, Jennifer Melendez. Doorify MLS
- $359,9003 bd2 ba1.7k sqft7003 Us Highway 401 N, Fuquay Varina, NC 27526For Sale
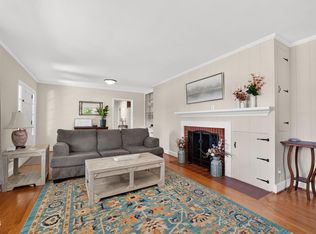 MLS ID #10189076, Tracy Benton. Doorify MLS
- $350,0003 bd3 ba1.6k sqft423 Kinsman Ct, Fuquay Varina, NC 27526For Sale
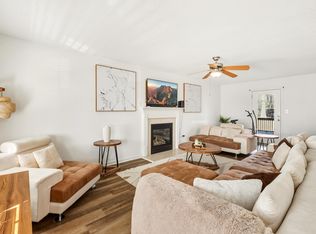 MLS ID #10181460, Ahmed Mustafa. Doorify MLS
- $360,0003 bd2 ba1.5k sqft34 Overby Ct, Fuquay Varina, NC 27526For SaleMLS ID #10197402, Nicki Gardner. Doorify MLS
- $324,9003 bd2 ba1.3k sqft280 Kinsman Ct, Fuquay Varina, NC 27526For SaleMLS ID #10184510, Claudio Acevedo. Doorify MLS
- $274,9003 bd2 ba1.3k sqft468 Jackson Rd, Fuquay Varina, NC 27526For SaleMLS ID #10198686, Tim Matthews. Doorify MLS
- $320,0003 bd2 ba1.3k sqft128 Blairwood Dr, Fuquay Varina, NC 27526For SaleMLS ID #10193517, Martha Hay. Doorify MLS
- $285,0003 bd2 ba1.1k sqft41 Starcroft Dr, Fuquay Varina, NC 27526For SaleMLS ID #10193060, Brandie Upshaw. Doorify MLS
- $323,0003 bd2 ba1.7k sqft2096 Holly Springs Church Rd, Broadway, NC 27505For SaleMLS ID #10201663, Neal Isaacs. Doorify MLS
- $350,0003 bd2 ba1.5k sqft212 Long St, Fuquay Varina, NC 27526For SaleMLS ID #10194842, Ashley Morello. Doorify MLS
- $334,0003 bd2 ba1.2k sqft7908 Wilson Pond Ln, Fuquay Varina, NC 27526For SaleMLS ID #10193935, Alyssa Rene Rojas. Doorify MLS
- $364,0004 bd3 ba1.7k sqft123 Powell Dr, Fuquay Varina, NC 27526For SaleMLS ID #10192081, Anna Powell. Doorify MLS
- $375,0003 bd2 ba1.7k sqft2113 James Slaughter Rd, Fuquay Varina, NC 27526For SaleMLS ID #10196400, Holly Hendren. Doorify MLS
- $338,0003 bd2 ba1.2k sqft828 Alderleaf Dr, Fuquay Varina, NC 27526For SaleMLS ID #10192359, Ellen Kuo. Doorify MLS
- $319,9003 bd3 ba1.6k sqft3194 Christian Light Rd, Fuquay Varina, NC 27526For SaleMLS ID #10190711, Jenny Sears Matthews. Doorify MLS
- $340,0003 bd2 ba1.4k sqft102 Oaklake Ct, Fuquay Varina, NC 27526For SaleMLS ID #10184654, Sharon Evans. Doorify MLS
- $407,5003 bd2 ba1.6k sqft101 Autumn Crest Ln, Fuquay Varina, NC 27526For SaleMLS ID #10186365, Linda Trevor. Doorify MLS
- $305,0003 bd2 ba1.2k sqft732 Wagstaff Rd, Fuquay Varina, NC 27526For SaleMLS ID #10170437, Samuel Spangler Duncan. Doorify MLS
- $305,0003 bd2 ba1.2k sqft704 E Maple Ln, Fuquay Varina, NC 27526For SaleMLS ID #10198436, Cat Kearns. Doorify MLS
