This delightful brick ranch blends comfort, functionality, and charm in a convenient Dunbar location. With just under 1,000 square feet of well-maintained living space, the home features two bedrooms and one full bath, all thoughtfully laid out on one easy-to-navigate level. The welcoming living room boasts a cozy gas log fireplace and opens to a bright eat-in kitchen, creating a warm and inviting atmosphere for everyday living. A full, unfinished basement offers endless potential—ideal for extra storage, a workshop, or even future living space. The flat lot provides both front on-street parking and rear off-street parking, while the covered front porch offers a great spot to unwind. This charming home is move-in ready and full of opportunity. Don’t miss out on owning a true Dunbar gem!
For sale
Price cut: $10K (10/9)
$115,000
1024 W Virginia Ave, Dunbar, WV 25064
2beds
948sqft
Single Family Residence
Built in 1941
4,791 Square Feet Lot
$-- Zestimate®
$121/sqft
$-- HOA
What's special
Cozy gas log fireplaceBrick ranchFlat lotOne easy-to-navigate levelRear off-street parkingFront on-street parkingBright eat-in kitchen
- 48 days
- 564
- 48
Likely to sell faster than
Zillow last checked:
Listing updated:
Listed by:
Christina DiFilippo,
Better Homes and Gardens Real Estate Central 304-201-7653,
David DiFilippo,
Better Homes and Gardens Real Estate Central
Source: KVBR,MLS#: 285194 Originating MLS: Kanawha Valley Board of REALTORS
Originating MLS: Kanawha Valley Board of REALTORSFacts & features
Interior
Bedrooms & bathrooms
- Bedrooms: 2
- Bathrooms: 1
- Full bathrooms: 1
Primary bedroom
- Description: Primary Bedroom
- Level: Main
- Dimensions: 13.05x11.05
Bedroom 2
- Description: Bedroom 2
- Level: Main
- Dimensions: 09.02x11.04
Dining room
- Description: Dining Room
- Level: Main
- Dimensions: 0x0
Kitchen
- Description: Kitchen
- Level: Main
- Dimensions: 10.09x14.01
Living room
- Description: Living Room
- Level: Main
- Dimensions: 12.07x15.02
Heating
- Forced Air, Gas
Cooling
- Central Air
Appliances
- Included: Electric Range
Features
- Eat-in Kitchen
- Flooring: Carpet, Hardwood
- Windows: Insulated Windows, Non-Insulated
- Basement: Full
- Number of fireplaces: 1
Interior area
- Total interior livable area: 948 sqft
Property
Parking
- Parking features: Parking Pad
Features
- Stories: 1
- Patio & porch: Porch
- Exterior features: Porch
Lot
- Size: 4,791 Square Feet
Details
- Parcel number: 260012035200000000
Construction
Type & style
- Home type: SingleFamily
- Architectural style: One Story
- Property subtype: Single Family Residence
Materials
- Brick, Plaster
- Roof: Composition,Shingle
Condition
- Year built: 1941
Utilities & green energy
- Sewer: Public Sewer
- Water: Public
Community & HOA
HOA
- Has HOA: No
Location
- Region: Dunbar
Financial & listing details
- Price per square foot: $121/sqft
- Tax assessed value: $81,900
- Annual tax amount: $1,567
- Date on market: 8/26/2026
- Cumulative days on market: 49 days
Estimated market value
Not available
Estimated sales range
Not available
$1,123/mo
Price history
| Date | Event | Price |
|---|---|---|
| 10/9/2026 | Price change | $115,000-8%$121/sqft |
Source:  KVBR #285194 Report a problem KVBR #285194 Report a problem | ||
| 8/26/2026 | Price change | $125,000+25.1%$132/sqft |
Source: KVBR #285194 Report a problem | ||
| 8/26/2026 | Listed for sale | $99,900$105/sqft |
Source: KVBR #281918 Report a problem | ||
| 5/13/2026 | Pending sale | $99,900$105/sqft |
Source: KVBR #281918 Report a problem | ||
| 5/13/2026 | Listed for sale | $99,900$105/sqft |
Source: KVBR #281918 Report a problem | ||
| 4/20/2026 | Pending sale | $99,900$105/sqft |
Source: KVBR #281918 Report a problem | ||
| 1/28/2026 | Listed for sale | $99,900-23.2%$105/sqft |
Source: KVBR #281918 Report a problem | ||
| 1/28/2026 | Listing removed | $130,000$137/sqft |
Source: KVBR #279564 Report a problem | ||
| 10/9/2025 | Price change | $130,000-3.7%$137/sqft |
Source: KVBR #279564 Report a problem | ||
| 8/4/2025 | Listed for sale | $135,000$142/sqft |
Source: KVBR #279564 Report a problem | ||
Public tax history
| Year | Property taxes | Tax assessment |
|---|---|---|
| 2025 | $1,607 | $49,140 |
| 2024 | $1,607 +5.3% | $49,140 +5.3% |
| 2023 | $1,526 | $46,680 +5.7% |
| 2022 | -- | $44,160 |
| 2021 | -- | $44,160 |
| 2020 | -- | $44,160 |
| 2019 | $1,444 +9.4% | $44,160 |
| 2018 | $1,320 -0.2% | $44,160 |
| 2017 | $1,323 -0.1% | $44,160 |
| 2016 | $1,324 | $44,160 |
| 2015 | $1,324 +3.5% | $44,160 +1.2% |
| 2014 | $1,279 +6.7% | $43,620 +1.1% |
| 2013 | $1,199 | $43,140 +6% |
| 2012 | $1,199 +3.9% | $40,680 +6.8% |
| 2011 | $1,154 -1.4% | $38,100 -1.1% |
| 2010 | $1,171 -2.1% | $38,520 |
| 2009 | $1,196 -0.9% | $38,520 |
| 2008 | $1,207 +3.7% | $38,520 +3.2% |
| 2007 | $1,164 -1.1% | $37,320 |
| 2006 | $1,176 -0.2% | $37,320 -0.3% |
| 2005 | $1,179 | $37,440 |
| 2004 | -- | $37,440 |
| 2003 | -- | $37,440 +0.3% |
| 2002 | -- | $37,320 |
| 2001 | -- | $37,320 |
Find assessor info on the county website
Monthly payment
Est. payment
Payment breakdown
Explore the cost of this home by adjusting the details. Changes won't be saved.Climate risks
Neighborhood: 25064
Nearby schools
Schools provided by the listing agent
- Elementary: Dunbar
- Middle: Dunbar
- High: S. Charleston
Source: KVBR. This data may not be complete. We recommend contacting the local school district to confirm school assignments for this home.

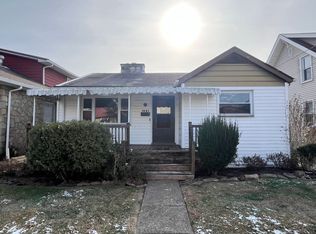

Similar homes
- $110,0003 bd2 ba1k sqft1303 Fletcher Ave, Dunbar, WV 25064For Sale
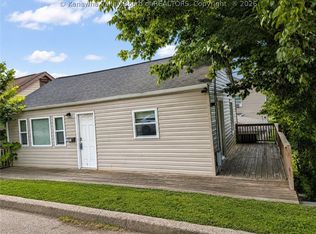 MLS ID #284728, Cami Lynn Alford. KVBR
 - $115,0002 bd1 ba1.1k sqft215 Dunbar Ave, Dunbar, WV 25064For Sale
 MLS ID #283610, Joshua Given. KVBR
 - $99,0002 bd1 ba936 sqft1315 Moore Ave, Dunbar, WV 25064For Sale
 MLS ID #285129, Elizabeth Graham. KVBR
 - $139,9002 bd1 ba862 sqft5208 Ohio St S, Charleston, WV 25309For Sale
 MLS ID #285370, Kalissa Lacy. KVBR
