Lovely home in the Great Oaks subdivision in Forest offering convenient one level living and a large flat yard. Fabulous open floor plan that doesn't feel like the kitchen is just a part of the living room. Vaulted living room with gas fireplace. Awesome kitchen with a huge chair height bar around the sink. Granite countertops. Tons of cabinets and storage. Breakfast nook and formal dining room. Split bedroom design with master and guest bedrooms are opposite sides of the home. Private master bath with double vanities and a real custom tile walk-in shower with zero clearance for easy access plus a large walk-in closet. Vaulted ceiling in the master bedroom as well. Screened-in porch and a large private patio area with stamped concrete. Two storage sheds on a large flat lot. Rocking chair front porch and landscaped yard. Nice garage with additional storage closet space. Call today to schedule a private showing.
Pending
$435,000
1024 Wye Oak Ct, Forest, VA 24551
3beds
1,840sqft
Single Family Residence
Built in 2012
0.46 Acres Lot
$-- Zestimate®
$236/sqft
$19/mo HOA
What's special
Gas fireplaceOne level livingLarge flat lotTwo storage shedsFabulous open floor planSplit bedroom designGranite countertops
- 43 days |
- 150 |
- 4 |
Likely to sell faster than
Zillow last checked:
Listing updated:
Listed by:
Jeremy Bruce Phillips Sr. 434-221-8196 jphillipsandco@gmail.com,
BHHS Dawson Ford Garbee-Forest 434-455-4777
Source: LMLS,MLS#: 367114 Originating MLS: Lynchburg Board of Realtors
Originating MLS: Lynchburg Board of RealtorsFacts & features
Interior
Bedrooms & bathrooms
- Bedrooms: 3
- Bathrooms: 2
- Full bathrooms: 2
Primary bedroom
- Level: First
- Area: 229.52
- Dimensions: 15.2 x 15.1
Bedroom
- Dimensions: 0 x 0
Bedroom 2
- Level: First
- Area: 141.25
- Dimensions: 11.3 x 12.5
Bedroom 3
- Level: First
- Area: 120.64
- Dimensions: 11.6 x 10.4
Bedroom 4
- Area: 0
- Dimensions: 0 x 0
Bedroom 5
- Area: 0
- Dimensions: 0 x 0
Dining room
- Level: First
- Area: 139.32
- Dimensions: 12.9 x 10.8
Family room
- Area: 0
- Dimensions: 0 x 0
Great room
- Level: First
- Area: 268.2
- Dimensions: 14.9 x 18
Kitchen
- Level: First
- Area: 184.45
- Dimensions: 15.5 x 11.9
Living room
- Area: 0
- Dimensions: 0 x 0
Office
- Area: 0
- Dimensions: 0 x 0
Heating
- Heat Pump
Cooling
- Heat Pump
Appliances
- Included: Dishwasher, Microwave, Electric Range, Refrigerator, Electric Water Heater
- Laundry: Dryer Hookup, Main Level, Separate Laundry Rm., Washer Hookup
Features
- Ceiling Fan(s), Drywall, Great Room, Main Level Bedroom, Primary Bed w/Bath, Tile Bath(s), Walk-In Closet(s)
- Flooring: Hardwood, Tile
- Basement: Slab
- Attic: Pull Down Stairs
- Number of fireplaces: 1
- Fireplace features: 1 Fireplace, Gas Log
Interior area
- Total structure area: 1,840
- Total interior livable area: 1,840 sqft
- Finished area above ground: 1,840
- Finished area below ground: 0
Property
Parking
- Parking features: Off Street
Features
- Levels: One
- Patio & porch: Patio, Porch, Front Porch, Screened Porch
Lot
- Size: 0.46 Acres
- Features: Landscaped
Details
- Parcel number: 90510122
Construction
Type & style
- Home type: SingleFamily
- Architectural style: Ranch
- Property subtype: Single Family Residence
Materials
- Brick, Stone, Vinyl Siding
- Roof: Shingle
Condition
- Year built: 2012
Utilities & green energy
- Electric: AEP/Appalachian Powr
- Sewer: Septic Tank
- Water: County
Community & HOA
Community
- Subdivision: Great Oaks
HOA
- Has HOA: Yes
- Services included: Lake/Pond
- HOA fee: $225 annually
Location
- Region: Forest
Financial & listing details
- Price per square foot: $236/sqft
- Tax assessed value: $352,800
- Annual tax amount: $1,446
- Date on market: 6/8/2026
- Cumulative days on market: 43 days
Estimated market value
Not available
Estimated sales range
Not available
Not available
Price history
| Date | Event | Price |
|---|---|---|
| 6/19/2026 | Pending sale | $435,000$236/sqft |
Source:  LMLS #367114 Report a problem LMLS #367114 Report a problem | ||
| 6/8/2026 | Listed for sale | $435,000+20.8%$236/sqft |
Source: LMLS #367114 Report a problem | ||
| 2/25/2022 | Sold | $360,000+2.9%$196/sqft |
Source: LMLS #336143 Report a problem | ||
| 1/29/2022 | Pending sale | $349,900$190/sqft |
Source: LMLS #336143 Report a problem | ||
| 1/27/2022 | Listed for sale | $349,900+17.2%$190/sqft |
Source: LMLS #336143 Report a problem | ||
| 3/24/2021 | Listing removed | -- |
Source: Owner Report a problem | ||
| 7/19/2020 | Listing removed | $298,500$162/sqft |
Source: Owner Report a problem | ||
| 4/21/2020 | Pending sale | $298,500$162/sqft |
Source: Owner Report a problem | ||
| 4/9/2020 | Listed for sale | $298,500+8.6%$162/sqft |
Source: Owner Report a problem | ||
| 10/23/2015 | Sold | $274,900$149/sqft |
Source: LMLS #293015 Report a problem | ||
| 7/6/2015 | Listed for sale | $274,900+7.6%$149/sqft |
Source: Keller Williams #293015 Report a problem | ||
| 12/20/2012 | Sold | $255,432+480.5%$139/sqft |
Source: LMLS #276041 Report a problem | ||
| 8/3/2012 | Sold | $44,000$24/sqft |
Source: Public Record Report a problem | ||
Public tax history
| Year | Property taxes | Tax assessment |
|---|---|---|
| 2025 | -- | $352,800 |
| 2024 | $1,446 | $352,800 |
| 2023 | $1,446 +9.1% | $352,800 +33% |
| 2022 | $1,326 | $265,200 |
| 2021 | $1,326 | $265,200 |
| 2020 | $1,326 -3.8% | $265,200 |
| 2019 | $1,379 +14% | $265,200 +14% |
| 2018 | $1,210 | $232,600 |
| 2017 | $1,210 | $232,600 |
| 2016 | $1,210 | $232,600 |
| 2015 | $1,210 +6.4% | $232,600 +6.4% |
| 2014 | $1,137 +4% | $218,600 |
| 2013 | $1,093 +446.5% | $218,600 +446.5% |
| 2012 | $200 | $40,000 |
| 2011 | $200 +33.3% | $40,000 +33.3% |
| 2010 | $150 | $30,000 |
| 2009 | $150 | $30,000 |
Find assessor info on the county website
Monthly payment
Est. payment
Payment breakdown
Explore the cost of this home by adjusting the details. Changes won't be saved.Climate risks
Neighborhood: 24551
Nearby schools
GreatSchools rating
- 9/10New London Academy ElementaryGrades: PK-5Distance: 1.5 mi
- 9/10Forest Middle SchoolGrades: 6-8Distance: 3.3 mi
- 7/10Jefferson Forest High SchoolGrades: 9-12Distance: 3.8 mi
- $433,4003 bd2 ba1.7k sqft1038 Wye Oak Ct, Forest, VA 24551Off Market
- $477,1003 bd2 ba2.2k sqft1200 Willow Oak Dr, Forest, VA 24551Off Market

- $460,7004 bd3 ba1.7k sqft0 Willow Oak Ter LOT 34, Forest, VA 24551Off Market

- $454,0003 bd3 ba2.1k sqft1054 Wye Oak Ct, Forest, VA 24551Sold

- $482,9003 bd2 ba2k sqft1065 Seven Sisters Oak Rd, Forest, VA 24551Off Market
- $454,2003 bd2 ba1.6k sqft1077 Seven Sisters Oak Rd, Forest, VA 24551Off Market
- $425,4003 bd2 ba1.7k sqft1011 Wye Oak Ct, Forest, VA 24551Off Market
- $445,0003 bd3 ba2.3k sqft1062 Wye Oak Ct, Forest, VA 24551Sold
A local agent can set up tours, give advice and negotiate with sellers.
Similar homes
- $460,0003 bd2 ba1.9k sqft1240 Gladden Cir, Forest, VA 24551For Sale
 MLS ID #368150, Cameron White, Mark A. Dalton & Co., Inc.. LMLS
 - $389,9003 bd2 ba1.5k sqft1042 New Market Loop, Forest, VA 24551For Sale
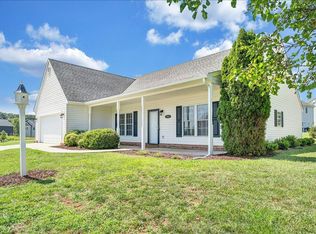 MLS ID #367426, Teresa Grant, Keller Williams. LMLS
 - $383,9993 bd3 ba2.7k sqft313 Peters Dr, Forest, VA 24551For Sale
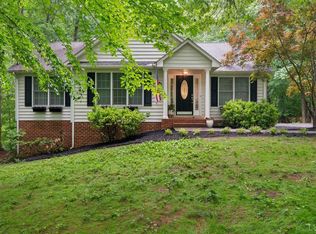 MLS ID #366833, Laila Odat, Lyons Team Realtors. LMLS
 - $385,9003 bd2 ba1.3k sqft1098 Saint Paul Church Cir, Forest, VA 24551For Sale
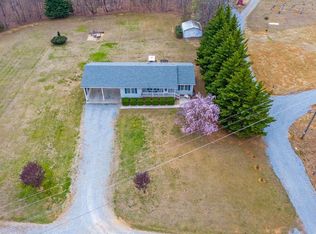 MLS ID #365224, Betty Burch, John Stewart Walker, Inc. LMLS
 - $499,9003 bd3 ba2.1k sqft1263 Somerset Dr, Forest, VA 24551For SaleMLS ID #367182, Karl Miller, Karl Miller Realty LLC. LMLS
- $424,9003 bd3 ba2.1k sqft1650 Cottontown Rd, Forest, VA 24551For SaleMLS ID #366974, Nadine Blakely, Re/Max 1st Olympic. LMLS
- $525,0003 bd2 ba1.6k sqft1268 Stoney Ridge Blvd, Forest, VA 24551For SaleMLS ID #368159, Lynita F. Tuck, Century 21 ALL-SERVICE. LMLS
- $489,9003 bd3 ba2.1k sqft2002 Weatherhill Rd, Forest, VA 24551For SaleMLS ID #366862, Chris Davies, Lauren Bell Real Estate, Inc.. LMLS
- $345,0003 bd2 ba2.3k sqft112 Valleywood Dr, Forest, VA 24551For SaleMLS ID #367208, William Matthew Barrett IV, Elite Realty. LMLS
- $397,9004 bd2 ba1.4k sqft108 Piccadilly Ct, Goode, VA 24556For SaleMLS ID #366866, Amanda Marie Whorley, Wainwright & Co., Realtors. LMLS
- $359,9003 bd3 ba2.1k sqft201 Forest Dale Dr, Forest, VA 24551For SaleMLS ID #367590, Mary M. Sloan, John Stewart Walker, Inc. LMLS
- $419,9004 bd4 ba2.5k sqft191 Goldfinch Dr, Lynchburg, VA 24502For SaleMLS ID #367404, Tracy Ellett, Keller Williams. LMLS
- $424,9004 bd4 ba2.5k sqft1104 N Westyn Loop, Forest, VA 24551For Sale
 MLS ID #VABV2000318, Bishal Karki, DMV Realty, INC.. Bright MLS
 - $389,9004 bd4 ba2.2k sqft1232 Commonwealth Cir, Forest, VA 24551For SaleMLS ID #367250, Dan Callaway, Cornerstone Realty Group Inc.. LMLS
- $424,9004 bd4 ba2.5k sqft1104 N Westyn Loop, Forest, VA 24551For SaleMLS ID #2616777, Puneet Bhagi, Ikon Realty Inc. CVRMLS
- $364,9003 bd3 ba2k sqft1191 Rainbow Forest Dr, Lynchburg, VA 24502For SaleMLS ID #366695, Susan Smith, NextHome TwoFourFive. LMLS
- $364,9003 bd3 ba2k sqft1191 Rainbow Forest Dr #12, Lynchburg, VA 24502For SaleNextHome
- $474,9004 bd3 ba2.6k sqft4442 Goode Rd, Goode, VA 24556For SaleMLS ID #365597, Nadine Blakely, Re/Max 1st Olympic. LMLS
- $634,0004 bd3 ba2.7k sqft1305 Daltons Dr, Forest, VA 24551For SaleMLS ID #367288, Stacey Angel, Stacey Angel Real Estate LLC. LMLS
- $449,9003 bd2 ba2k sqft31 Crest Ridge Ct, Rustburg, VA 24588New ConstructionMLS ID #367633, Lauren Bell, Lauren Bell Real Estate, Inc.. LMLS
