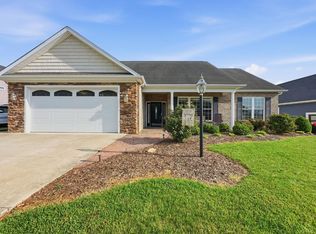
Discover luxury and convenience in this beautifully upgraded home with a seamless open floor plan and main-level owner's suite. High-end finishes include scratch-resistant flooring, level 3 granite countertops, stainless steel appliances (fridge & disposal included), elegant light fixtures, a built-in spice rack, fresh paint, and more. The great room boasts vaulted ceilings, custom built-ins, a gas fireplace with remote control, and a floor receptacleperfect for cozy evenings or entertaining. The primary suite offers a spa-like bath with White Carrara marble, an oversized tiled shower with dual shower heads, a hand-held sprayer, and built-in seating. Upstairs, two spacious bedrooms with walk-in closets share an upgraded bath, plus a versatile loft/office. Additional features: ample storage, conditioned crawl space, two-zoned heat pump, and stamped concrete walk & porch. Prime location near top Forest schools, close to LU, shopping, and dining! Schedule your tour today!
Sold for $445,000
$445,000
1062 Wye Oak Ct, Forest, VA 24551
3beds
2,308sqft
Single Family Residence
Built in 2013
0.57 Acres Lot
$453,700 Zestimate®
$193/sqft
$2,417 Estimated rent
Home value
$453,700
Estimated sales range
Not available
$2,417/mo
Zestimate® history
Owner options
List your home for rent
$2,417/mo
Rent Zestimate®
Find your next renter with Zillow Rental Manager. Plus, with online applications, you can quickly screen prospective tenants – for free.
$2,417/mo
Rent Zestimate®
Refinance and save
$2,797/mo
Est. payment
Refinancing to a lower rate could help reduce your monthly payments and save thousands over the life of the loan.
$2,797/mo
Est. payment
Explore your selling options
Work with a Zillow partner agent
Leverage their expertise and Zillow's premium Showcase listings to get your home seen by more buyers.
Get startedList with your own agent
Get your home in front of millions of buyers by listing it on Zillow.
Learn how to do itSell it yourself
Take full control of how buyers see your home on Zillow by listing For Sale by Owner (FSBO).
List your homeWhat's special
Seamless open floor planUpgraded bathTwo-zoned heat pumpConditioned crawl spaceScratch-resistant flooringCustom built-insAmple storage
Zillow last checked:
Listing updated:
Listed by:
Renee Ruth 434-851-1300 renee.ruth@exprealty.com,
EXP Realty LLC-Forest
Bought with:
OUT OF AREA BROKER
OUT OF AREA BROKER
Source: LMLS,MLS#: 357531 Originating MLS: Lynchburg Board of Realtors
Originating MLS: Lynchburg Board of RealtorsFacts & features
Interior
Bedrooms & bathrooms
- Bedrooms: 3
- Bathrooms: 3
- Full bathrooms: 2
- 1/2 bathrooms: 1
Primary bedroom
- Level: First
- Area: 225
- Dimensions: 15 x 15
Bedroom
- Dimensions: 0 x 0
Bedroom 2
- Level: First
- Area: 243
- Dimensions: 18 x 13.5
Bedroom 3
- Level: First
- Area: 208
- Dimensions: 16 x 13
Bedroom 4
- Area: 0
- Dimensions: 0 x 0
Bedroom 5
- Area: 0
- Dimensions: 0 x 0
Dining room
- Level: First
- Area: 110
- Dimensions: 11 x 10
Family room
- Area: 0
- Dimensions: 0 x 0
Great room
- Area: 0
- Dimensions: 0 x 0
Kitchen
- Level: First
- Area: 175.5
- Dimensions: 13 x 13.5
Living room
- Level: First
- Area: 3510
- Dimensions: 18 x 195
Office
- Area: 0
- Dimensions: 0 x 0
Heating
- Heat Pump
Cooling
- Heat Pump, Two-Zone
Appliances
- Included: Dishwasher, Disposal, Microwave, Electric Range, Refrigerator, Self Cleaning Oven, Electric Water Heater
- Laundry: Laundry Room, Main Level, Separate Laundry Rm.
Features
- Ceiling Fan(s), Drywall, Great Room, Main Level Bedroom, Primary Bed w/Bath, Rods, Tile Bath(s), Walk-In Closet(s)
- Flooring: Carpet, Ceramic Tile
- Windows: Insulated Windows
- Basement: Crawl Space
- Attic: Pull Down Stairs
Interior area
- Total structure area: 2,308
- Total interior livable area: 2,308 sqft
- Finished area above ground: 2,308
- Finished area below ground: 0
Property
Parking
- Parking features: Concrete Drive
- Has garage: Yes
- Has uncovered spaces: Yes
Features
- Levels: One and One Half
- Has view: Yes
- View description: Mountain(s)
Lot
- Size: 0.57 Acres
- Features: Landscaped, Undergrnd Utilities, Near Golf Course
Details
- Parcel number: 90510125
Construction
Type & style
- Home type: SingleFamily
- Property subtype: Single Family Residence
Materials
- Vinyl Siding
- Roof: Shingle
Condition
- Year built: 2013
Utilities & green energy
- Sewer: Septic Tank
- Water: County
Community & HOA
Community
- Security: Smoke Detector(s)
HOA
- Has HOA: Yes
- HOA fee: $250 annually
Location
- Region: Forest
Financial & listing details
- Price per square foot: $193/sqft
- Tax assessed value: $376,400
- Annual tax amount: $1,500
- Date on market: 3/5/2025
- Cumulative days on market: 67 days
Price history
| Date | Event | Price |
|---|---|---|
| 6/16/2025 | Sold | $445,000-4.3%$193/sqft |
Source:  LMLS #357531 Report a problem LMLS #357531 Report a problem | ||
| 5/12/2025 | Pending sale | $464,900$201/sqft |
Source: LMLS #357531 Report a problem | ||
| 4/30/2025 | Price change | $464,900-1.1%$201/sqft |
Source: LMLS #357531 Report a problem | ||
| 4/15/2025 | Price change | $469,900-1.1%$204/sqft |
Source: LMLS #357531 Report a problem | ||
| 3/31/2025 | Price change | $474,900-1%$206/sqft |
Source: LMLS #357531 Report a problem | ||
| 3/18/2025 | Price change | $479,900-1%$208/sqft |
Source: LMLS #357531 Report a problem | ||
| 3/16/2025 | Price change | $484,900-1%$210/sqft |
Source: LMLS #357531 Report a problem | ||
| 3/5/2025 | Listed for sale | $489,900+44.1%$212/sqft |
Source: LMLS #357531 Report a problem | ||
| 2/15/2021 | Sold | $339,900-2.9%$147/sqft |
Source: LMLS #328481 Report a problem | ||
| 1/4/2021 | Pending sale | $349,900$152/sqft |
Source: Keller Williams Realty Lynchburg Metro #328481 Report a problem | ||
| 12/1/2020 | Price change | $349,900-1.4%$152/sqft |
Source: Keller Williams #328481 Report a problem | ||
| 11/21/2020 | Listed for sale | $354,900+22.4%$154/sqft |
Source: Keller Williams #328481 Report a problem | ||
| 8/22/2016 | Sold | $289,900$126/sqft |
Source: LMLS #296886 Report a problem | ||
| 6/27/2016 | Price change | $289,900-1.7%$126/sqft |
Source: Dewitt Real Estate & Auction #296886 Report a problem | ||
| 5/9/2016 | Price change | $294,900-1.7%$128/sqft |
Source: Dewitt Real Estate & Auction #296886 Report a problem | ||
| 3/1/2016 | Listed for sale | $299,900+11.1%$130/sqft |
Source: Dewitt Real Estate & Auction #296886 Report a problem | ||
| 9/29/2014 | Sold | $269,900+462.3%$117/sqft |
Source: Public Record Report a problem | ||
| 10/29/2013 | Sold | $48,000$21/sqft |
Source: Public Record Report a problem | ||
Public tax history
| Year | Property taxes | Tax assessment |
|---|---|---|
| 2025 | -- | $376,400 |
| 2024 | $1,543 | $376,400 |
| 2023 | -- | $376,400 +28.9% |
| 2022 | $1,460 | $291,900 |
| 2021 | $1,460 | $291,900 |
| 2020 | $1,460 -3.8% | $291,900 |
| 2019 | $1,518 +12.1% | $291,900 +12.1% |
| 2018 | $1,354 | $260,300 |
| 2017 | $1,354 | $260,300 |
| 2016 | $1,354 | $260,300 |
| 2015 | $1,354 +13.7% | $260,300 +13.7% |
| 2014 | $1,190 +495.1% | $228,900 +472.3% |
| 2013 | $200 | $40,000 |
| 2012 | $200 | $40,000 |
| 2011 | $200 +33.3% | $40,000 +33.3% |
| 2010 | $150 | $30,000 |
| 2009 | $150 | $30,000 |
Find assessor info on the county website
Neighborhood: 24551
Nearby homes
- $454,0003 bd3 ba2.1k sqft1054 Wye Oak Ct, Forest, VA 24551Sold

- $500,0003 bd3 ba2.3k sqft1076 Wye Oak Ct, Forest, VA 24551Sold
- $429,4003 bd2 ba1.7k sqft1038 Wye Oak Ct, Forest, VA 24551Off Market
- $425,0003 bd2 ba1.8k sqft1024 Wye Oak Ct, Forest, VA 24551Sold
- $560,8003 bd2 ba1.9k sqft1109 Seven Sisters Oak Rd, Forest, VA 24551Off Market
- $399,0003 bd2 ba1.9k sqft1131 Seven Sisters Oak Rd, Forest, VA 24551Sold
- $495,3003 bd2 ba1.8k sqft1084 Wye Oak Ct, Forest, VA 24551Off Market
- $419,7004 bd3 ba1.6k sqft1095 Seven Sisters Oak Rd, Forest, VA 24551Off Market
Nearby schools
GreatSchools rating
- 9/10New London Academy ElementaryGrades: PK-5Distance: 1.5 mi
- 9/10Forest Middle SchoolGrades: 6-8Distance: 3.3 mi
- 7/10Jefferson Forest High SchoolGrades: 9-12Distance: 3.8 mi


Get pre-qualified for a loan
At Zillow Home Loans, we can pre-qualify you in as little as 5 minutes with no impact to your credit score.An equal housing lender. NMLS #10287.
Sell for more on Zillow
Get a Zillow Showcase℠ listing at no additional cost and you could sell for .
$453,700
2% more
+$9,074
With Zillow Showcase(estimated)
$462,774
- Virginia
- Bedford County
- Forest
- 24551
- 1062 Wye Oak Ct
Nearby cities
Nearby zip codes
Other Forest Topics
