Fabulous home on quiet cul-de-sac with mountain views, fresh new interior paint, new deck replaced June, 2025, new tankless water heater just installed June, 2025. Lovely home with fenced back yard for the kiddos to run around barefoot, and the fur babies to enjoy the time of their lives. Enjoy relaxing on the front porch and watching incredible sunsets, or sipping sweet tea on the back deck. Step inside to a huge open living space with stone fireplace, built-ins, and beautiful floors open to the gorgeous light, bright kitchen with seating bar, plus island, stainless appliances. Dine in the spacious breakfast nook, or grill on the deck and enjoy the great outdoors. Laundry room with cool barn door, and huge 2-car garage. Second level boasts impressive ensuite master/primary suite with beautiful bath, tile shower, dual vanity, and huge walk-in closet. Two other bedrooms on second level with second full bath, plus huge flex/bonus room ideal for play room, home schooling. WOW!
Sold for $454,000
$454,000
1054 Wye Oak Ct, Forest, VA 24551
3beds
2,179sqft
Single Family Residence
Built in 2012
0.58 Acres Lot
$461,400 Zestimate®
$208/sqft
$2,315 Estimated rent
Home value
$461,400
$392,000 - $544,000
$2,315/mo
Zestimate® history
Owner options
List your home for rent
$2,315/mo
Rent Zestimate®
Find your next renter with Zillow Rental Manager. Plus, with online applications, you can quickly screen prospective tenants – for free.
$2,315/mo
Rent Zestimate®
Refinance and save
$2,750/mo
Est. payment
Refinancing to a lower rate could help reduce your monthly payments and save thousands over the life of the loan.
$2,750/mo
Est. payment
Explore your selling options
Work with a Zillow partner agent
Leverage their expertise and Zillow's premium Showcase listings to get your home seen by more buyers.
Get startedList with your own agent
Get your home in front of millions of buyers by listing it on Zillow.
Learn how to do itSell it yourself
Take full control of how buyers see your home on Zillow by listing For Sale by Owner (FSBO).
List your homeWhat's special
Zillow last checked:
Listing updated:
Listed by:
Nadine Blakely 434-444-2226 nadine@nadineblakelyhomes.com,
Re/Max 1st Olympic
Bought with:
Alison Pettit, 0225231523
Mark A. Dalton & Co., Inc.
Source: LMLS,MLS#: 360624 Originating MLS: Lynchburg Board of Realtors
Originating MLS: Lynchburg Board of RealtorsFacts & features
Interior
Bedrooms & bathrooms
- Bedrooms: 3
- Bathrooms: 3
- Full bathrooms: 2
- 1/2 bathrooms: 1
Primary bedroom
- Level: Second
- Area: 247
- Dimensions: 19 x 13
Bedroom
- Dimensions: 0 x 0
Bedroom 2
- Level: Second
- Area: 154
- Dimensions: 14 x 11
Bedroom 3
- Level: Second
- Area: 132
- Dimensions: 12 x 11
Bedroom 4
- Area: 0
- Dimensions: 0 x 0
Bedroom 5
- Area: 0
- Dimensions: 0 x 0
Dining room
- Area: 0
- Dimensions: 0 x 0
Family room
- Level: First
- Area: 418
- Dimensions: 22 x 19
Great room
- Area: 0
- Dimensions: 0 x 0
Kitchen
- Level: First
- Area: 168
- Dimensions: 14 x 12
Living room
- Area: 0
- Dimensions: 0 x 0
Office
- Area: 0
- Dimensions: 0 x 0
Heating
- Heat Pump, Two-Zone
Cooling
- Heat Pump, Two-Zone
Appliances
- Included: Dishwasher, Microwave, Electric Range, Refrigerator, Electric Water Heater
- Laundry: Dryer Hookup, Laundry Room, Main Level, Separate Laundry Rm., Washer Hookup
Features
- Ceiling Fan(s), Drywall, Soaking Tub, Primary Bed w/Bath, Pantry, Tile Bath(s), Walk-In Closet(s)
- Flooring: Ceramic Tile, Hardwood
- Basement: Crawl Space
- Attic: Pull Down Stairs
- Number of fireplaces: 1
- Fireplace features: 1 Fireplace, Gas Log, Living Room
Interior area
- Total structure area: 2,179
- Total interior livable area: 2,179 sqft
- Finished area above ground: 2,179
- Finished area below ground: 0
Property
Parking
- Parking features: Concrete Drive
- Has garage: Yes
- Has uncovered spaces: Yes
Features
- Levels: Two
- Stories: 2
- Patio & porch: Front Porch
- Exterior features: Garden
- Fencing: Fenced
- Has view: Yes
- View description: Mountain(s)
Lot
- Size: 0.58 Acres
- Features: Landscaped, Close to Clubhouse, Near Golf Course
Details
- Additional structures: Storage
- Parcel number: 1353820
Construction
Type & style
- Home type: SingleFamily
- Architectural style: Two Story
- Property subtype: Single Family Residence
Materials
- Brick, Vinyl Shake, Vinyl Siding
- Roof: Shingle
Condition
- Year built: 2012
Utilities & green energy
- Electric: Southside Elec CoOp
- Sewer: Septic Tank
- Water: County
- Utilities for property: Cable Available
Community & HOA
Community
- Subdivision: Great Oaks
HOA
- Has HOA: Yes
- Services included: Lake/Pond
- HOA fee: $150 annually
Location
- Region: Forest
Financial & listing details
- Price per square foot: $208/sqft
- Tax assessed value: $372,300
- Annual tax amount: $1,850
- Date on market: 7/26/2025
- Cumulative days on market: 4 days
Price history
| Date | Event | Price |
|---|---|---|
| 9/3/2025 | Sold | $454,000$208/sqft |
Source:  LMLS #360624 Report a problem LMLS #360624 Report a problem | ||
| 7/29/2025 | Pending sale | $454,000$208/sqft |
Source: LMLS #360624 Report a problem | ||
| 7/26/2025 | Listed for sale | $454,000+39.7%$208/sqft |
Source: LMLS #360624 Report a problem | ||
| 11/10/2020 | Sold | $325,000$149/sqft |
Source: LMLS #326761 Report a problem | ||
| 10/22/2020 | Pending sale | $325,000$149/sqft |
Source: RE/MAX 1st Olympic #326761 Report a problem | ||
| 9/2/2020 | Listed for sale | $325,000$149/sqft |
Source: RE/MAX 1st Olympic #326761 Report a problem | ||
| 9/2/2020 | Pending sale | $325,000$149/sqft |
Source: RE/MAX 1st Olympic #326761 Report a problem | ||
| 8/24/2020 | Price change | $325,000-1.5%$149/sqft |
Source: Re/Max 1st Olympic #326761 Report a problem | ||
| 8/15/2020 | Pending sale | $330,000$151/sqft |
Source: Owner Report a problem | ||
| 8/15/2020 | Listed for sale | $330,000+30.7%$151/sqft |
Source: Owner Report a problem | ||
| 2/25/2013 | Sold | $252,500+473.9%$116/sqft |
Source: LMLS #273401 Report a problem | ||
| 6/25/2012 | Sold | $44,000$20/sqft |
Source: Public Record Report a problem | ||
Public tax history
| Year | Property taxes | Tax assessment |
|---|---|---|
| 2025 | -- | $372,300 |
| 2024 | $1,526 | $372,300 |
| 2023 | -- | $372,300 +29.7% |
| 2022 | $1,435 | $287,000 |
| 2021 | $1,435 | $287,000 |
| 2020 | $1,435 -3.8% | $287,000 |
| 2019 | $1,492 +13% | $287,000 +13% |
| 2018 | $1,320 | $253,900 |
| 2017 | $1,320 | $253,900 |
| 2016 | $1,320 | $253,900 |
| 2015 | $1,320 +11% | $253,900 +11% |
| 2014 | $1,190 +4% | $228,800 |
| 2013 | $1,144 +472% | $228,800 +472% |
| 2012 | $200 | $40,000 |
| 2011 | $200 +33.3% | $40,000 +33.3% |
| 2010 | $150 | $30,000 |
| 2009 | $150 | $30,000 |
Find assessor info on the county website
Neighborhood: 24551
Nearby homes
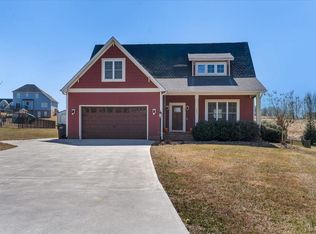
- $445,0003 bd3 ba2.3k sqft1062 Wye Oak Ct, Forest, VA 24551Sold
- $433,4003 bd2 ba1.7k sqft1038 Wye Oak Ct, Forest, VA 24551Off Market
- $435,0003 bd2 ba1.8k sqft1024 Wye Oak Ct, Forest, VA 24551Pending
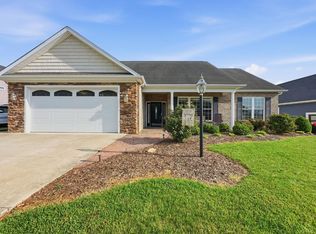
- $500,0003 bd3 ba2.3k sqft1076 Wye Oak Ct, Forest, VA 24551Sold
- $547,9004 bd2 ba2.5k sqft1035 Wye Oak Ct, Forest, VA 24551Off Market
- $477,1003 bd2 ba2.2k sqft1200 Willow Oak Dr, Forest, VA 24551Off Market
- $453,3003 bd2 ba1.9k sqft1069 Wye Oak Ct, Forest, VA 24551Off Market
- $421,8004 bd3 ba1.6k sqft1095 Seven Sisters Oak Rd, Forest, VA 24551Off Market
Nearby schools
GreatSchools rating
- 9/10New London Academy ElementaryGrades: PK-5Distance: 1.5 mi
- 9/10Forest Middle SchoolGrades: 6-8Distance: 3.3 mi
- 7/10Jefferson Forest High SchoolGrades: 9-12Distance: 3.8 mi


Get pre-qualified for a loan
At Zillow Home Loans, we can pre-qualify you in as little as 5 minutes with no impact to your credit score.An equal housing lender. NMLS #10287.
Sell for more on Zillow
Get a Zillow Showcase℠ listing at no additional cost and you could sell for .
$461,400
2% more
+$9,228
With Zillow Showcase(estimated)
$470,628
- Virginia
- Bedford County
- Forest
- 24551
- 1054 Wye Oak Ct
Nearby cities
Nearby zip codes
Other Forest Topics
