Welcome to 10240 Hatherleigh Drive, located in one of Bethesda’s most convenient neighborhoods. Sited on a 14k+ square foot lot with plenty of room to breathe on all sides, this is a primo lot … one of the largest lots in the neighborhood! Designed by Chris Lapp, AIA and built by Douglas Construction in 2007, this home offers over 6k square feet of living space on three levels. This house has everything today’s buyer is looking for: generous room sizes, high ceilings, wood floors on the upper two levels, private home office, large mud room, bedroom level laundry, two-car garage and plenty of storage. A charming front porch welcomes visitors and allows room to sit and enjoy evenings outdoors. Formal living and dining rooms offer great space for entertaining, and the kitchen has lots of cabinetry, a large island with seating and plenty of space for a large table. The sun-soaked family room features a cozy gas fireplace. Five bedrooms up include a primary suite with two walk-in closets and bathroom with separate tub and shower, two bedrooms connected by a buddy bath, and two additional bedrooms with a full bath in the hallway. The front bedroom has built-in bookshelves and is an ideal place for a second home office. A sixth bedroom and additional full bath are located on the lower level, along with a spacious recreation room, an exercise room (or potential theater room) and two large storage areas. Outdoor entertaining is a breeze on the large patio, professionally designed and installed by Capitol Hardscapes. The backyard is fully-fenced and could easily accommodate a large swimming pool, sport court, playground and more! This super-convenient location is less than one mile to Grosvenor Metro, a few blocks to the Bethesda Trolley Trail in one direction and a few blocks to Wildwood Shopping Center in the other! Bethesda Bagels, Starbucks, Balducci’s, Rakugaki, Le Pain … It’s all right there in the neighborhood! This home is sited across from an undeveloped wooded lot so although it’s right in the middle of the action it feels more secluded than the average Bethesda home.
Sold for $1,899,000
$1,899,000
10240 Hatherleigh Dr, Bethesda, MD 20814
5beds
6,211sqft
Single Family Residence
Built in 2007
0.33 Acres Lot
$1,987,800 Zestimate®
$306/sqft
$4,588 Estimated rent
Home value
$1,987,800
$1.89M - $2.11M
$4,588/mo
Zestimate® history
Owner options
List your home for rent
$4,588/mo
Rent Zestimate®
Find your next renter with Zillow Rental Manager. Plus, with online applications, you can quickly screen prospective tenants – for free.
$4,588/mo
Rent Zestimate®
Refinance and save
$9,421/mo
Est. payment
Refinancing to a lower rate could help reduce your monthly payments and save thousands over the life of the loan.
$9,421/mo
Est. payment
Explore your selling options
Work with a Zillow partner agent
Leverage their expertise and Zillow's premium Showcase listings to get your home seen by more buyers.
Get startedList with your own agent
Get your home in front of millions of buyers by listing it on Zillow.
Learn how to do itSell it yourself
Take full control of how buyers see your home on Zillow by listing For Sale by Owner (FSBO).
List your homeWhat's special
Large islandPrivate home officeLarge swimming poolSport courtBuilt-in bookshelvesExercise roomLarge patio
Zillow last checked:
Listing updated:
Listed by:
Cheryl Leahy 301-370-2484,
Compass
Bought with:
Kate Bohlender, SP0004135
Compass
Source: Bright MLS,MLS#: MDMC2108706
Facts & features
Interior
Bedrooms & bathrooms
- Bedrooms: 5
- Bathrooms: 5
- Full bathrooms: 4
- 1/2 bathrooms: 1
- Main level bathrooms: 1
Rooms
- Room types: Living Room, Dining Room, Primary Bedroom, Bedroom 2, Bedroom 3, Bedroom 4, Bedroom 5, Kitchen, Family Room, Foyer, Exercise Room, Laundry, Office, Recreation Room, Storage Room, Utility Room, Full Bath, Half Bath
Basement
- Area: 2398
Heating
- Forced Air, Zoned, Natural Gas
Cooling
- Central Air, Zoned, Electric
Appliances
- Included: Cooktop, Dishwasher, Disposal, Dryer, Microwave, Double Oven, Range Hood, Refrigerator, Washer, Gas Water Heater
- Laundry: Upper Level, Laundry Room, Mud Room
Features
- Kitchen - Table Space, Dining Area, Primary Bath(s), Built-in Features, Chair Railings, Crown Molding, 9'+ Ceilings
- Flooring: Hardwood, Carpet, Ceramic Tile, Wood
- Doors: Six Panel
- Windows: Window Treatments
- Basement: Other
- Number of fireplaces: 1
- Fireplace features: Glass Doors, Gas/Propane, Mantel(s)
Interior area
- Total structure area: 6,909
- Total interior livable area: 6,211 sqft
- Finished area above ground: 4,511
- Finished area below ground: 1,700
Property
Parking
- Total spaces: 6
- Parking features: Garage Faces Front, Garage Door Opener, Concrete, Attached, Driveway
- Attached garage spaces: 2
- Uncovered spaces: 4
Accessibility
- Accessibility features: None
Features
- Levels: Three
- Stories: 3
- Patio & porch: Porch, Patio
- Exterior features: Extensive Hardscape
- Pool features: Community
- Fencing: Back Yard
Lot
- Size: 0.33 Acres
Details
- Additional structures: Above Grade, Below Grade
- Parcel number: 160700696550
- Zoning: R90
- Special conditions: Standard
Construction
Type & style
- Home type: SingleFamily
- Architectural style: Craftsman
- Property subtype: Single Family Residence
Materials
- Frame
- Foundation: Concrete Perimeter
- Roof: Shingle
Condition
- Very Good
- New construction: No
- Year built: 2007
Details
- Builder model: Home Sweet Home!
- Builder name: Douglas
Utilities & green energy
- Sewer: Public Sewer
- Water: Public
Community & HOA
Community
- Security: Security System, Smoke Detector(s), Carbon Monoxide Detector(s)
- Subdivision: Wildwood Manor
HOA
- Has HOA: No
Location
- Region: Bethesda
Financial & listing details
- Price per square foot: $306/sqft
- Tax assessed value: $1,321,133
- Annual tax amount: $15,159
- Date on market: 10/19/2023
- Listing agreement: Exclusive Right To Sell
- Ownership: Fee Simple
Price history
| Date | Event | Price |
|---|---|---|
| 11/21/2023 | Sold | $1,899,000$306/sqft |
Source:  Bright MLS #MDMC2108706 Report a problem Bright MLS #MDMC2108706 Report a problem | ||
| 10/21/2023 | Pending sale | $1,899,000$306/sqft |
Source: Bright MLS #MDMC2108706 Report a problem | ||
| 10/19/2023 | Listed for sale | $1,899,000+44.1%$306/sqft |
Source: Bright MLS #MDMC2108706 Report a problem | ||
| 6/6/2013 | Sold | $1,318,000+1.5%$212/sqft |
Source: Public Record Report a problem | ||
| 4/27/2013 | Listed for sale | $1,299,000-6.9%$209/sqft |
Source: Coldwell Banker Residential Brokerage #MC8066011 Report a problem | ||
| 3/16/2007 | Sold | $1,395,000+146.9%$225/sqft |
Source: Public Record Report a problem | ||
| 5/18/2006 | Sold | $565,000$91/sqft |
Source: Public Record Report a problem | ||
Public tax history
| Year | Property taxes | Tax assessment |
|---|---|---|
| 2025 | $17,881 +13.6% | $1,525,733 +11.6% |
| 2024 | $15,743 +3.4% | $1,367,500 +3.5% |
| 2023 | $15,222 +8.2% | $1,321,133 +3.6% |
| 2022 | $14,067 +3.9% | $1,274,767 +3.8% |
| 2021 | $13,543 -0.1% | $1,228,400 |
| 2020 | $13,552 -2.9% | $1,228,400 -3% |
| 2019 | $13,960 -0.2% | $1,266,000 |
| 2018 | $13,986 +1% | $1,266,000 +3.3% |
| 2017 | $13,846 +15.1% | $1,225,533 +3.4% |
| 2016 | $12,027 | $1,185,067 +3.5% |
| 2015 | $12,027 | $1,144,600 +1.2% |
| 2014 | $12,027 | $1,131,500 +1.2% |
| 2013 | -- | $1,118,400 +1.2% |
| 2012 | -- | $1,105,300 |
| 2011 | -- | $1,105,300 |
| 2010 | -- | $1,105,300 -21% |
| 2009 | -- | $1,398,680 +12.9% |
| 2008 | -- | $1,239,042 +255.8% |
| 2007 | -- | $348,260 -25.6% |
| 2006 | -- | $467,880 +14.5% |
| 2005 | -- | $408,596 +17% |
| 2004 | -- | $349,313 +20.4% |
| 2003 | -- | $290,030 +5.4% |
| 2002 | -- | $275,042 |
| 2001 | -- | $275,042 |
Find assessor info on the county website
Neighborhood: 20814
Nearby homes
- $1,693,8004 bd3 ba4k sqft10244 Hatherleigh Dr, Bethesda, MD 20814Off Market
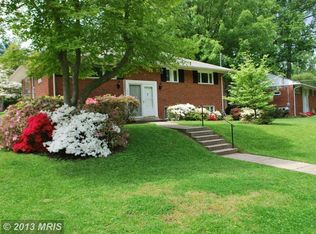
- $1,096,9005 bd3 ba1.2k sqft10236 Hatherleigh Dr, Bethesda, MD 20814Off Market
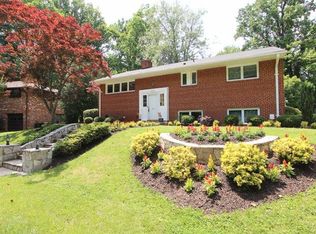
- $1,090,5004 bd3 ba1.5k sqft10248 Hatherleigh Dr, Bethesda, MD 20814Off Market
- $976,200-- bd3 ba1.2k sqft10232 Hatherleigh Dr, Bethesda, MD 20814Off Market
- $1,784,4005 bd4 ba4.5k sqft10237 Farnham Dr, Bethesda, MD 20814Off Market
- $1,060,0004 bd3 ba2.2k sqft10228 Hatherleigh Dr, Bethesda, MD 20814For Sale
- $1,193,4004 bd3 ba2.9k sqft10241 Farnham Dr, Bethesda, MD 20814Off Market
- $736,000-- bd-- ba-- sqft10235 Hatherleigh Dr, Bethesda, MD 20814Off Market
Nearby schools
GreatSchools rating
- 9/10Ashburton Elementary SchoolGrades: K-5Distance: 0.7 mi
- 9/10North Bethesda Middle SchoolGrades: 6-8Distance: 1.4 mi
- 9/10Walter Johnson High SchoolGrades: 9-12Distance: 0.7 mi
Schools provided by the listing agent
- District: Montgomery County Public Schools
Source: Bright MLS. This data may not be complete. We recommend contacting the local school district to confirm school assignments for this home.
Get a cash offer in 3 minutes
Find out how much your home could sell for in as little as 3 minutes with a no-obligation cash offer.
Estimated market value
$1,987,800
Get a cash offer in 3 minutes
Find out how much your home could sell for in as little as 3 minutes with a no-obligation cash offer.
Estimated market value
$1,987,800
- Maryland
- Montgomery County
- Rockville
- 20814
- 10240 Hatherleigh Dr
Nearby cities
Nearby neighborhoods
Nearby zip codes
Other Rockville Topics
