Contract negotiated prior to pro photography. Buyers and sellers are very pleased.
Pending
$565,000
10241 COASTAL SHORES DRIVE, PARRISH, FL 34219
2beds
2,049sqft
Single Family Residence
Built in 2022
6,251 Square Feet Lot
$-- Zestimate®
$276/sqft
$433/mo HOA
What's special
- 3 days |
- 30 |
- 1 |
Zillow last checked:
Listing updated:
Listed by:
Mugsie Quinlan 941-350-2833,
PREMIER PROPERTIES OF SRQ LLC 941-526-3113
Source: Stellar MLS,MLS#: A4703772 Originating MLS: Sarasota - Manatee
Originating MLS: Sarasota - Manatee
Facts & features
Interior
Bedrooms & bathrooms
- Bedrooms: 2
- Bathrooms: 2
- Full bathrooms: 2
Rooms
- Room types: Den/Library/Office, Utility Room
Primary bedroom
- Features: Ceiling Fan(s), Walk-In Closet(s)
- Level: First
Bedroom 2
- Features: Ceiling Fan(s), Built-in Closet
- Level: First
Balcony porch lanai
- Features: No Closet
- Level: First
Great room
- Features: No Closet
- Level: First
Kitchen
- Features: Pantry
- Level: First
Office
- Features: No Closet
- Level: First
Heating
- Central, Electric
Cooling
- Central Air
Appliances
- Included: Oven, Cooktop, Dishwasher, Disposal, Dryer, Microwave, Range Hood, Refrigerator, Tankless Water Heater, Washer
- Laundry: Electric Dryer Hookup, Gas Dryer Hookup, Inside, Laundry Room
Features
- Ceiling Fan(s), Coffered Ceiling(s), High Ceilings, In Wall Pest System, Open Floorplan, Primary Bedroom Main Floor, Solid Surface Counters, Solid Wood Cabinets, Split Bedroom, Thermostat
- Flooring: Luxury Vinyl
- Doors: Sliding Doors
- Windows: Window Treatments, Hurricane Shutters, Shutters, Hurricane Shutters/Windows
- Has fireplace: No
Interior area
- Total structure area: 2,877
- Total interior livable area: 2,049 sqft
Property
Parking
- Total spaces: 2
- Parking features: Tandem
- Attached garage spaces: 2
Features
- Levels: One
- Stories: 1
- Patio & porch: Rear Porch, Screened
- Exterior features: Irrigation System, Sprinkler Metered
- Has view: Yes
- View description: Trees/Woods
Lot
- Size: 6,251 Square Feet
- Features: Level
- Residential vegetation: Trees/Landscaped
Details
- Parcel number: 606215109
- Zoning: PD-R
- Special conditions: None
Construction
Type & style
- Home type: SingleFamily
- Architectural style: Florida
- Property subtype: Single Family Residence
Materials
- Block, Stucco
- Foundation: Slab
- Roof: Shingle
Condition
- Completed
- New construction: No
- Year built: 2022
Details
- Builder model: Mystique
- Builder name: Pulte
Utilities & green energy
- Sewer: Public Sewer
- Water: Public
- Utilities for property: Cable Connected, Electricity Connected, Natural Gas Connected, Sewer Connected, Sprinkler Recycled, Underground Utilities, Water Connected
Green energy
- Water conservation: Irrigation-Reclaimed Water
Community & HOA
Community
- Features: Association Recreation - Owned, Clubhouse, Community Mailbox, Deed Restrictions, Dog Park, Fitness Center, Gated Community - Guard, Golf Carts OK, Irrigation-Reclaimed Water, Pool, Restaurant, Sidewalks
- Security: Gated Community, Smoke Detector(s)
- Pet fee: $0 monthly
- Senior community: Yes
- Subdivision: DEL WEBB AT BAYVIEW PH I SUBPH A B
HOA
- Has HOA: Yes
- Amenities included: Clubhouse, Fence Restrictions, Fitness Center, Pickleball Court(s), Recreation Facilities, Spa/Hot Tub, Tennis Court(s)
- Services included: Cable TV, Common Area Taxes, Community Pool, Internet, Maintenance Grounds, Recreational Facilities
- HOA fee: $433 monthly
- HOA name: Access Management soon TROON
Location
- Region: Parrish
Financial & listing details
- Price per square foot: $276/sqft
- Tax assessed value: $486,617
- Annual tax amount: $7,944
- Date on market: 8/22/2026
- Listing terms: Cash,Conventional,VA Loan
- Ownership: Fee Simple
- Total actual rent: 0
- Electric utility on property: Yes
- Road surface type: Asphalt
Estimated market value
Not available
Estimated sales range
Not available
Not available
Price history
| Date | Event | Price |
|---|---|---|
| 8/22/2026 | Pending sale | $565,000+9.4%$276/sqft |
Source:  Stellar MLS #A4703772 Report a problem Stellar MLS #A4703772 Report a problem | ||
| 5/6/2022 | Sold | $516,500$252/sqft |
Source: Public Record Report a problem | ||
Public tax history
| Year | Property taxes | Tax assessment |
|---|---|---|
| 2025 | $7,944 +3.7% | $486,617 -0.8% |
| 2024 | $7,659 +1% | $490,474 +3% |
| 2023 | $7,580 +201.5% | $476,188 +580.3% |
| 2022 | $2,514 +933.6% | $70,000 +347% |
| 2021 | $243 | $15,661 |
Find assessor info on the county website
Monthly payment
Est. payment
Payment breakdown
Explore the cost of this home by adjusting the details. Changes won't be saved.Climate risks
Neighborhood: 34219
Nearby schools
GreatSchools rating
- 7/10Virgil Mills Elementary SchoolGrades: PK-5Distance: 2.2 mi
- 5/10Buffalo Creek Middle SchoolGrades: 6-8Distance: 2.2 mi
- 2/10Palmetto High SchoolGrades: 8-12Distance: 8 mi
- $443,1002 bd2 ba1.7k sqft10237 Coastal Shores Dr, Parrish, FL 34219Off Market

- $511,5003 bd2 ba2k sqft10245 Coastal Shores Dr, Parrish, FL 34219Off Market
- $501,2003 bd2 ba2k sqft10233 Coastal Shores Dr, Parrish, FL 34219Off Market
- $844,9003 bd4 ba2.9k sqft10249 Coastal Shores Dr, Parrish, FL 34219Off Market
- $457,3002 bd2 ba1.6k sqft10240 Coastal Shores Dr, Parrish, FL 34219Off Market
- $485,0002 bd2 ba1.9k sqft10236 Coastal Shores Dr, Parrish, FL 34219Sold
- $523,5002 bd2 ba1.8k sqft10248 Coastal Shores Dr, Parrish, FL 34219Off Market
- $383,1002 bd2 ba1.5k sqft10230 Coastal Shores Dr, Parrish, FL 34219Off Market
A local agent can set up tours, give advice and negotiate with sellers.
Similar homes
- from $511,1002 bd3 ba1.9k sqftAntigua Plan, The Willows, Parrish, FL 34219New Construction
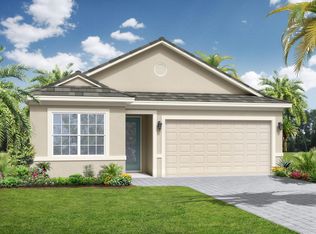 Medallion Home
 - $395,0003 bd2 ba1.9k sqft5409 105TH TERRACE E, PARRISH, FL 34219For Sale
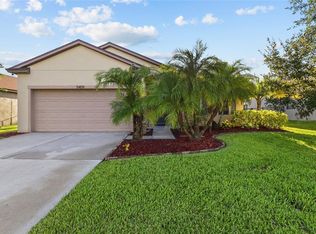
 MLS ID #A4702974, Judi Taulbee, FINE PROPERTIES. Stellar MLS
 - from $649,9903 bd3 ba2.5k sqftLongboat I Plan, North River Ranch, Parrish, FL 34219New Construction
 Homes By WestBay
 - $--3 bd2 ba1.6k sqft201 Shell Falls Dr, Apollo Beach, FL 33572Auction
 Auction.com 2
 - $--3 bd3 ba2.3k sqft4746 Pinnacle Dr, Bradenton, FL 34208AuctionAuction.com 2
- from $504,9902 bd2 ba1.9k sqftEventide 4 Plan, Wildleaf, Parrish, FL 34219New ConstructionNeal Communities
- $499,9903 bd3 ba2.1k sqft10005 POWELL AVENUE, PARRISH, FL 34219New ConstructionMLS ID #A4697424, John Neal, NEAL COMMUNITIES REALTY, INC.. Stellar MLS
- $639,9994 bd3 ba2.3k sqft9227 DEEP HORIZON LOOP, PARRISH, FL 34219New ConstructionStellar MLS
- from $419,9903 bd2 ba1.9k sqftBenton Plan, North River Ranch - Garden Series, Parrish, FL 34219New ConstructionDavid Weekley Homes
- from $639,9903 bd3 ba2.5k sqftIslamorada I Plan, Oakfield, Parrish, FL 34219New ConstructionHomes By WestBay
- $639,9994 bd3 ba2.3k sqft9250 DEEP HORIZON LOOP, PARRISH, FL 34219New ConstructionStellar MLS
- from $539,9904 bd3 ba2.3k sqftSouthampton 3.0 - Longmeadow Plan, North River Ranch, O4v0t4 Parrish, FL 33219New ConstructionCardel Homes
- from $632,9903 bd3 ba2.5k sqftBiscayne I Plan, North River Ranch, Parrish, FL 34219New ConstructionHomes By WestBay
- $484,9904 bd4 ba2.6k sqft7815 GLEN LILY PLACE, PARRISH, FL 34219New ConstructionStellar MLS
- $679,9993 bd3 ba2.5k sqft9231 DEEP HORIZON LOOP, PARRISH, FL 34219New ConstructionStellar MLS
- from $713,9004 bd3 ba2.7k sqft2749F Plan, Sanctuary at Seaire 60', Parrish, FL 34219New ConstructionPerry Homes
- $359,9973 bd2 ba1.5k sqft10711 HIGH NOON TRL, PARRISH, FL 34219For SaleMLS ID #A4695936, Eugene Smith, ALBERT WOOSTER & COMPANY. Stellar MLS
- $424,9904 bd3 ba2.1k sqft7827 GLEN LILY PLACE, PARRISH, FL 34219New ConstructionStellar MLS
- from $559,1004 bd3 ba2.3k sqftBermuda Plan, The Willows, Parrish, FL 34219New ConstructionMedallion Home
- $639,9993 bd3 ba2.5k sqft3767 142ND TERRACE E, PARRISH, FL 34219New ConstructionStellar MLS
