Featuring the highly sought-after Renown floor plan by Pulte Del Webb, this 3BR/3 full baths + 2 half baths + flex room/office home offers exceptional design and functionality. Each guest suite features its own full bath and walk-in closet, providing comfort and privacy for family or guests. The additional half bath is conveniently located on the lanai, perfect for seamless indoor-outdoor entertaining. Over $109K in upgrades (2024-2025), including a fully equipped summer kitchen, enclosed outdoor living space, and professionally designed California Closets throughout. The garage is enhanced with custom cabinetry and added storage. Interior highlights include designer lighting, upgraded ceiling fans, automatic shades, dimmers, updated mirrors, and upgraded audio/security. Includes water softener, reverse osmosis, and enhanced landscaping. Remaining builder warranties are transferable.
Pending
$825,000
10244 ANTHEM Way, Jacksonville, FL 32256
3beds
2,753sqft
:
Get pre-qualified$5,863/mo
Single Family Residence
Built in 2024
9,147 Square Feet Lot
$799,800 Zestimate®
$300/sqft
$315/mo HOA
What's special
Updated mirrorsFully equipped summer kitchenEnclosed outdoor living spaceWater softenerReverse osmosisUpgraded ceiling fansAutomatic shades
- 106 days |
- 45 |
- 0 |
Zillow last checked:
Listing updated:
Listed by:
ROBYN McINTOSH 904-525-9556,
CHRISTIE'S INTERNATIONAL REAL ESTATE FIRST COAST 904-372-4711
Source: realMLS,MLS#: 2139359
Facts & features
Interior
Bedrooms & bathrooms
- Bedrooms: 3
- Bathrooms: 5
- Full bathrooms: 3
- 1/2 bathrooms: 2
Heating
- Central
Cooling
- Central Air
Appliances
- Included: Dishwasher, Disposal, Electric Oven, Gas Cooktop, Gas Water Heater, Ice Maker, Microwave, Plumbed For Ice Maker, Refrigerator, Tankless Water Heater, Water Softener Owned, Wine Cooler
- Laundry: Electric Dryer Hookup, Gas Dryer Hookup, Sink, Washer Hookup
Features
- Butler Pantry, Ceiling Fan(s), Entrance Foyer, Guest Suite, His and Hers Closets, Kitchen Island, Open Floorplan, Pantry, Primary Bathroom - Shower No Tub, Smart Home, Smart Thermostat, Split Bedrooms, Walk-In Closet(s)
- Flooring: Vinyl
Interior area
- Total interior livable area: 2,753 sqft
Property
Parking
- Total spaces: 3
- Parking features: Garage, Garage Door Opener
- Garage spaces: 3
Features
- Levels: One
- Stories: 1
- Patio & porch: Rear Porch, Screened
- Exterior features: Outdoor Kitchen
- Fencing: Back Yard
- Has view: Yes
- View description: Protected Preserve
Lot
- Size: 9,147 Square Feet
- Features: Sprinklers In Front, Sprinklers In Rear, Wooded
Details
- Additional structures: Outdoor Kitchen
- Parcel number: 1678713085
Construction
Type & style
- Home type: SingleFamily
- Property subtype: Single Family Residence
Materials
- Composition Siding
- Roof: Shingle
Condition
- New construction: No
- Year built: 2024
Utilities & green energy
- Sewer: Public Sewer
- Water: Public
- Utilities for property: Cable Connected, Electricity Connected, Natural Gas Connected, Sewer Connected, Water Connected
Community & HOA
Community
- Senior community: Yes
- Subdivision: Del Webb Etown
HOA
- Has HOA: Yes
- Amenities included: Pool, Clubhouse, Dog Park, Elevator(s), Fitness Center, Gated, Jogging Path, Management - Full Time, Pickleball, Spa/Hot Tub, Tennis Court(s)
- HOA fee: $315 monthly
- HOA name: Capital Contribution
- Second HOA fee: $3,000 one time
Location
- Region: Jacksonville
Financial & listing details
- Price per square foot: $300/sqft
- Tax assessed value: $105,000
- Annual tax amount: $12,077
- Date on market: 4/10/2026
- Listing terms: Cash,Conventional,FHA,VA Loan
Estimated market value
$799,800
$760,000 - $840,000
$3,918/mo
Price history
| Date | Event | Price |
|---|---|---|
| 6/21/2026 | Pending sale | $825,000$300/sqft |
Source:  realMLS #2139359 Report a problem realMLS #2139359 Report a problem | ||
| 4/10/2026 | Listed for sale | $825,000+5.3%$300/sqft |
Source: realMLS #2139359 Report a problem | ||
| 3/7/2024 | Sold | $783,500+166.5%$285/sqft |
Source: Public Record Report a problem | ||
| 1/7/2020 | Sold | $294,000$107/sqft |
Source: Public Record Report a problem | ||
Public tax history
| Year | Property taxes | Tax assessment |
|---|---|---|
| 2024 | $3,641 +6% | $96,800 +10% |
| 2023 | $3,435 +7.2% | $88,000 +10% |
| 2022 | $3,205 | $80,000 |
Find assessor info on the county website
Monthly payment
Est. payment
Payment breakdown
Explore the cost of this home by adjusting the details. Changes won't be saved.Climate risks
Neighborhood: Deercreek
Nearby schools
GreatSchools rating
- 6/10Mandarin Oaks Elementary SchoolGrades: PK-5Distance: 4.6 mi
- 3/10Twin Lakes Academy Middle SchoolGrades: 6-8Distance: 2.5 mi
- 6/10Atlantic Coast High SchoolGrades: 9-12Distance: 1.2 mi
- $771,3009,223 Square Feet10238 Anthem Way, Jacksonville, FL 32256Sold
- $749,4007,935 Square Feet10250 Anthem Way, Jacksonville, FL 32256Sold
- $636,9009,117 Square Feet10232 Anthem Way, Jacksonville, FL 32256Sold
- $713,7007,870 Square Feet10256 Anthem Way, Jacksonville, FL 32256Sold
- $663,1009,613 Square Feet10306 Wickenburg Ct, Jacksonville, FL 32256Sold
- $696,8008,678 Square Feet10226 Anthem Way, Jacksonville, FL 32256Sold
- $697,4008,405 Square Feet10262 Anthem Way, Jacksonville, FL 32256Sold
- $598,4008,450 Square Feet10312 Wickenburg Ct, Jacksonville, FL 32256Sold
A local agent can set up tours, give advice and negotiate with sellers.
A local lender can help you make sure your offer is ready when you are.
Similar homes
- $925,0004 bd4 ba3.4k sqft10683 TOWN VIEW Drive, Jacksonville, FL 32256For Sale
 MLS ID #2149068, ED SANTIAGO. realMLS
 - $625,0004 bd3 ba2.4k sqft9809 INVENTION Lane, Jacksonville, FL 32256For Sale
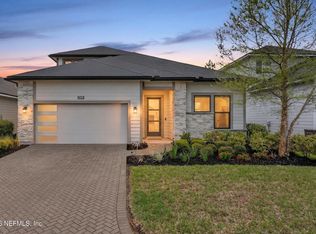 MLS ID #2135549, YORDAN POLANCO. realMLS
 - $975,0005 bd3 ba3.2k sqft10223 SILVERBROOK Trail, Jacksonville, FL 32256For Sale
 MLS ID #2143522, ELMIR SLAVIC. realMLS
 - $585,0004 bd3 ba2.2k sqft10021 INVENTION Lane, Jacksonville, FL 32256For Sale
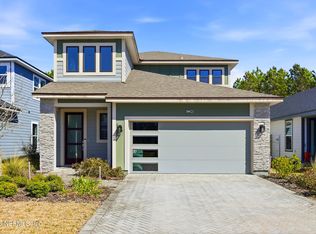 MLS ID #2132428, CHRISTINA MARIE PRIEST. realMLS
 - $549,9002 bd2 ba1.8k sqft11130 TOWN VIEW Court, Jacksonville, FL 32256For SaleMLS ID #2147250, ALLISON GINDER. realMLS
- $579,9004 bd3 ba2.4k sqft10023 FILAMENT Boulevard, Jacksonville, FL 32256For SaleMLS ID #2129901, MESHELL PERRY. realMLS
- $1,195,0005 bd4 ba3.6k sqft10067 KOSTER Street, Jacksonville, FL 32256For SaleMLS ID #2145165, PATRICK GRABOWSKI. realMLS
- $549,0003 bd3 ba2.4k sqft11465 CATALYST Road, Jacksonville, FL 32256For SaleMLS ID #2126658, TYLER FITZ. realMLS
- $799,9004 bd4 ba3.2k sqft74 WATERLINE Drive, St. Johns, FL 32259For SaleMLS ID #2139702, NAOMI WILKINSON. realMLS
- $825,0004 bd3 ba2.6k sqft312 MILLENIA Drive, Ponte Vedra, FL 32081For SaleMLS ID #2154794, LAURA WORRELL. realMLS
- $815,0004 bd3 ba3.2k sqft275 FRESHWATER Drive, St. Johns, FL 32259For SaleMLS ID #2142777, ASHLEY HORVATINCIC LLC. realMLS
- $873,0005 bd4 ba3.2k sqft250 SHADOW Cove, St. Johns, FL 32259For SaleMLS ID #2145950, ANDRES FELIPE ARRUBLA. realMLS
- $849,9005 bd4 ba2.9k sqft35 ROYAL LAKE Drive, Ponte Vedra, FL 32081For SaleMLS ID #2152606, KATHERINE HAYSE. realMLS
- $829,0004 bd3 ba2.5k sqft5313 Pine Notch Pl, Jacksonville, FL 32224For Sale By Owner
- $1,029,0004 bd4 ba3.3k sqft240 PINE HAVEN Drive, St. Johns, FL 32259For SaleMLS ID #2156496, ERICA L JOLLES PA. realMLS
- $819,9005 bd4 ba2.6k sqft127 UNION HILL Drive, Ponte Vedra, FL 32081For SaleMLS ID #2146326, BRIAN R ANDERSON. realMLS
- $770,0004 bd3 ba2.2k sqft85 PARKBLUFF Circle, Ponte Vedra, FL 32081For SaleMLS ID #2152420, LESLEY BRAWN. realMLS
- $875,0004 bd3 ba3.2k sqft318 OXFORD ESTATES Way, St. Johns, FL 32259For SaleMLS ID #2150032, ROBERT ADAMS. realMLS
- $749,0004 bd4 ba3k sqft34 RED ROCK Lane, St. Johns, FL 32259For SaleMLS ID #2153519, SHONDA CAMPANARO. realMLS
- $934,9004 bd3 ba2.6k sqft510 EAGLE ROCK Drive, Ponte Vedra, FL 32081For SaleMLS ID #2146061, NAOMI WILKINSON. realMLS
