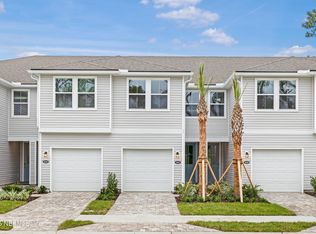
Lot #10. This Luna floorplan delivers the functionality, comfort, and versatility today's buyers want. Perfect as a starter home, investment, or for downsizing, it's located in a fast-growing neighborhood just 10 minutes from downtown Jacksonville. The open-concept first floor connects the kitchen, dining area, and Great Room in one spacious layout that flows to the back patio. The kitchen features quartz countertops, Whirlpool appliances, and a flush breakfast bar. Upstairs, the owner's suite is tucked away at the back for privacy, with a hallway separating it from two additional bedrooms. The owner's bath includes quartz countertops and a walk-in closet. A front-facing one-car garage adds everyday ease. EGRET CREEK is a rare new community just a mile from I-95 and close to shopping, restaurants, and Jacksonville's top attractions. Enjoy scenic Trout Creek views across the street, with boat ramps nearby for fishing, kayaking, or relaxing outdoors—all in a low-maintenance home.
Active
Price cut: $26K (8/14)
$242,000
1025 EGRET BRANCH Way, Jacksonville, FL 32218
3beds
1,626sqft
Townhouse
Built in 2025
-- sqft lot
$241,700 Zestimate®
$149/sqft
$166/mo HOA
What's special
Quartz countertopsBack patioFlush breakfast barOpen-concept first floorWhirlpool appliancesWalk-in closet
- 328 days |
- 52 |
- 2 |
Zillow last checked:
Listing updated:
Listed by:
MATTHEW BERKIS 215-630-6577,
MATTAMY REAL ESTATE SERVICES 904-853-1677
Source: realMLS,MLS#: 2109780
Facts & features
Interior
Bedrooms & bathrooms
- Bedrooms: 3
- Bathrooms: 3
- Full bathrooms: 2
- 1/2 bathrooms: 1
Heating
- Central
Cooling
- Central Air
Appliances
- Included: Dishwasher, Disposal, Dryer, Electric Range, Electric Water Heater, Microwave, Refrigerator, Washer
- Laundry: In Unit
Features
- Breakfast Bar, Entrance Foyer, Kitchen Island, Open Floorplan, Pantry, Smart Thermostat, Walk-In Closet(s)
- Flooring: Carpet, Tile
Interior area
- Total interior livable area: 1,626 sqft
Property
Parking
- Total spaces: 1
- Parking features: Additional Parking, Attached, Garage
- Attached garage spaces: 1
Features
- Stories: 2
Details
- Parcel number: 0206950175
Construction
Type & style
- Home type: Townhouse
- Property subtype: Townhouse
- Attached to another structure: Yes
Materials
- Vinyl Siding
- Roof: Shingle
Condition
- New construction: Yes
- Year built: 2025
Utilities & green energy
- Sewer: Public Sewer
- Water: Public
- Utilities for property: Cable Available, Electricity Connected, Sewer Connected, Water Connected
Community & HOA
Community
- Subdivision: Egret Creek
HOA
- Has HOA: Yes
- Amenities included: Maintenance Grounds
- Services included: Maintenance Grounds
- HOA fee: $166 monthly
Location
- Region: Jacksonville
Financial & listing details
- Price per square foot: $149/sqft
- Date on market: 7/6/2026
- Listing terms: Cash,Conventional,FHA,VA Loan,Other
Estimated market value
$241,700
$230,000 - $254,000
$1,980/mo
Price history
| Date | Event | Price |
|---|---|---|
| 8/14/2026 | Price change | $242,000-9.7%$149/sqft |
Source:  realMLS #2109780 Report a problem realMLS #2109780 Report a problem | ||
| 7/30/2026 | Price change | $268,000-0.4%$165/sqft |
Source: realMLS #2109780 Report a problem | ||
| 7/13/2026 | Price change | $269,000-2.4%$165/sqft |
Source: realMLS #2109780 Report a problem | ||
| 7/6/2026 | Listed for sale | $275,490$169/sqft |
Source: realMLS #2109780 Report a problem | ||
| 12/8/2025 | Pending sale | $275,490$169/sqft |
Source: realMLS #2109780 Report a problem | ||
| 9/20/2025 | Listed for sale | $275,490$169/sqft |
Source: Mattamy Homes Report a problem | ||
Public tax history
Tax history is unavailable.
Monthly payment
Est. payment
Payment breakdown
Explore the cost of this home by adjusting the details. Changes won't be saved.Climate risks
Neighborhood: Highlands
Nearby schools
GreatSchools rating
- 4/10Highlands Elementary SchoolGrades: PK-5Distance: 0.5 mi
- 2/10Highlands Middle SchoolGrades: 6-8Distance: 1.6 mi
- 3/10First Coast High SchoolGrades: 9-12Distance: 5.7 mi
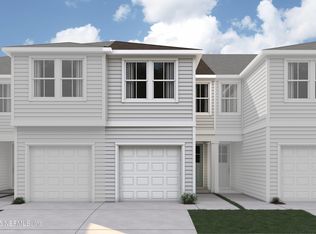
- $243,5003 bd3 ba1.6k sqft1021 Egret Branch Way, Jacksonville, FL 32218Sold
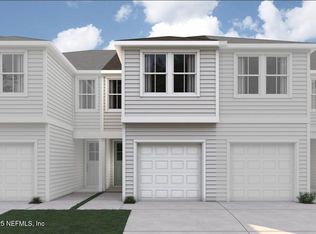
- $240,0003 bd3 ba1.6k sqft1023 Egret Branch Way, Jacksonville, FL 32218Sold
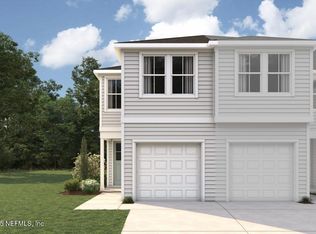
- $257,0003 bd3 ba1.6k sqft1027 Egret Branch Way, Jacksonville, FL 32218New Construction
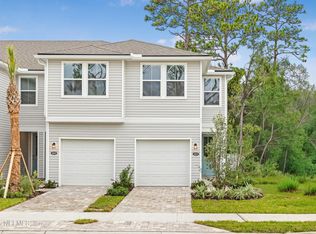
- $265,0003 bd3 ba1.6k sqft1012 Egret Branch Way, Jacksonville, FL 32218Sold
- $244,0003 bd3 ba1.6k sqft1013 Egret Branch Way, Jacksonville, FL 32218Sold
- $263,5003 bd3 ba1.6k sqft1017 Egret Branch Way, Jacksonville, FL 32218Pending
- $241,0003 bd3 ba1.6k sqft1020 Egret Branch Way, Jacksonville, FL 32218New Construction
- $242,5003 bd3 ba1.6k sqft1019 Egret Branch Way, Jacksonville, FL 32218Pending
A local agent can set up tours, give advice and negotiate with sellers.
A local lender can help you make sure your offer is ready when you are.
Similar homes
- $241,0003 bd3 ba1.6k sqft1020 EGRET BRANCH Way, Jacksonville, FL 32218New Construction
 MLS ID #2136275, MATTHEW BERKIS. realMLS
 - $239,0003 bd3 ba1.6k sqft1039 EGRET BRANCH Way, Jacksonville, FL 32218New Construction
 MLS ID #2109703, MATTHEW BERKIS. realMLS
 - $244,0003 bd3 ba1.6k sqft1033 EGRET BRANCH Way, Jacksonville, FL 32218New ConstructionMLS ID #2109707, MATTHEW BERKIS. realMLS
- $257,0003 bd3 ba1.6k sqft997 EGRET BRANCH Way, Jacksonville, FL 32218New Construction
 MLS ID #2131563, MATTHEW BERKIS. realMLS
 - $257,0003 bd3 ba1.6k sqft1003 EGRET BRANCH Way, Jacksonville, FL 32218New ConstructionMLS ID #2131558, MATTHEW BERKIS. realMLS
- $257,0003 bd3 ba1.6k sqft1027 EGRET BRANCH Way, Jacksonville, FL 32218New ConstructionMLS ID #2109777, MATTHEW BERKIS. realMLS
- $262,0003 bd3 ba1.6k sqft1022 EGRET BRANCH Way, Jacksonville, FL 32218New ConstructionMLS ID #2123532, MATTHEW BERKIS. realMLS
- $269,0003 bd3 ba1.6k sqft1005 EGRET BRANCH Way, Jacksonville, FL 32218New ConstructionMLS ID #2131557, MATTHEW BERKIS. realMLS
- $271,0003 bd3 ba1.6k sqft995 EGRET BRANCH Way, Jacksonville, FL 32218New ConstructionMLS ID #2131565, MATTHEW BERKIS. realMLS
- $282,0003 bd3 ba1.6k sqft1007 EGRET BRANCH Way, Jacksonville, FL 32218New ConstructionMLS ID #2131554, MATTHEW BERKIS. realMLS
- $239,9003 bd3 ba1.5k sqft3229 PINE Avenue, Jacksonville, FL 32218New ConstructionMLS ID #2151350, Debarah Percival. realMLS
- $213,9002 bd3 ba1.2k sqft883 CAPITOL Parkway, Jacksonville, FL 32218For SaleMLS ID #2158890, BARD ROCKENBACH JR. realMLS
- $279,9003 bd2 ba1.4k sqft2226 LONGREENE Road S, Jacksonville, FL 32218New ConstructionMLS ID #2159538, Debarah Percival. realMLS
- $262,5003 bd3 ba1.3k sqft662 CELTIC Drive, Jacksonville, FL 32218For SaleMLS ID #2134093, DONALD CHURCH. realMLS
- $231,9903 bd3 ba1.3k sqft9154 TENDER Lane, Jacksonville, FL 32220New ConstructionMLS ID #2127577, NANCY PRUITT. realMLS
- $238,9903 bd3 ba1.3k sqft5555 ARROW Lane, Jacksonville, FL 32220New ConstructionrealMLS
- $264,4403 bd3 ba1.4k sqft5881 VICTORIA CREEK Lane, Jacksonville, FL 32219New ConstructionrealMLS
- $266,4403 bd3 ba1.4k sqft5883 VICTORIA CREEK Lane, Jacksonville, FL 32219New ConstructionrealMLS
- $221,9903 bd3 ba1.3k sqft9179 TENDER Lane, Jacksonville, FL 32220New ConstructionMLS ID #2135804, NANCY PRUITT. realMLS
- $289,0003 bd2 ba1.3k sqft5298 FLORAL BLUFF Court, Jacksonville, FL 32211For SaleMLS ID #2159233, ELISBET CARVAJAL. realMLS
