Lot 17 - The Avery's smart, easy-living design offers the best of townhome living. The open-concept first floor features a kitchen with a flush breakfast bar overlooking the dining area and Great Room, flowing directly to the back patio. Upstairs, a hallway separates the spacious owner's suite from two secondary bedrooms, offering comfort and privacy for individuals or growing families. The home includes quartz countertops in the kitchen and owner's bath, a Whirlpool appliance package, and energy-efficient features to help save on monthly costs. Located in EGRET CREEK, one of Jacksonville's rare new communities, this home is just 10 minutes from downtown and a mile from I-95, providing quick access to beaches, pro sports, and top dining. River City Marketplace is only minutes away, with major shopping and restaurants. Everyday essentials are within 3.5 miles. Across the street, Trout Creek offers stunning views and multiple boat ramps for fishing, kayaking, or relaxing outdoors.
Active
Price cut: $1.5K (6/11)
$282,000
1007 EGRET BRANCH Way, Jacksonville, FL 32218
3beds
1,615sqft
:
Get pre-qualified$2,062/mo
Townhouse
Built in 2026
-- sqft lot
$281,400 Zestimate®
$175/sqft
$166/mo HOA
What's special
Back patioOpen-concept first floorWhirlpool appliance packageEnergy-efficient features
- 158 days |
- 14 |
- 0 |
Zillow last checked:
Listing updated:
Listed by:
MATTHEW BERKIS 215-630-6577,
MATTAMY REAL ESTATE SERVICES 904-853-1677
Source: realMLS,MLS#: 2131554
Facts & features
Interior
Bedrooms & bathrooms
- Bedrooms: 3
- Bathrooms: 3
- Full bathrooms: 2
- 1/2 bathrooms: 1
Heating
- Central
Cooling
- Central Air
Appliances
- Included: Dishwasher, Disposal, Dryer, Electric Range, Electric Water Heater, Microwave, Refrigerator, Washer
- Laundry: In Unit
Features
- Breakfast Bar, Entrance Foyer, Kitchen Island, Open Floorplan, Pantry, Smart Thermostat, Walk-In Closet(s)
- Flooring: Carpet, Tile
Interior area
- Total interior livable area: 1,615 sqft
Property
Parking
- Total spaces: 1
- Parking features: Additional Parking, Attached, Garage
- Attached garage spaces: 1
Features
- Levels: Two
- Stories: 2
Details
- Parcel number: 0206950210
Construction
Type & style
- Home type: Townhouse
- Property subtype: Townhouse
- Attached to another structure: Yes
Materials
- Vinyl Siding
- Roof: Shingle
Condition
- Under Construction
- New construction: Yes
- Year built: 2026
Utilities & green energy
- Sewer: Public Sewer
- Water: Public
- Utilities for property: Cable Available, Electricity Connected, Sewer Connected, Water Connected
Community & HOA
Community
- Subdivision: Egret Creek
HOA
- Has HOA: Yes
- Amenities included: Maintenance Grounds
- Services included: Maintenance Grounds
- HOA fee: $166 monthly
Location
- Region: Jacksonville
Financial & listing details
- Price per square foot: $175/sqft
- Date on market: 2/23/2026
- Listing terms: Cash,Conventional,FHA,VA Loan,Other
Estimated market value
$281,400
$267,000 - $295,000
$1,949/mo
Price history
| Date | Event | Price |
|---|---|---|
| 6/11/2026 | Price change | $282,000-0.5%$175/sqft |
Source:  realMLS #2131554 Report a problem realMLS #2131554 Report a problem | ||
| 5/20/2026 | Price change | $283,500-0.2%$176/sqft |
Source: realMLS #2131554 Report a problem | ||
| 5/12/2026 | Price change | $284,000-0.4%$176/sqft |
Source: realMLS #2131554 Report a problem | ||
| 2/23/2026 | Listed for sale | $285,000$176/sqft |
Source: realMLS #2131554 Report a problem | ||
Public tax history
Tax history is unavailable.
Monthly payment
Est. payment
Payment breakdown
Explore the cost of this home by adjusting the details. Changes won't be saved.Climate risks
Neighborhood: Highlands
Nearby schools
GreatSchools rating
- 4/10Highlands Elementary SchoolGrades: PK-5Distance: 0.5 mi
- 2/10Highlands Middle SchoolGrades: 6-8Distance: 1.4 mi
- 3/10First Coast High SchoolGrades: 9-12Distance: 5.6 mi
- $272,0003 bd3 ba1.6k sqft995 Egret Branch Way, Jacksonville, FL 32218New Construction

- $272,0003 bd3 ba1.6k sqft1005 Egret Branch Way, Jacksonville, FL 32218New Construction
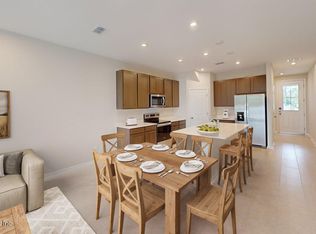
- $273,0003 bd3 ba1.6k sqft999 Egret Branch Way, Jacksonville, FL 32218New Construction

- $279,0003 bd3 ba1.6k sqft993 Egret Branch Way, Jacksonville, FL 32218New Construction
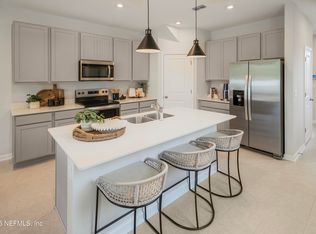
- $272,0003 bd3 ba1.6k sqft1003 Egret Branch Way, Jacksonville, FL 32218New Construction
- $8,800,0004 bd2 ba9.5k sqft1429 Broward Rd, Jacksonville, FL 32218Sold
- $272,0003 bd3 ba1.6k sqft997 Egret Branch Way, Jacksonville, FL 32218New Construction
- $228,4003 bd1 ba1.2k sqft1446 Broward Rd, Jacksonville, FL 32218Off Market
A local agent can set up tours, give advice and negotiate with sellers.
A local lender can help you make sure your offer is ready when you are.
Similar homes
- $272,0003 bd3 ba1.6k sqft1003 EGRET BRANCH Way, Jacksonville, FL 32218New Construction
 MLS ID #2131558, MATTHEW BERKIS. realMLS
 - $272,0003 bd3 ba1.6k sqft997 EGRET BRANCH Way, Jacksonville, FL 32218New ConstructionMLS ID #2131563, MATTHEW BERKIS. realMLS
- $272,0003 bd3 ba1.6k sqft1005 EGRET BRANCH Way, Jacksonville, FL 32218New ConstructionMLS ID #2131557, MATTHEW BERKIS. realMLS
- $272,0003 bd3 ba1.6k sqft995 EGRET BRANCH Way, Jacksonville, FL 32218New ConstructionMLS ID #2131565, MATTHEW BERKIS. realMLS
- $268,0003 bd3 ba1.6k sqft1025 EGRET BRANCH Way, Jacksonville, FL 32218New ConstructionMLS ID #2109780, MATTHEW BERKIS. realMLS
- $242,0003 bd3 ba1.6k sqft1020 EGRET BRANCH Way, Jacksonville, FL 32218New ConstructionMLS ID #2136275, MATTHEW BERKIS. realMLS
- $263,0003 bd3 ba1.6k sqft1022 EGRET BRANCH Way, Jacksonville, FL 32218New ConstructionMLS ID #2123532, MATTHEW BERKIS. realMLS
- $262,5003 bd3 ba1.3k sqft662 CELTIC Drive, Jacksonville, FL 32218For SaleMLS ID #2134093, DONALD CHURCH. realMLS
- $269,9403 bd3 ba1.3k sqft12763 GERONIMO Place, Jacksonville, FL 32218New ConstructionrealMLS
- $264,4553 bd3 ba1.4k sqft5862 VICTORIA CREEK Lane, Jacksonville, FL 32219New ConstructionrealMLS
- $266,4403 bd3 ba1.4k sqft5883 VICTORIA CREEK Lane, Jacksonville, FL 32219New ConstructionrealMLS
- $264,4403 bd3 ba1.4k sqft5881 VICTORIA CREEK Lane, Jacksonville, FL 32219New ConstructionrealMLS
- $239,9003 bd3 ba1.5k sqft3229 PINE Avenue, Jacksonville, FL 32218New ConstructionMLS ID #2151350, Debarah Percival. realMLS
- $259,4403 bd3 ba1.4k sqft5876 VICTORIA CREEK Lane, Jacksonville, FL 32219New ConstructionrealMLS
- $259,4403 bd3 ba1.4k sqft5864 VICTORIA CREEK Lane, Jacksonville, FL 32219New ConstructionrealMLS
- $259,4403 bd3 ba1.4k sqft5874 VICTORIA CREEK Lane, Jacksonville, FL 32219New ConstructionrealMLS
- from $306,9903 bd2 ba1.6k sqftOrmewood Plan, Cedar Creek, Jacksonville, FL 32218New ConstructionDream Finders Homes
- from $269,9903 bd3 ba1.4k sqftCARSON Plan, Trout River, Jacksonville, FL 32219New ConstructionDR Horton
- $295,0003 bd2 ba1.4k sqft2351 GAILLARDIA Road, Jacksonville, FL 32211For SaleMLS ID #2146810, LEYANET DE LA CARIDAD ALONSO CABRERA. realMLS
- $251,4403 bd3 ba1.3k sqft5865 VICTORIA CREEK Lane, Jacksonville, FL 32219New ConstructionrealMLS
