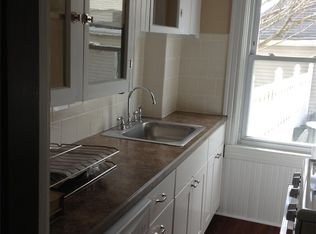
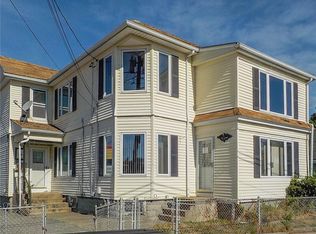
Welcome to this impressive and spacious four-family property situated on a corner lot in Fall River! Offering approximately 4,221 sq. ft. of living space, this property features a total of 9 bedrooms and 4 full bathrooms across four units, providing an excellent opportunity for both investors and owner-occupants. The home showcases charming original woodwork and built-ins that add character throughout. Additional highlights include a 2-car garage, off-street parking, a fenced yard, porch, and full walk-out basement. Conveniently located near public transportation, shopping, parks, and other local amenities. With generous living space, multiple units, and great potential, this is an opportunity you won’t want to miss. Schedule your showing today!
For sale
$725,000
1025 Globe St, Fall River, MA 02724
9beds
4,221sqft
4 Family - 4 Units Up/Down
Built in 1900
-- sqft lot
$717,600 Zestimate®
$172/sqft
$-- HOA
What's special
Corner lotGenerous living spaceOff-street parkingFenced yardFull walk-out basement
- 40 days
- 640
- 36
Zillow last checked:
Listing updated:
Listed by:
Todd Mello 508-567-0000,
Lion Gate Real Estate, Inc. 508-673-0001,
Kalahan Briones 508-493-8817
Source: MLS PIN,MLS#: 73567606
Facts & features
Interior
Bedrooms & bathrooms
- Bedrooms: 9
- Bathrooms: 4
- Full bathrooms: 4
Heating
- Hot Water, Baseboard, Oil, Space Heater
Cooling
- Window Unit(s)
Appliances
- Included: Range, Refrigerator
- Laundry: Washer Hookup, Dryer Hookup, Gas Dryer Hookup
Features
- Laundry Room, Ceiling Fan(s), Storage, Crown Molding, Bathroom With Tub & Shower, Bathroom With Tub, Living Room, Kitchen, Dining Room
- Flooring: Hardwood
- Windows: Insulated Windows
- Basement: Full,Walk-Out Access,Interior Entry,Concrete
- Has fireplace: No
Interior area
- Total structure area: 4,221
- Total interior livable area: 4,221 sqft
- Finished area above ground: 4,221
Property
Parking
- Total spaces: 6
- Parking features: Off Street
- Garage spaces: 2
- Uncovered spaces: 4
Features
- Fencing: Fenced/Enclosed
Lot
- Size: 5,772 Square Feet
- Features: Corner Lot, Level
Details
- Foundation area: 1400
- Zoning: A-3
Construction
Type & style
- Home type: MultiFamily
- Property subtype: 4 Family - 4 Units Up/Down
Materials
- Frame, Conventional (2x4-2x6)
- Foundation: Granite
- Roof: Shingle
Condition
- Year built: 1900
Utilities & green energy
- Sewer: Public Sewer
- Water: Public
- Utilities for property: for Gas Range, for Gas Dryer, Washer Hookup
Community & HOA
Community
- Features: Public Transportation, Shopping, Park, Laundromat
Location
- Region: Fall River
Financial & listing details
- Price per square foot: $172/sqft
- Tax assessed value: $256,000
- Annual tax amount: $2,811
- Date on market: 8/31/2026
- Listing terms: Seller W/Participate
- Total actual rent: 2600
Estimated market value
$717,600
$682,000 - $753,000
$1,914/mo
Price history
| Date | Event | Price |
|---|---|---|
| 8/25/2026 | Listed for sale | $725,000+163.7%$172/sqft |
Source: MLS PIN #73567606 Report a problem | ||
| 2/1/2013 | Listing removed | $274,900$65/sqft |
Source: Highland Real Estate Group Ltd #71476187 Report a problem | ||
| 1/27/2013 | Listed for sale | $274,900$65/sqft |
Source: Highland Real Estate Group Ltd #71476187 Report a problem | ||
| 10/29/2012 | Listing removed | $274,900$65/sqft |
Source: Highland Real Estate Group Ltd #71406779 Report a problem | ||
| 7/13/2012 | Listed for sale | $274,900$65/sqft |
Source: Highland Real Estate Group Ltd #71406779 Report a problem | ||
Public tax history
Tax history is unavailable.
Monthly payment
Est. payment
Payment breakdown
Explore the cost of this home by adjusting the details. Changes won't be saved.Climate risks
Neighborhood: Maplewood
Nearby schools
Schools provided by the listing agent
- Middle: Henry Lord
- High: B.M.C Durfee High School
Source: MLS PIN. This data may not be complete. We recommend contacting the local school district to confirm school assignments for this home.

Similar homes
- $720,0009 bd3 ba4k sqft73 Wooley St, Fall River, MA 02724For Sale
 MLS ID #73575642, Stephanie Fajardo, LAER Realty Partners / Rose Homes & Real Estate. MLS PIN
 - $749,9009 bd3 ba2.7k sqft48 Tuttle St, Fall River, MA 02724For Sale
 MLS ID #73583746, Team ROSO, RE/MAX Vantage. MLS PIN
 - $729,9999 bd3 ba3.9k sqft82 Snell St, Fall River, MA 02721For Sale
 MLS ID #73549786, Rollins Laurent, RE/MAX Synergy. MLS PIN
 - $699,0009 bd3 ba2.8k sqft162 Rockland St, Fall River, MA 02724For Sale
 MLS ID #73534031, Daniel Quintal, Dan Quintal Real Estate. MLS PIN
