I am excited to invite you to view a spectacular top-floor, end unit at the Executive House Condominium. This large 2-bedroom, 1-bathroom unit offers incredible views of the Boston and Quincy skylines, enjoy the sunset each moment when you step out the balcony. It featuring a large open dining and living area, spacious bedrooms, ample closet space, and a large balcony.The building provides several amenities, including an elevator, laundry facilities, locked basement storage, and one assigned covered off-street parking space. Additionally, the property has undergone significant updates recently, including a new roof, new balcony railings, and new common area flooring.The unit is conveniently located less than a half-mile from the Quincy Center T station. I would love for you to see these amazing views for yourself.
For sale
Price cut: $13K (7/3)
$345,000
1025 Hancock St Unit 14F, Quincy, MA 02169
2beds
940sqft
:
Get pre-qualified$3,038/mo
Condominium
Built in 1964
-- sqft lot
$343,100 Zestimate®
$367/sqft
$778/mo HOA
What's special
New roofLarge balconyNew balcony railingsAmple closet spaceSpacious bedroomsNew common area flooring
- 51 days |
- 1,161 |
- 19 |
Likely to sell faster than
Zillow last checked:
Listing updated:
Listed by:
Helen Mach 857-222-6886,
Central Real Estate 617-479-0123,
Jian Zhi Tan 617-480-3696
Source: MLS PIN,MLS#: 73528984
Facts & features
Interior
Bedrooms & bathrooms
- Bedrooms: 2
- Bathrooms: 1
- Full bathrooms: 1
Heating
- Forced Air
Cooling
- Wall Unit(s), Other
Appliances
- Included: Range, Dishwasher, Microwave, Refrigerator
- Laundry: In Basement, Common Area, In Building
Features
- Elevator
- Flooring: Wood, Laminate
- Has basement: No
- Has fireplace: No
- Common walls with other units/homes: No One Above
Interior area
- Total structure area: 940
- Total interior livable area: 940 sqft
- Finished area above ground: 940
Property
Parking
- Total spaces: 1
- Parking features: Attached, Under, Assigned, Off Street
- Attached garage spaces: 1
Features
- Exterior features: Balcony
Details
- Parcel number: 4592414
- Zoning: Res
Construction
Type & style
- Home type: Condo
- Property subtype: Condominium
- Attached to another structure: Yes
Materials
- Brick
Condition
- Year built: 1964
Utilities & green energy
- Electric: 100 Amp Service
- Sewer: Public Sewer
- Water: Public
- Utilities for property: for Electric Range
Community & HOA
Community
- Features: Public Transportation, Shopping, Laundromat, Public School, T-Station
HOA
- Amenities included: Hot Water, Laundry, Elevator(s)
- Services included: Heat, Water, Sewer, Insurance, Maintenance Structure, Road Maintenance, Maintenance Grounds, Snow Removal
- HOA fee: $778 monthly
Location
- Region: Quincy
Financial & listing details
- Price per square foot: $367/sqft
- Tax assessed value: $379,100
- Annual tax amount: $4,371
- Date on market: 6/3/2026
Estimated market value
$343,100
$326,000 - $360,000
$2,585/mo
Price history
| Date | Event | Price |
|---|---|---|
| 7/3/2026 | Price change | $345,000-3.6%$367/sqft |
Source: MLS PIN #73528984 Report a problem | ||
| 6/26/2026 | Price change | $358,000-3%$381/sqft |
Source: MLS PIN #73528984 Report a problem | ||
| 6/3/2026 | Listed for sale | $369,000+30.6%$393/sqft |
Source: MLS PIN #73528984 Report a problem | ||
| 1/29/2020 | Listing removed | $1,750$2/sqft |
Source: Doel Realty Report a problem | ||
| 1/18/2020 | Listed for rent | $1,750-5.4%$2/sqft |
Source: Doel Realty Report a problem | ||
| 8/31/2016 | Sold | $282,500$301/sqft |
Source: Public Record Report a problem | ||
| 3/5/2016 | Listing removed | $1,850$2/sqft |
Source: Boston Z Realty Report a problem | ||
| 3/4/2016 | Price change | $1,850+5.7%$2/sqft |
Source: Boston Z Realty Report a problem | ||
| 2/3/2016 | Listed for rent | $1,750$2/sqft |
Source: Boston Z Realty Report a problem | ||
Public tax history
| Year | Property taxes | Tax assessment |
|---|---|---|
| 2025 | $4,371 +4.6% | $379,100 +2.3% |
| 2024 | $4,178 +9.2% | $370,700 +7.9% |
| 2023 | $3,825 +0.4% | $343,700 +8% |
| 2022 | $3,811 -4.3% | $318,100 -3% |
| 2021 | $3,981 +3.9% | $327,900 +6.4% |
| 2020 | $3,830 +2.9% | $308,100 +3.9% |
| 2019 | $3,721 +1.4% | $296,500 +7.8% |
| 2018 | $3,670 +8.9% | $275,100 +15.6% |
| 2017 | $3,371 -3.9% | $237,900 -2.6% |
| 2016 | $3,508 +3.8% | $244,300 +5.6% |
| 2015 | $3,378 +7.4% | $231,400 +9.3% |
| 2014 | $3,146 +4.2% | $211,700 +1.6% |
| 2013 | $3,020 +3.3% | $208,300 -2% |
| 2012 | $2,923 +2.5% | $212,600 |
| 2011 | $2,853 +9% | $212,600 +7.4% |
| 2010 | $2,618 -5.1% | $198,000 -9.5% |
| 2009 | $2,758 +10.5% | $218,900 -5% |
| 2008 | $2,495 +2.4% | $230,400 -1.2% |
| 2007 | $2,436 | $233,300 |
Find assessor info on the county website
Monthly payment
Est. payment
Payment breakdown
Explore the cost of this home by adjusting the details. Changes won't be saved.Climate risks
Neighborhood: 02169
Nearby schools
GreatSchools rating
- 7/10Merrymount Elementary SchoolGrades: K-5Distance: 1 mi
- 8/10Central Middle SchoolGrades: 6-8Distance: 0.4 mi
- 5/10Quincy High SchoolGrades: 9-12Distance: 0.4 mi
Schools provided by the listing agent
- Elementary: Merrymount Elementary School
- Middle: Central Middle School
- High: Quincy High School
Source: MLS PIN. This data may not be complete. We recommend contacting the local school district to confirm school assignments for this home.
- $338,9002 bd1 ba940 sqft1025 Hancock St UNIT 1L, Quincy, MA 02169Sold

- $257,500-- bd1 ba445 sqft1025 Hancock St UNIT 2K, Quincy, MA 02169Sold
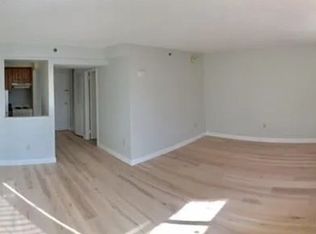
- $350,0002 bd1 ba940 sqft1025 Hancock St APT 10C, Quincy, MA 02169For Sale

- $252,0001 bd1 ba445 sqft1025 Hancock St UNIT 1F, Quincy, MA 02169Sold
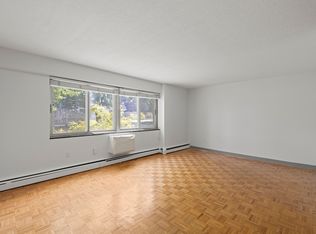
- $2,6502 bd1 ba940 sqft1025 Hancock St UNIT 6J, Quincy, MA 02169For Rent
- $349,0002 bd1 ba940 sqft1025 Hancock St UNIT 8C, Quincy, MA 02169For Sale
- $259,0001 bd1 ba445 sqft1025 Hancock St UNIT 2P, Quincy, MA 02169For Sale
- $319,5001 bd1 ba670 sqft1025 Hancock St UNIT 11L, Quincy, MA 02169Sold
- $315,0001 bd1 ba670 sqft1025 Hancock St UNIT 4A, Quincy, MA 02169For Sale
A local agent can set up tours, give advice and negotiate with sellers.
A local lender can help you make sure your offer is ready when you are.
Similar homes
- $350,0002 bd1 ba940 sqft1025 Hancock St APT 10C, Quincy, MA 02169For SaleMLS ID #73546073, Rebecca Huang, William Raveis R.E. & Home Services. MLS PIN
- $379,9992 bd2 ba1k sqftCove Way, Quincy, MA 02169For Sale
 MLS ID #73537207, Judy Hemingway, RE/MAX Realty Pros. MLS PIN
 - $319,9002 bd1 ba759 sqftSunset Gardens, Quincy, MA 02170For Sale
 MLS ID #73507223, Kimberly Staffier, Keller Williams South Watuppa. MLS PIN
 - $398,0001 bd1 ba880 sqft77 Adams St Unit 610, Quincy, MA 02169For Sale
 MLS ID #73510121, Michael Wilson-Pierce, Cambridge Realty Group, Inc.. MLS PIN
 - $409,0002 bd2 ba1.1k sqftCaptain's Cove, Quincy, MA 02169For SaleMLS ID #73537126, Cathy Russo, Tullish & Clancy. MLS PIN
- $439,9002 bd2 ba1k sqftAquarius 1, Quincy, MA 02169For SaleMLS ID #73540155, David O'Connell, Duhallow Real Estate. MLS PIN
- $318,0002 bd1 ba613 sqft8 Jackson St #C1, Quincy, MA 02169For SaleMLS ID #73522189, Huiming Huang, Signature Realty. MLS PIN
- $369,0002 bd1 ba981 sqftHilltop Gardens, Norwood, MA 02062For SaleMLS ID #73553220, Tim McCusker, Camber Real Estate, Inc.. MLS PIN
- $359,9002 bd1 ba930 sqftWeymouthport, Weymouth, MA 02191For SaleMLS ID #73524031, Depend on Dakota Team, Keller Williams Realty. MLS PIN
- $385,0002 bd2 ba1.1k sqft37 Skyline Dr APT 11, Braintree, MA 02184For SaleMLS ID #73481974, Zhen Guo, Coldwell Banker Realty - Brookline. MLS PIN
- $390,0002 bd1 ba931 sqftChurch Elms, Braintree, MA 02184For SaleMLS ID #73541222, Donald Richmond, Gold Key Realty LLC. MLS PIN
- $315,0001 bd1 ba644 sqft133 Commander Shea Blvd APT 219, Quincy, MA 02171For Sale By Owner
- $287,9002 bd1 ba848 sqftSheridan Gardens, Rockland, MA 02370For SaleMLS ID #73544192, Derek Greene, The Greene Realty Group. MLS PIN
- $319,0002 bd1 ba675 sqftShore Condominium, Lynn, MA 01902For SaleMLS ID #73520858, William Figueroa, United Brokers. MLS PIN
- $349,9001 bd1 ba664 sqft90 High Sy Condominium, Dedham, MA 02026For SaleMLS ID #73527193, David O Shea, Northeast Property Network. MLS PIN
- $329,9002 bd1 ba980 sqftEaton Village, Norwood, MA 02062For SaleMLS ID #73548439, Vena Priestly, Rise Signature Homes. MLS PIN
- $299,0002 bd1 ba1k sqft232 Canton St APT 308, Randolph, MA 02368For SaleMLS ID #73527935, Guillermo Perez, RE/MAX Real Estate Center. MLS PIN
- $359,0003 bd1 ba755 sqft19 Glen St APT 1, Dorchester, MA 02125For SaleMLS ID #73526257, Tamayo Manzanillo, Jasen Daniel Real Estate. MLS PIN
- $330,0002 bd1 ba963 sqft30 Ocean St APT 4, Lynn, MA 01902For SaleMLS ID #73542476, Marc Green, Coldwell Banker Realty - Marblehead. MLS PIN
- $419,0002 bd2 ba1.3k sqft200 Burkhall St Unit 505, Weymouth, MA 02190For SaleMLS ID #73549933, Austin Partain, William Raveis R.E. & Home Services. MLS PIN
