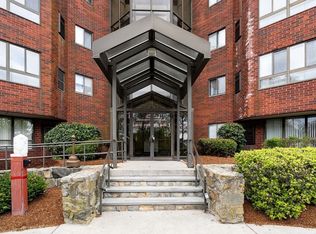
Enjoy breathtaking Boston skyline views from this bright fifth-floor corner unit at “The Elms.” Offering convenient single-level living, this sun-filled condo features a spacious primary suite with a private bath, walk-in closet, and additional storage. The generously sized second bedroom includes ample closet space and easy access to a second full bathroom. The open living and dining area leads to a private balcony, perfect for relaxing or entertaining and soaking in the spectacular views. A large eat-in kitchen includes an in-unit washer and dryer, while the tiled foyer adds even more storage space. Conveniently located near highways, shopping, public transportation, and more, this home combines comfort, space, and an ideal location. Amenities include a large pool and grilling area. No open house. Please schedule your private tour.
For sale
$419,000
200 Burkhall St Unit 505, Weymouth, MA 02190
2beds
1,350sqft
:
Get pre-qualified$3,099/mo
Condominium
Built in 1987
-- sqft lot
$414,000 Zestimate®
$310/sqft
$403/mo HOA
What's special
Sun-filled condoPrivate bathPrivate balconySpacious primary suiteIn-unit washer and dryerAmple closet spaceGenerously sized second bedroom
- 11 days |
- 536 |
- 16 |
Likely to sell faster than
Zillow last checked:
Listing updated:
Listed by:
Austin Partain 617-903-0736,
William Raveis R.E. & Home Services 617-322-3933
Source: MLS PIN,MLS#: 73549933
Facts & features
Interior
Bedrooms & bathrooms
- Bedrooms: 2
- Bathrooms: 2
- Full bathrooms: 2
- Main level bedrooms: 2
Primary bedroom
- Features: Bathroom - Full, Flooring - Wall to Wall Carpet, Window(s) - Picture
- Level: Main,First
- Area: 323
- Dimensions: 17 x 19
Bedroom 2
- Features: Bathroom - Full, Flooring - Wall to Wall Carpet, Window(s) - Picture
- Level: Main,First
- Area: 240
- Dimensions: 20 x 12
Primary bathroom
- Features: Yes
Bathroom 1
- Features: Bathroom - Full
- Level: First
- Area: 98
- Dimensions: 14 x 7
Bathroom 2
- Level: First
- Area: 49
- Dimensions: 7 x 7
Dining room
- Features: Closet, Flooring - Wall to Wall Carpet, Balcony / Deck
- Level: Main,First
- Area: 153
- Dimensions: 9 x 17
Kitchen
- Features: Flooring - Hardwood, Window(s) - Picture, Countertops - Paper Based, Lighting - Overhead
- Level: First
- Area: 170
- Dimensions: 10 x 17
Living room
- Features: Closet, Flooring - Wall to Wall Carpet, Window(s) - Picture, Balcony / Deck, Recessed Lighting
- Level: Main,First
- Area: 238
- Dimensions: 14 x 17
Heating
- Electric Baseboard
Cooling
- Central Air, Heat Pump
Appliances
- Included: Range, Dishwasher, Refrigerator, Washer, Dryer
- Laundry: First Floor, In Unit
Features
- Flooring: Vinyl, Carpet, Laminate
- Windows: Insulated Windows
- Has basement: No
- Has fireplace: No
Interior area
- Total structure area: 1,350
- Total interior livable area: 1,350 sqft
- Finished area above ground: 1,350
Property
Parking
- Total spaces: 1
- Parking features: Off Street, Deeded
- Uncovered spaces: 1
Features
- Entry location: Unit Placement(Upper)
- Patio & porch: Porch
- Exterior features: Porch
- Pool features: Association, In Ground
Details
- Parcel number: 280875
- Zoning: REs
Construction
Type & style
- Home type: Condo
- Property subtype: Condominium
- Attached to another structure: Yes
Materials
- Brick
- Roof: Rubber
Condition
- Year built: 1987
Utilities & green energy
- Electric: 100 Amp Service
- Sewer: Public Sewer
- Water: Public
- Utilities for property: for Electric Range
Community & HOA
Community
- Features: Public Transportation, Pool, Tennis Court(s), Park, Walk/Jog Trails, Conservation Area, Highway Access, House of Worship, Public School
- Security: Intercom
HOA
- Amenities included: Pool, Elevator(s)
- Services included: Water, Sewer, Insurance, Security, Maintenance Structure, Road Maintenance, Maintenance Grounds, Snow Removal, Trash, Reserve Funds
- HOA fee: $403 monthly
Location
- Region: Weymouth
Financial & listing details
- Price per square foot: $310/sqft
- Tax assessed value: $403,100
- Annual tax amount: $4,079
- Date on market: 7/15/2026
Estimated market value
$414,000
$393,000 - $435,000
$2,857/mo
Price history
| Date | Event | Price |
|---|---|---|
| 7/15/2026 | Listed for sale | $419,000-2.6%$310/sqft |
Source: MLS PIN #73549933 Report a problem | ||
| 4/21/2026 | Listing removed | $430,000$319/sqft |
Source: MLS PIN #73489750 Report a problem | ||
| 3/20/2026 | Listed for sale | $430,000+13.2%$319/sqft |
Source: MLS PIN #73489750 Report a problem | ||
| 4/21/2021 | Sold | $380,000$281/sqft |
Source: Public Record Report a problem | ||
| 3/18/2021 | Pending sale | $380,000$281/sqft |
Source: MLS PIN #72791941 Report a problem | ||
| 3/9/2021 | Contingent | $380,000$281/sqft |
Source: MLS PIN #72791941 Report a problem | ||
| 3/2/2021 | Listed for sale | $380,000+28.2%$281/sqft |
Source: MLS PIN #72791941 Report a problem | ||
| 11/15/2002 | Sold | $296,500+140.1%$220/sqft |
Source: Public Record Report a problem | ||
| 7/30/1993 | Sold | $123,500-27.2%$91/sqft |
Source: Public Record Report a problem | ||
| 5/4/1987 | Sold | $169,550$126/sqft |
Source: Public Record Report a problem | ||
Public tax history
| Year | Property taxes | Tax assessment |
|---|---|---|
| 2025 | $3,917 +0.1% | $387,800 +1.7% |
| 2024 | $3,915 +5.6% | $381,200 +7.4% |
| 2023 | $3,708 -2.8% | $354,800 +6.5% |
| 2022 | $3,816 +5.3% | $333,000 +7.9% |
| 2021 | $3,624 +2.9% | $308,700 +4.5% |
| 2020 | $3,521 +4.2% | $295,400 +5.9% |
| 2019 | $3,380 +4.5% | $278,900 +7.8% |
| 2018 | $3,234 +2% | $258,700 +4.5% |
| 2017 | $3,172 +10.3% | $247,600 +10.2% |
| 2016 | $2,876 +19.3% | $224,700 +20.2% |
| 2015 | $2,411 +6% | $186,900 +9.3% |
| 2014 | $2,274 +2.8% | $171,000 |
| 2013 | $2,211 -7.8% | $171,000 -13.5% |
| 2012 | $2,399 -3.3% | $197,600 -6.9% |
| 2011 | $2,481 +1.4% | $212,200 -15.1% |
| 2010 | $2,446 | $249,800 |
| 2009 | $2,446 -3.4% | $249,800 -8.3% |
| 2008 | $2,532 -4.1% | $272,500 -6.4% |
| 2007 | $2,640 | $291,100 |
Find assessor info on the county website
Monthly payment
Est. payment
Payment breakdown
Explore the cost of this home by adjusting the details. Changes won't be saved.Climate risks
Neighborhood: South Weymouth
Nearby schools
GreatSchools rating
- 6/10Ralph Talbot Elementary SchoolGrades: K-5Distance: 0.9 mi
- NAAbigail Adams Middle SchoolGrades: 6-7Distance: 2.3 mi
- 5/10Weymouth High SchoolGrades: 9-12Distance: 0.3 mi
- $319,9001 bd1 ba950 sqft200 Burkhall St UNIT 102, Weymouth, MA 02190Sold

- $325,0002 bd1 ba1.1k sqft200 Burkhall St UNIT 109, Weymouth, MA 02190Sold
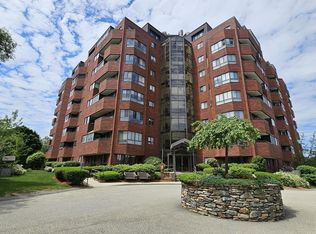
- $385,0002 bd2 ba1.1k sqft200 Burkhall St UNIT 310, Weymouth, MA 02190Sold
- $364,0002 bd2 ba1.4k sqft200 Burkhall St UNIT 408, Weymouth, MA 02190Sold

- $485,0002 bd2 ba1.4k sqft200 Burkhall St UNIT 608, Weymouth, MA 02190Sold
- $400,0002 bd2 ba1.5k sqft200 Burkhall St UNIT 803, Weymouth, MA 02190Sold
- $320,0001 bd2 ba1k sqft200 Burkhall St UNIT 807, Weymouth, MA 02190Sold
- $423,8002 bd2 ba1.4k sqft200 Burkhall St UNIT 101, Weymouth, MA 02190Off Market
A local agent can set up tours, give advice and negotiate with sellers.
A local lender can help you make sure your offer is ready when you are.
Similar homes
- $475,0002 bd3 ba1.8k sqft179 Tall Oaks Dr Unit C, Weymouth, MA 02190For Sale
 MLS ID #73511533, Jason Pan, Midtown Properties, Inc.. MLS PIN
 - $369,0002 bd1 ba981 sqftHilltop Gardens, Norwood, MA 02062For Sale
 MLS ID #73553220, Tim McCusker, Camber Real Estate, Inc.. MLS PIN
 - $409,0002 bd2 ba1.1k sqftCaptain's Cove, Quincy, MA 02169For Sale
 MLS ID #73537126, Cathy Russo, Tullish & Clancy. MLS PIN
 - $439,9002 bd2 ba1k sqftAquarius 1, Quincy, MA 02169For Sale
 MLS ID #73540155, David O'Connell, Duhallow Real Estate. MLS PIN
 - $579,0003 bd2 ba1.4k sqft70 Trotter Rd #312, South Weymouth, MA 02190For SaleMLS ID #73525695, Julie Cremin, William Raveis R.E. & Home Services. MLS PIN
- $287,9002 bd1 ba848 sqftSheridan Gardens, Rockland, MA 02370For SaleMLS ID #73544192, Derek Greene, The Greene Realty Group. MLS PIN
- $359,9002 bd2 ba1k sqftCove Way, Quincy, MA 02169For SaleMLS ID #73537207, Judy Hemingway, RE/MAX Realty Pros. MLS PIN
- $300,0002 bd1 ba767 sqft24 Myrtle St, Weymouth, MA 02189For SaleMLS ID #73553590, The TrustPoint Group, eXp Realty LLC - Corporate Office. MLS PIN
- $269,9992 bd1 ba855 sqft215 Winter St APT 2F, Weymouth, MA 02188For SaleMLS ID #73537005, Zhongyuan Zang, Uhomes Realty. MLS PIN
- $385,0002 bd2 ba1.1k sqft37 Skyline Dr APT 11, Braintree, MA 02184For SaleMLS ID #73481974, Zhen Guo, Coldwell Banker Realty - Brookline. MLS PIN
- $359,9002 bd1 ba930 sqftWeymouthport, Weymouth, MA 02191For SaleMLS ID #73524031, Depend on Dakota Team, Keller Williams Realty. MLS PIN
- $499,9993 bd2 ba1.3k sqftDevon Woods Condominium, Braintree, MA 02184For SaleMLS ID #73516623, Robert Shen, StartPoint Realty. MLS PIN
- $455,0002 bd2 ba1.4k sqftThe Gables, Abington, MA 02351For SaleMLS ID #73522101, Michael Haikal, Michael Haikal Real Estate. MLS PIN
- $359,0002 bd1 ba870 sqft20 Heaths Ct APT 401, Lynn, MA 01905For SaleMLS ID #73553311, Suad Kantarevic, Agape Realty Partners, LLC. MLS PIN
- $255,0002 bd1 ba869 sqftSheridan Square Condominiums, Rockland, MA 02370For SaleMLS ID #73492431, Marcia De Paula, REMAX Executive Realty. MLS PIN
- $379,5004 bd3 ba1.3k sqft33 Hayes Ave, Whitman, MA 02382For SaleMLS ID #73500730, Sherry Palmer, Four Points Realty. MLS PIN
- $435,0002 bd2 ba900 sqftCityline Condominum Trust, Malden, MA 02148For SaleMLS ID #73541459, Jacky Wong, V & E Realty. MLS PIN
- $530,0003 bd3 ba1.3k sqftDeven Woods, Braintree, MA 02184For SaleMLS ID #73547982, Andre Fuller, Coldwell Banker Realty - Easton. MLS PIN
- $515,0002 bd2 ba1k sqftBrookside Village Condominiums, Braintree, MA 02184For SaleMLS ID #73541565, Tsz Chun Yung, East Coast Realty, Inc.. MLS PIN
- $398,0001 bd1 ba880 sqft77 Adams St Unit 610, Quincy, MA 02169For SaleMLS ID #73510121, Michael Wilson-Pierce, Cambridge Realty Group, Inc.. MLS PIN
