Practicality and convenience can be had in this three bedroom home. Off the covered front porch, step Inside to the main level featuring fresh paint and flooring throughout. The front door leads into the kitchen that has hookups for a gas range, large refrigerator, a pantry, and room for a dining nook. Enjoy gathering and relaxing in the large living room with plenty of space for a formal dining area if desired. Conveniently placed washer and dryer hookups are also on the main level. Upstairs there are three bedrooms and a full bathroom with a bathtub and a built-in hallway linen closet. Stay comfortable year round with the high efficiency central air installed in 2025. Several newer windows and the low maintenance vinyl siding are an added bonus. The level yard offers easy outdoor enjoyment, while the detached garage provides parking and additional storage space. Schedule your private tour today!
For sale
Price cut: $8.5K (7/27)
$49,000
1025 Lincoln St, Galesburg, IL 61401
3beds
1,071sqft
:
Get pre-qualifiedN/A
Single Family Residence, Residential
Built in 1898
8,400 Square Feet Lot
$-- Zestimate®
$46/sqft
$-- HOA
What's special
Level yardCovered front porchHigh efficiency central airNewer windowsLow maintenance vinyl sidingBuilt-in hallway linen closet
- 78 days |
- 1,061 |
- 87 |
Zillow last checked:
Listing updated:
Listed by:
Timothy D Lindsey Office:309-343-1186,
Platinum Key Real Estate, LLC
Source: RMLS Alliance as distributed by MLS GRID,MLS#: CA1043838 Originating MLS: Capital Area Association of Realtors
Originating MLS: Capital Area Association of Realtors
Facts & features
Interior
Bedrooms & bathrooms
- Bedrooms: 3
- Bathrooms: 1
- Full bathrooms: 1
Bedroom 1
- Level: Upper
- Dimensions: 12ft 3in x 13ft 5in
Bedroom 2
- Level: Upper
- Dimensions: 10ft 8in x 10ft 3in
Bedroom 3
- Level: Upper
- Dimensions: 8ft 2in x 13ft 5in
Other
- Level: Main
Kitchen
- Level: Main
- Dimensions: 13ft 2in x 13ft 7in
Laundry
- Level: Main
Living room
- Level: Main
- Dimensions: 23ft 4in x 13ft 4in
Main level
- Area: 714
Upper level
- Area: 357
Heating
- Forced Air
Cooling
- Central Air
Appliances
- Included: None, Electric Water Heater
Features
- Ceiling Fan(s)
- Basement: Full,Unfinished
Interior area
- Total structure area: 1,071
- Total interior livable area: 1,071 sqft
Property
Parking
- Total spaces: 1
- Parking features: Detached
- Garage spaces: 1
- Details: Number Of Garage Remotes: 0
Features
- Patio & porch: Porch
Lot
- Size: 8,400 Square Feet
- Dimensions: 140 x 60
- Features: Level
Details
- Parcel number: 9911227014
Construction
Type & style
- Home type: SingleFamily
- Property subtype: Single Family Residence, Residential
Materials
- Frame, Vinyl Siding
- Foundation: Brick/Mortar
- Roof: Shingle
Condition
- New construction: No
- Year built: 1898
Utilities & green energy
- Sewer: Public Sewer
- Water: Public
Green energy
- Energy efficient items: High Efficiency Heating, High Efficiency Air Cond
Community & HOA
Community
- Subdivision: None
Location
- Region: Galesburg
Financial & listing details
- Price per square foot: $46/sqft
- Tax assessed value: $42,360
- Annual tax amount: $1,385
- Date on market: 5/20/2026
- Cumulative days on market: 78 days
Estimated market value
Not available
Estimated sales range
Not available
$1,103/mo
Price history
| Date | Event | Price |
|---|---|---|
| 7/27/2026 | Price change | $49,000-14.8%$46/sqft |
Source:  RMLS Alliance as distributed by MLS GRID #CA1043838 Report a problem RMLS Alliance as distributed by MLS GRID #CA1043838 Report a problem | ||
| 6/30/2026 | Price change | $57,500-8%$54/sqft |
Source: RMLS Alliance as distributed by MLS GRID #CA1043838 Report a problem | ||
| 6/5/2026 | Price change | $62,500-7.4%$58/sqft |
Source: RMLS Alliance as distributed by MLS GRID #CA1043838 Report a problem | ||
| 5/20/2026 | Listed for sale | $67,500+125%$63/sqft |
Source: RMLS Alliance as distributed by MLS GRID #CA1043838 Report a problem | ||
| 8/14/2015 | Sold | $30,000-16.7%$28/sqft |
Source: RMLS Alliance as distributed by MLS GRID #CA153629 Report a problem | ||
| 7/30/2015 | Pending sale | $36,000$34/sqft |
Source: CENTURY 21 Tucker-Swanson, Inc. #15-254 Report a problem | ||
| 6/25/2015 | Price change | $36,000-9.8%$34/sqft |
Source: CENTURY 21 Tucker-Swanson, Inc. #15-254 Report a problem | ||
| 4/8/2015 | Listed for sale | $39,900+77.9%$37/sqft |
Source: CENTURY 21 Tucker-Swanson, Inc. #15-254 Report a problem | ||
| 4/30/2014 | Sold | $22,425-39.4%$21/sqft |
Source: RMLS Alliance as distributed by MLS GRID #CA13743 Report a problem | ||
| 4/9/2014 | Pending sale | $37,000$35/sqft |
Source: CENTURY 21 Tucker-Swanson, Inc. #14-67 Report a problem | ||
| 2/5/2014 | Listed for sale | $37,000$35/sqft |
Source: CENTURY 21 Tucker-Swanson, Inc. #14-67 Report a problem | ||
Public tax history
| Year | Property taxes | Tax assessment |
|---|---|---|
| 2024 | $1,310 +1% | $14,120 +3.3% |
| 2023 | $1,298 +23.7% | $13,670 +23.5% |
| 2022 | $1,049 +3.3% | $11,070 +6% |
| 2021 | $1,016 -1.6% | $10,440 |
| 2020 | $1,033 +1.1% | $10,440 +2% |
| 2019 | $1,021 +0.3% | $10,240 |
| 2018 | $1,017 -6.1% | $10,240 +3% |
| 2017 | $1,083 | $9,940 +98.8% |
| 2015 | $1,083 | $5,000 -57.9% |
| 2013 | $1,083 | $11,880 |
| 2012 | -- | $11,880 -2.6% |
| 2011 | -- | $12,200 -1.5% |
| 2010 | -- | $12,380 +3% |
| 2009 | -- | $12,020 +3% |
| 2008 | -- | $11,670 |
Find assessor info on the county website
Monthly payment
Est. payment
Payment breakdown
Explore the cost of this home by adjusting the details. Changes won't be saved.Climate risks
Neighborhood: 61401
Nearby schools
GreatSchools rating
- 3/10Lombard Middle SchoolGrades: 5-6Distance: 1.5 mi
- 4/10Churchill Jr High SchoolGrades: 7-8Distance: 2.1 mi
- 1/10Galesburg High SchoolGrades: 9-12Distance: 2.1 mi
Schools provided by the listing agent
- High: Galesburg
Source: RMLS Alliance as distributed by MLS GRID. This data may not be complete. We recommend contacting the local school district to confirm school assignments for this home.
- $91,7003 bd1 ba1k sqft1019 Lincoln St, Galesburg, IL 61401Off Market

- $59,7003 bd1 ba1k sqft1035 Lincoln St, Galesburg, IL 61401Off Market
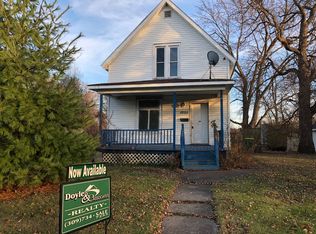
- $12,5002 bd1 ba960 sqft1011 Lincoln St, Galesburg, IL 61401For Sale

- $13,380-- bd1 ba700 sqft1043 Lincoln St, Galesburg, IL 61401Off Market
- $30,330-- bd-- ba1.5k sqft1467 Williams St, Galesburg, IL 61401Off Market
- $43,3502 bd1 ba1.1k sqft1003 Lincoln St, Galesburg, IL 61401Off Market
- $66,5003 bd2 ba916 sqft1503 Williams St, Galesburg, IL 61401Off Market
- $35,0003 bd2 ba1.3k sqft1477 Williams St, Galesburg, IL 61401Sold
A local agent can set up tours, give advice and negotiate with sellers.
Similar homes
- $--2 bd1 ba1k sqft517 N Cedar St, Galesburg, IL 61401Auction
 Auction.com 2
 - $44,9002 bd1 ba1k sqft432 Pine St, Galesburg, IL 61401For Sale

 MLS ID #PA1267630, Trudy Stuckey, Gorsuch Realty & Auction. RMLS Alliance as distributed by MLS GRID
 - $39,9003 bd2 ba1.1k sqft1057 S Pearl St, Galesburg, IL 61401For Sale
 MLS ID #CA1043371, Sara E Varner, Platinum Key Real Estate, LLC. RMLS Alliance as distributed by MLS GRID
 - $39,5003 bd1 ba1k sqft228 Cottage Ave, Galesburg, IL 61401For Sale
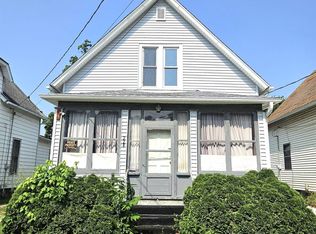 MLS ID #CA1045481, Pam Perkins, eXp Realty. RMLS Alliance as distributed by MLS GRID
 - $39,9003 bd2 ba1.1k sqft507 W Brooks St, Galesburg, IL 61401For SaleMLS ID #CA1041666, Laura Litton, Platinum Key Real Estate, LLC. RMLS Alliance as distributed by MLS GRID
- $39,9004 bd2 ba1.5k sqft905 E South St, Galesburg, IL 61401For SaleMLS ID #CA1045155, Brandon Merz, Platinum Key Real Estate, LLC. RMLS Alliance as distributed by MLS GRID
- $53,0001 bd2 ba1.4k sqft59 N Elm St, Galesburg, IL 61401For SaleMLS ID #CA1044336, Pam Perkins, eXp Realty. RMLS Alliance as distributed by MLS GRID
- $70,0002 bd1 ba1.6k sqft696 Arnold St, Galesburg, IL 61401For SaleMLS ID #CA1045151, Kori Jensen, CENTURY 21 Tucker Swanson. RMLS Alliance as distributed by MLS GRID
- $63,0002 bd2 ba972 sqft1690 Beecher Ave, Galesburg, IL 61401For SaleMLS ID #CA1044444, Randy L Wilson, eXp Realty. RMLS Alliance as distributed by MLS GRID
- $59,9002 bd1 ba728 sqft529 Phillips St, Galesburg, IL 61401For SaleMLS ID #PA1266300, Michelle Tribe, Keller Williams Revolution. RMLS Alliance as distributed by MLS GRID
- $24,9002 bd1 ba1.2k sqft15 Chestnut St, Galesburg, IL 61401For SaleMLS ID #CA1044612, Randy L Wilson, eXp Realty. RMLS Alliance as distributed by MLS GRID
- $32,5003 bd1 ba1.1k sqft343 W 1st St, Galesburg, IL 61401For SaleMLS ID #CA1044844, LeAnne McKee, Western Illinois Realty LLC. RMLS Alliance as distributed by MLS GRID
- $57,5004 bd2 ba1.4k sqft772 Monmouth Blvd, Galesburg, IL 61401For SaleMLS ID #CA1044702, Timothy D Lindsey, Platinum Key Real Estate, LLC. RMLS Alliance as distributed by MLS GRID
- $69,9002 bd2 ba1k sqft1450 Beecher Ave, Galesburg, IL 61401For SaleMLS ID #CA1044945, Melissa Miner, Western Illinois Realty LLC. RMLS Alliance as distributed by MLS GRID
- $70,0002 bd2 ba924 sqft1384 Clark St, Galesburg, IL 61401For SaleMLS ID #CA1043765, Marissa Meyer, Platinum Key Real Estate, LLC. RMLS Alliance as distributed by MLS GRID
- $27,5001 bd2 ba1.1k sqft843 Abingdon St, Galesburg, IL 61401For SaleMLS ID #CA1044842, LeAnne McKee, Western Illinois Realty LLC. RMLS Alliance as distributed by MLS GRID
- $49,9003 bd1 ba1.3k sqft207 S Scott St, Alexis, IL 61412ActiveMLS ID #6339648, Ashley Link, Ruhl & Ruhl, REALTORS. NoCoast MLS as distributed by MLS GRID
- $49,9003 bd1 ba1.3k sqft500 1st St, Yates City, IL 61572Price ChangeMLS ID #12708993, Olga Kampmeier, Keller Williams Realty Signature. MRED as distributed by MLS GRID
- $45,0003 bd1 ba1.2k sqft508 S Main St, Abingdon, IL 61410For SaleMLS ID #CA1042863, Marissa Meyer, Platinum Key Real Estate, LLC. RMLS Alliance as distributed by MLS GRID
- $60,0003 bd1 ba796 sqft225 N Union St, Victoria, IL 61485For Sale By Owner
