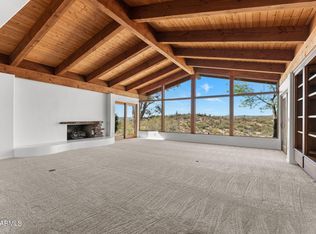
A gated coded entrance welcomes you to this exceptional equestrian estate backing State Land, offering a premier horse setup, luxury custom home, & resort-style outdoor living. The property is beautifully landscaped w/ decorative rock throughout & serviced by a brand-new private well producing approximately 30-50 GPM, along w/ a 13,000-gallon storage tank.Designed for serious horse enthusiasts, the property features a 150' x 285' roping arena w/ Chute Help & Priefert equipment, covered boxes, & a party pad overlooking the arena. Additional equestrian improvements include a 20'x40' tack room w/ saddle & bridle storage,wash rack, bathroom w/ shower, washer & dryer, storage beneath the arena w/ 50-amp service, ++ more a Priefert 6-horse hot walker, (16) 50' x 30' horse pens w/ auto waterers + power, (12) covered 15' x 30' barn pens, 4 large turnouts behind the home, (4) steer pens, a 25'x60' pavered pad, & a140'x25' hay shed w/ shaving storage. The facility is serviced by 800-amp electrical service, arena & pens lighting, & sprinkler systems throughout the horse pens. Additional amenities include (4) 50-amp RV hookups & two RV parking spaces attached to the barn.The custom-built home showcases western elegance & quality craftsmanship w/ tile flooring, exposed wood beams throughout, copper & wood siding accents, sliding barn doors, a dedicated office with closet, powder room, security system, and two instant hot water heaters. The gourmet kitchen is designed for entertaining & features a Wolf gas range, bar sink, custom wood bar, & wood countertops.The spacious primary suite offers custom tile flooring, a steam shower, double vanities, & a separate toilet room. Guest accommodations include a Jack-and-Jill bathroom with double vanities and shower, an additional guest bedroom with a walk-in closet, and a second primary suite featuring double sinks & a split shower/toilet design.Outdoor living is equally impressive w/ a heated chlorine pool featuring a water feature, hot tub, travertine decking, outdoor kitchen, & a stunning two-sided fireplace beneath a covered patio accented w/ decorative tin. Additional improvements include a dedicated pool equipment room, underground propane system, and an oversized detached 3-car garage designed to accommodate dually trucks.Furniture may be available on a separate bill of sale, offering a rare turnkey opportunity for the discerning equestrian buyer.
For sale
$6,200,000
1025 Los Altos Drive, Wickenburg, AZ 85390
4beds
4,015sqft
Single Family Residence
Built in 2024
6.91 Acres Lot
$-- Zestimate®
$1,544/sqft
$-- HOA
What's special
- 73 days |
- 336 |
- 19 |
Zillow last checked:
Listing updated:
Listed by:
Nikkie Miller 928-232-3302,
HomeSmart
Source: ARMLS,MLS#: 7042335
Facts & features
Interior
Bedrooms & bathrooms
- Bedrooms: 4
- Bathrooms: 4
- Full bathrooms: 3
- 1/2 bathrooms: 1
Heating
- Hot Water, Forced Air, Propane
Cooling
- Central Air, Ceiling Fan(s), Programmable Thmstat
Appliances
- Included: Dryer, Washer, Refrigerator, Built-in Microwave, Dishwasher, Disposal, Gas Range, Gas Oven
- Laundry: Inside
Features
- Double Vanity, Eat-in Kitchen, No Interior Steps, Vaulted Ceiling(s), Kitchen Island, Full Bth Master Bdrm
- Flooring: Vinyl
- Windows: Double Pane Windows, Vinyl Frame
- Has basement: No
- Number of fireplaces: 1
- Fireplace features: Insert, Double Sided, Family Room
Interior area
- Total structure area: 4,015
- Total interior livable area: 4,015 sqft
Property
Parking
- Total spaces: 6
- Parking features: Detached Garage, RV Access/Parking, Gated, RV Gate, Garage Door Opener, Circular Driveway
- Garage spaces: 3
- Uncovered spaces: 3
Features
- Stories: 1
- Patio & porch: Covered, Patio
- Exterior features: Rain Gutters, Storage, Built-in Barbecue, RV Hookup
- Has private pool: Yes
- Pool features: Outdoor Pool, Heated
- Has spa: Yes
- Spa features: Heated, Private
- Fencing: Perimeter,See Remarks,Wrought Iron
- Has view: Yes
- View description: Desert, City Lights, Mountain(s)
Lot
- Size: 6.91 Acres
- Features: North/South Exposure, Desert Front, Gravel/Stone Front, Gravel/Stone Back, Grass Back, Auto Timer H2O Front, Auto Timer H2O Back, Irrigation Front, Irrigation Back
Details
- Additional structures: Barn(s)
- Parcel number: 50538049A
- Horses can be raised: Yes
- Horse amenities: Arena, Auto Water, Barn, Corral(s), Hot Walker, Stall, Tack Room
Construction
Type & style
- Home type: SingleFamily
- Architectural style: Ranch
- Property subtype: Single Family Residence
Materials
- Stone, Spray Foam Insulation, Synthetic Stucco, Stucco, Wood Frame
- Roof: Tile
Condition
- Year built: 2024
Utilities & green energy
- Sewer: Septic Tank
- Water: Private Well
Green energy
- Water conservation: Tankless Ht Wtr Heat
Community & HOA
Community
- Security: Security System Owned
- Subdivision: 6.9 Acres with a full horse set-up
HOA
- Has HOA: No
- Services included: No Fees
Location
- Region: Wickenburg
Financial & listing details
- Price per square foot: $1,544/sqft
- Tax assessed value: $815,000
- Annual tax amount: $2,822
- Date on market: 6/15/2026
- Cumulative days on market: 73 days
- Listing terms: Cash,Conventional,1031 Exchange
- Ownership: Fee Simple
- Road surface type: Dirt, Asphalt
Estimated market value
Not available
Estimated sales range
Not available
Not available
Price history
| Date | Event | Price |
|---|---|---|
| 6/15/2026 | Listed for sale | $6,200,000+2783.7%$1,544/sqft |
Source:  ARMLS #7042335 Report a problem ARMLS #7042335 Report a problem | ||
| 10/26/1993 | Sold | $215,000$54/sqft |
Source: Public Record Report a problem | ||
Public tax history
| Year | Property taxes | Tax assessment |
|---|---|---|
| 2025 | $2,743 -1.6% | $81,500 -8.6% |
| 2024 | $2,788 +0.4% | $89,210 +124.8% |
| 2023 | $2,777 -3.2% | $39,684 -29.7% |
| 2022 | $2,868 | $56,410 +31.6% |
| 2021 | -- | $42,849 |
Find assessor info on the county website
Monthly payment
Est. payment
Payment breakdown
Explore the cost of this home by adjusting the details. Changes won't be saved.Climate risks
Neighborhood: 85390
Nearby schools
GreatSchools rating
- 3/10Vulture Peak SchoolGrades: 4-8Distance: 1.5 mi
- 2/10Wickenburg High SchoolGrades: 6-12Distance: 1.7 mi
- 3/10Hassayampa Elementary SchoolGrades: PK-5Distance: 1.5 mi
Schools provided by the listing agent
- Elementary: Hassayampa Elementary School
- Middle: Vulture Peak Middle School
- High: Wickenburg High School
- District: Wickenburg Unified District
Source: ARMLS. This data may not be complete. We recommend contacting the local school district to confirm school assignments for this home.
- $506,6003 bd2 ba1.7k sqft890 Los Altos Dr, Wickenburg, AZ 85390Off Market
- $517,6003 bd2 ba1.7k sqft890 S Los Altos Dr, Wickenburg, AZ 85390Off Market
- $578,600-- bd2 ba1.9k sqft860 Los Altos Dr, Wickenburg, AZ 85390Off Market
- $1,440,000-- bd3 ba4k sqft810 Los Altos Dr, Wickenburg, AZ 85390Off Market
- $155,700-- bd-- ba-- sqft810 Los Altos Dr, Wickenburg, AZ 85390Off Market
- $94,2004 bd5 ba4k sqft1025 Los Altos Dr, Wickenburg, AZ 85390Off Market
- $58,000-- bd-- ba-- sqft1025 Los Altos Dr, Wickenburg, AZ 85390Off Market
- $375,0003 bd2 ba1.9k sqft875 W Palo Verde Dr, Wickenburg, AZ 85390Sold
A local agent can set up tours, give advice and negotiate with sellers.