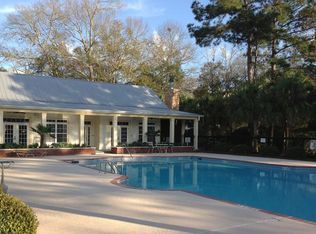
Welcome to The Retreat at Riverland Woods on James Island, a gated community perfectly positioned just 10 minutes from Folly Beach and 10 minutes to downtown Charleston. This stunning corner unit features an open floorplan and light-filled living spaces with a southern facing exposure, where natural light seeps seamlessly into the condo throughout the day. The building's elevator and stairwell location creates ease in accessibility. The La Croix floorplan, featuring 2 bedrooms and 2 bathrooms, offers a unique space that can be used as a dining room, home office or second living space. Engineered oak wood flooring flows seemly throughout the main living spaces, with tile in both the primary ensuite and in the secondary bathroom. A spacious living room with a gas fireplace leadsto the balcony which overlooks the serene pond, creating the perfect opportunity to enjoy morning coffee or dine al fresco in the evenings. Birds, fish and turtles can often be seen as well, creating a tranquil environment and hours of enjoyment. The kitchen features solid surface countertops, stainless steel appliances and a brand new stove and hood. The condo has been painted top to bottom with custom Benjamin Moore paint, including all of the doors, moldings, walls and baseboards. The spacious primary suite boasts a walk-in closet and garden tub, while the second bedroom and full bath provide a great space for guests or a private home office. Enjoy modern comforts with a tankless hot water heater and newer HVAC. The Retreat's resort-style amenities include a community pool and pool house, on-site fitness center, volleyball court, nature trails, and manicured green spaces. Recent exterior updates in 2020 include new cement plank siding, roofs, porches, windows for added peace of mind. Boat and RV storage is also available for a small additional fee. Don't miss this rare opportunity to own a beautifully updated move-in ready condo in one of James Island's most sought-after communities!
Closed
$415,000
1025 Riverland Woods Pl APT 314, Charleston, SC 29412
2beds
1,290sqft
Single Family Residence
Built in 2003
-- sqft lot
$419,100 Zestimate®
$322/sqft
$2,471 Estimated rent
Home value
$419,100
$390,000 - $448,000
$2,471/mo
Zestimate® history
Owner options
List your home for rent
$2,471/mo
Rent Zestimate®
Find your next renter with Zillow Rental Manager. Plus, with online applications, you can quickly screen prospective tenants – for free.
$2,471/mo
Rent Zestimate®
Refinance and save
$2,370/mo
Est. payment
Refinancing to a lower rate could help reduce your monthly payments and save thousands over the life of the loan.
$2,370/mo
Est. payment
Explore your selling options
Work with a Zillow partner agent
Leverage their expertise and Zillow's premium Showcase listings to get your home seen by more buyers.
Get startedList with your own agent
Get your home in front of millions of buyers by listing it on Zillow.
Learn how to do itSell it yourself
Take full control of how buyers see your home on Zillow by listing For Sale by Owner (FSBO).
List your homeWhat's special
Volleyball courtGas fireplaceCustom benjamin moore paintEngineered oak wood flooringManicured green spacesGarden tubNewer hvac
Zillow last checked:
Listing updated:
Listed by:
The Boulevard Company
Bought with:
RE/MAX Southern Shores
Source: CTMLS,MLS#: 25003730
Facts & features
Interior
Bedrooms & bathrooms
- Bedrooms: 2
- Bathrooms: 2
- Full bathrooms: 2
Rooms
- Room types: Family Room, Living/Dining Combo, Dining Room, Utility Room, Family, Laundry, Separate Dining, Utility
Heating
- Central, Electric
Cooling
- Central Air
Appliances
- Laundry: Electric Dryer Hookup, Washer Hookup, Laundry Room
Features
- Ceiling - Smooth, High Ceilings, Elevator, Garden Tub/Shower, Walk-In Closet(s), Ceiling Fan(s)
- Flooring: Ceramic Tile, Wood
- Windows: Thermal Windows/Doors, Window Treatments
- Number of fireplaces: 1
- Fireplace features: Family Room, Gas Log, One
Interior area
- Total structure area: 1,290
- Total interior livable area: 1,290 sqft
Property
Parking
- Parking features: Off Street
Features
- Levels: One,Other (Use Remarks)
- Stories: 1
- Patio & porch: Patio, Covered, Screened
- Exterior features: Balcony, Lawn Irrigation, Rain Gutters
- Has private pool: Yes
- Pool features: In Ground
- Waterfront features: Pond
Details
- Parcel number: 3370000243
Construction
Type & style
- Home type: SingleFamily
- Architectural style: Condo Regime
- Property subtype: Single Family Residence
Materials
- Brick, Cement Siding
- Foundation: Slab
- Roof: Architectural
Condition
- New construction: No
- Year built: 2003
Utilities & green energy
- Sewer: Public Sewer
- Water: Public
- Utilities for property: Charleston Water Service, Dominion Energy
Community & HOA
Community
- Features: Clubhouse, Elevators, Fitness Center, Gated, Lawn Maint Incl, Other, Park, Pool, RV Parking, RV / Boat Storage, Trash, Walk/Jog Trails
- Security: Fire Sprinkler System
- Subdivision: The Retreat at Riverland
Location
- Region: Charleston
Financial & listing details
- Price per square foot: $322/sqft
- Tax assessed value: $414,600
- Annual tax amount: $1,353
- Date on market: 2/12/2025
- Listing terms: Cash,Conventional
Price history
| Date | Event | Price |
|---|---|---|
| 3/31/2025 | Sold | $415,000-1%$322/sqft |
Source:  CTMLS #25003730 Report a problem CTMLS #25003730 Report a problem | ||
| 2/15/2025 | Contingent | $419,000$325/sqft |
Source: CTMLS #25003730 Report a problem | ||
| 2/12/2025 | Listed for sale | $419,000+132.8%$325/sqft |
Source: CTMLS #25003730 Report a problem | ||
| 3/3/2014 | Sold | $180,000-6.7%$140/sqft |
Source: CTMLS #1328454 Report a problem | ||
| 12/18/2013 | Price change | $192,900-1%$150/sqft |
Source: Keller Williams Realty - Charleston - Mount Pleasant #1328454 Report a problem | ||
| 11/11/2013 | Listed for sale | $194,900-9.3%$151/sqft |
Source: Keller Williams Realty - Charleston - Mount Pleasant #1328454 Report a problem | ||
| 3/6/2007 | Sold | $215,000+95.5%$167/sqft |
Source: Public Record Report a problem | ||
| 10/21/2004 | Sold | $110,000-24.9%$85/sqft |
Source: Public Record Report a problem | ||
| 6/23/2003 | Sold | $146,420$114/sqft |
Source: Public Record Report a problem | ||
Public tax history
| Year | Property taxes | Tax assessment |
|---|---|---|
| 2025 | $1,353 +15.5% | $9,520 +15% |
| 2024 | $1,172 -67% | $8,280 -33.3% |
| 2023 | $3,549 +5.1% | $12,420 |
| 2022 | $3,379 +1.2% | $12,420 |
| 2021 | $3,338 +0.7% | $12,420 |
| 2020 | $3,314 | $12,420 +15% |
| 2019 | $3,314 | $10,800 |
| 2017 | $3,314 +14.3% | $10,800 |
| 2016 | $2,899 +3.3% | $10,800 |
| 2015 | $2,807 +4.7% | $10,800 |
| 2014 | $2,681 | -- |
| 2011 | $2,681 -22.8% | -- |
| 2010 | $3,472 -0.7% | $14,370 |
| 2009 | $3,497 +3.4% | $14,370 |
| 2008 | $3,382 | $14,370 |
| 2006 | -- | -- |
| 2005 | $614 +35% | $6,250 +42% |
| 2004 | $455 | $4,400 |
Find assessor info on the county website
Neighborhood: 29412
Nearby homes
- $387,0002 bd2 ba1k sqft1025 Riverland Woods Pl APT 609, Charleston, SC 29412Sold
- $460,0002 bd2 ba1.2k sqft1025 Riverland Woods Pl APT 106, Charleston, SC 29412Sold

- $365,0002 bd2 ba1k sqft1025 Riverland Woods Pl APT 1109, Charleston, SC 29412Sold
- $395,0002 bd2 ba1.2k sqft1025 Riverland Woods Pl APT 710, Charleston, SC 29412For Sale

- $439,0002 bd2 ba1.4k sqft1025 Riverland Woods Pl APT 712, Charleston, SC 29412For Sale
- $395,0002 bd2 ba1k sqft1025 Riverland Woods Pl APT 1108, Charleston, SC 29412Sold
- $410,0002 bd2 ba1.2k sqft1025 Riverland Woods Pl APT 115, Charleston, SC 29412For Sale
- $435,0003 bd2 ba1.2k sqft1025 Riverland Woods Pl APT 214, Charleston, SC 29412Sold
Nearby schools
GreatSchools rating
- 8/10James Island Elementary SchoolGrades: PK-5Distance: 0.9 mi
- 8/10Camp Road MiddleGrades: 6-8Distance: 1.2 mi
- 9/10James Island Charter High SchoolGrades: 9-12Distance: 2.5 mi
Schools provided by the listing agent
- Elementary: James Island
- Middle: Camp Road
- High: James Island Charter
Source: CTMLS. This data may not be complete. We recommend contacting the local school district to confirm school assignments for this home.
Get a cash offer in 3 minutes
Find out how much your home could sell for in as little as 3 minutes with a no-obligation cash offer.
Estimated market value
$419,100
Get a cash offer in 3 minutes
Find out how much your home could sell for in as little as 3 minutes with a no-obligation cash offer.
Estimated market value
$419,100
- South Carolina
- Charleston County
- Charleston
- 29412
- 1025 Riverland Woods Pl Apartment 314
Nearby cities
Nearby neighborhoods
Nearby zip codes
Other Charleston Topics
