One of the most premier 2 bedroom units to hit the market in Riverland Woods in some time! Done to the nines! Shows like a dream! Gleaming new Acacia hardwood floors throughout. Stainless steel kitchen appliance package with 42'' cabinets and gorgeous backsplash with 5 star quartz countertops. The finish of the countertops is amazing and one must see to appreciate. Single owner with no children or pets. Home has been kept in immaculate condition. Floor to ceiling tile in owners shower with folding seating. Home features 2 full bathrooms both with quartz vanities and ample closet space. Owners's suite features large walk-in closet and access to outdoor sunroom and screened porch. Community features walking trails, pool, fitness center and is one of James Island's finest communitiGas log fireplace. New paint throughout. Owner spared no expense! No stone was left unturned and the pride of ownership shows abundantly. This home does not let down. It is not often that such a nice opportunity comes to market. Schedule your showing ASAP before this one is gone.
Closed
$387,000
1025 Riverland Woods Pl APT 609, Charleston, SC 29412
2beds
1,058sqft
Condominium
Built in 2004
-- sqft lot
$390,300 Zestimate®
$366/sqft
$2,178 Estimated rent
Home value
$390,300
$367,000 - $418,000
$2,178/mo
Zestimate® history
Owner options
List your home for rent
$2,178/mo
Rent Zestimate®
Find your next renter with Zillow Rental Manager. Plus, with online applications, you can quickly screen prospective tenants – for free.
$2,178/mo
Rent Zestimate®
Refinance and save
$2,214/mo
Est. payment
Refinancing to a lower rate could help reduce your monthly payments and save thousands over the life of the loan.
$2,214/mo
Est. payment
Explore your selling options
Work with a Zillow partner agent
Leverage their expertise and Zillow's premium Showcase listings to get your home seen by more buyers.
Get startedList with your own agent
Get your home in front of millions of buyers by listing it on Zillow.
Learn how to do itSell it yourself
Take full control of how buyers see your home on Zillow by listing For Sale by Owner (FSBO).
List your homeWhat's special
Gas log fireplaceOutdoor sunroomGorgeous backsplashScreened porchAcacia hardwood floorsAmple closet spaceQuartz vanities
Zillow last checked:
Listing updated:
Listed by:
Charleston Heritage Real Estate, LLC
Bought with:
Corcoran HM Properties
Source: CTMLS,MLS#: 25007712
Facts & features
Interior
Bedrooms & bathrooms
- Bedrooms: 2
- Bathrooms: 2
- Full bathrooms: 2
Rooms
- Room types: Sun Room, Sun
Heating
- Central
Cooling
- Central Air
Features
- Ceiling - Smooth, Elevator
- Flooring: Ceramic Tile, Wood
- Number of fireplaces: 1
- Fireplace features: Gas Log, Living Room, One
Interior area
- Total structure area: 1,058
- Total interior livable area: 1,058 sqft
Property
Parking
- Parking features: Off Street
Features
- Levels: One
- Stories: 1
- Patio & porch: Screened
Details
- Parcel number: 3370000318
Construction
Type & style
- Home type: Condo
- Property subtype: Condominium
- Attached to another structure: Yes
Materials
- Brick Veneer
- Foundation: Slab
- Roof: Architectural
Condition
- New construction: No
- Year built: 2004
Utilities & green energy
- Sewer: Public Sewer
- Water: Public
- Utilities for property: Charleston Water Service, Dominion Energy, James IS PSD
Community & HOA
Community
- Features: Elevators, Fitness Center, Pool, Tennis Court(s), Trash, Walk/Jog Trails
- Subdivision: The Retreat at Riverland
Location
- Region: Charleston
Financial & listing details
- Price per square foot: $366/sqft
- Tax assessed value: $207,400
- Annual tax amount: $896
- Date on market: 3/22/2025
- Listing terms: Any
Price history
| Date | Event | Price |
|---|---|---|
| 6/28/2025 | Sold | $387,000-2.5%$366/sqft |
Source:  CTMLS #25007712 Report a problem CTMLS #25007712 Report a problem | ||
| 5/8/2025 | Price change | $397,000-0.1%$375/sqft |
Source: CTMLS #25007712 Report a problem | ||
| 3/22/2025 | Listed for sale | $397,500+7.6%$376/sqft |
Source: CTMLS #25007712 Report a problem | ||
| 8/4/2023 | Sold | $369,500$349/sqft |
Source: CTMLS #23015583 Report a problem | ||
| 7/12/2023 | Contingent | $369,500$349/sqft |
Source: CTMLS #23015583 Report a problem | ||
| 7/10/2023 | Listed for sale | $369,500+101.9%$349/sqft |
Source: CTMLS #23015583 Report a problem | ||
| 1/30/2017 | Sold | $183,000-1.1%$173/sqft |
Source: CTMLS #17000252 Report a problem | ||
| 1/18/2017 | Pending sale | $185,000$175/sqft |
Source: Keller Williams - Charleston / Mt. Pleasant #17000252 Report a problem | ||
| 1/11/2017 | Listed for sale | $185,000$175/sqft |
Source: Keller Williams - Charleston / Mt. Pleasant #17000252 Report a problem | ||
| 1/9/2017 | Pending sale | $185,000$175/sqft |
Source: Keller Williams - Charleston / Mt. Pleasant #17000252 Report a problem | ||
| 11/16/2016 | Price change | $185,000-3.1%$175/sqft |
Source: Charleston Trident Multiple Listing Service, Inc. #16013135 Report a problem | ||
| 10/24/2016 | Price change | $191,000-1.6%$181/sqft |
Source: Charleston Trident Multiple Listing Service, Inc. #16013135 Report a problem | ||
| 8/4/2016 | Price change | $194,037-5.1%$183/sqft |
Source: Keller Williams - Charleston / Mt. Pleasant #16013135 Report a problem | ||
| 7/17/2016 | Price change | $204,500-4.9%$193/sqft |
Source: Keller Williams - Charleston / Mt. Pleasant #16013135 Report a problem | ||
| 5/17/2016 | Listed for sale | $215,000+55.9%$203/sqft |
Source: Charleston Trident Multiple Listing Service, Inc. #16013135 Report a problem | ||
| 10/8/2015 | Listing removed | $1,200$1/sqft |
Source: Bryson Properties-Dick Luke Co., Inc. #15020927 Report a problem | ||
| 8/7/2015 | Listed for rent | $1,200+9.1%$1/sqft |
Source: Bryson Properties-Dick Luke Co., Inc. #15020927 Report a problem | ||
| 12/12/2013 | Listing removed | $1,100$1/sqft |
Source: The Dick Luke Company Report a problem | ||
| 11/20/2013 | Listed for rent | $1,100$1/sqft |
Source: The Dick Luke Company Report a problem | ||
| 6/23/2004 | Sold | $137,900$130/sqft |
Source: Public Record Report a problem | ||
Public tax history
| Year | Property taxes | Tax assessment |
|---|---|---|
| 2025 | $262 +74.8% | -- |
| 2024 | $150 -83.3% | -- |
| 2023 | $896 +7.2% | $6,290 |
| 2022 | $836 -4.3% | $6,290 |
| 2021 | $873 -3.3% | $6,290 |
| 2020 | $903 | $6,290 +12.3% |
| 2019 | $903 | $5,600 -16.7% |
| 2017 | $903 +30.7% | $6,720 -33.3% |
| 2016 | $691 -73.7% | $10,080 |
| 2015 | $2,626 +4.7% | $10,080 |
| 2014 | $2,509 | -- |
| 2011 | $2,509 +3.9% | -- |
| 2010 | $2,415 +17.5% | $9,900 +19.7% |
| 2009 | $2,054 +3.3% | $8,270 |
| 2008 | $1,988 +10.9% | $8,270 |
| 2006 | $1,792 -0.5% | $8,270 |
| 2005 | $1,802 +1386.5% | $8,270 +1622.9% |
| 2004 | $121 | $480 |
Find assessor info on the county website
Neighborhood: 29412
Nearby homes
- $415,0002 bd2 ba1.2k sqft1025 Riverland Woods Pl APT 314, Charleston, SC 29412Sold

- $460,0002 bd2 ba1.2k sqft1025 Riverland Woods Pl APT 106, Charleston, SC 29412Sold

- $365,0002 bd2 ba1k sqft1025 Riverland Woods Pl APT 1109, Charleston, SC 29412Sold
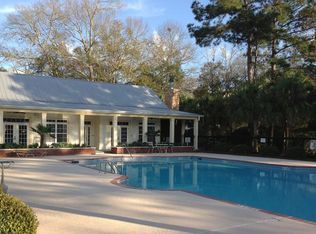
- $395,0002 bd2 ba1.2k sqft1025 Riverland Woods Pl APT 710, Charleston, SC 29412For Sale

- $439,0002 bd2 ba1.4k sqft1025 Riverland Woods Pl APT 712, Charleston, SC 29412For Sale
- $395,0002 bd2 ba1k sqft1025 Riverland Woods Pl APT 1108, Charleston, SC 29412Sold
- $410,0002 bd2 ba1.2k sqft1025 Riverland Woods Pl APT 115, Charleston, SC 29412For Sale
- $435,0003 bd2 ba1.2k sqft1025 Riverland Woods Pl APT 214, Charleston, SC 29412Sold
Nearby schools
GreatSchools rating
- 8/10James Island Elementary SchoolGrades: PK-5Distance: 0.9 mi
- 8/10Camp Road MiddleGrades: 6-8Distance: 1.2 mi
- 9/10James Island Charter High SchoolGrades: 9-12Distance: 2.5 mi
Schools provided by the listing agent
- Elementary: Murray Lasaine
- Middle: Camp Road
- High: Lowcountry Leadership Charter
Source: CTMLS. This data may not be complete. We recommend contacting the local school district to confirm school assignments for this home.
Get a cash offer in 3 minutes
Find out how much your home could sell for in as little as 3 minutes with a no-obligation cash offer.
Estimated market value
$390,300
Get a cash offer in 3 minutes
Find out how much your home could sell for in as little as 3 minutes with a no-obligation cash offer.
Estimated market value
$390,300
- South Carolina
- Charleston County
- Charleston
- 29412
- 1025 Riverland Woods Pl Apartment 609
Nearby cities
Nearby neighborhoods
Nearby zip codes
Other Charleston Topics
