Welcome to The Retreat, a hidden gem just 5 minutes from Folly Beach and 10 minutes from downtown Charleston. This St. Martin plan feels like a model home with its stylish charm and relaxed vibe. Inside, you'll find rich hardwood floors, soft designer paint, and a cozy atmosphere. All rooms were painted in 2019, giving the space a fresh, modern feel. Located on the first floor, the unit is surrounded by grand oaks, offering a peaceful setting to enjoy your coffee or unwind. The kitchen features 42'' white cabinetry, sleek hardware, and new appliances, including a stainless steel fridge (2023). The living room has a gas fireplace and crown molding for added elegance. Recent updates include a stove/oven, dishwasher (both 2023), a tankless water heater (2022), and a stylish new backsplashOther updates include laminate wood floors in both bedrooms (2019), guest bedroom windows (2021), a new air conditioner (2021), and a replaced garbage disposal (2022). The master bath was also updated with new shower doors (2021) and a framed mirror (2023). Enjoy 2" plantation blinds throughout and privacy shades on the deck (2022). The washer and dryer are included, with the dryer replaced in 2024. The Retreat offers more than just a home it's a lifestyle. The community clubhouse includes an exercise facility, kitchen, and great room with a flat-screen TV. Relax by the screened porch with a fireplace, or grill on the deck. The clubhouse is available for rent, perfect for events. Amenities also include a gated swimming pool and RV/boat storage. If you're looking for low-maintenance living with resort-style amenities, Unit #801 is calling your name. Make it yours today!
Closed
$388,500
1025 Riverland Woods Pl APT 801, Charleston, SC 29412
2beds
1,058sqft
Condominium
Built in 2005
-- sqft lot
$377,200 Zestimate®
$367/sqft
$2,643 Estimated rent
Home value
$377,200
$358,000 - $396,000
$2,643/mo
Zestimate® history
Owner options
List your home for rent
$2,643/mo
Rent Zestimate®
Find your next renter with Zillow Rental Manager. Plus, with online applications, you can quickly screen prospective tenants – for free.
$2,643/mo
Rent Zestimate®
Refinance and save
$2,219/mo
Est. payment
Refinancing to a lower rate could help reduce your monthly payments and save thousands over the life of the loan.
$2,219/mo
Est. payment
Explore your selling options
Work with a Zillow partner agent
Leverage their expertise and Zillow's premium Showcase listings to get your home seen by more buyers.
Get startedList with your own agent
Get your home in front of millions of buyers by listing it on Zillow.
Learn how to do itSell it yourself
Take full control of how buyers see your home on Zillow by listing For Sale by Owner (FSBO).
List your homeWhat's special
Zillow last checked:
Listing updated:
Listed by:
Carolina One Real Estate 843-779-8660
Bought with:
The Pulse Charleston
Source: CTMLS,MLS#: 25005993
Facts & features
Interior
Bedrooms & bathrooms
- Bedrooms: 2
- Bathrooms: 2
- Full bathrooms: 2
Rooms
- Room types: Living/Dining Combo, Sun Room, Laundry, Pantry, Sun
Heating
- Electric, Heat Pump
Cooling
- Central Air
Appliances
- Laundry: Laundry Room
Features
- Ceiling - Smooth, Elevator, Kitchen Island, Walk-In Closet(s), Ceiling Fan(s), Pantry
- Flooring: Luxury Vinyl
- Windows: ENERGY STAR Qualified Windows
- Number of fireplaces: 1
- Fireplace features: Gas Log, One
Interior area
- Total structure area: 1,058
- Total interior livable area: 1,058 sqft
Property
Parking
- Parking features: Off Street
Features
- Levels: One
- Stories: 1
- Entry location: Ground Level
- Patio & porch: Front Porch, Screened
- Has private pool: Yes
- Pool features: In Ground
Lot
- Features: Level, Wooded
Details
- Parcel number: 3370000353
Construction
Type & style
- Home type: Condo
- Property subtype: Condominium
- Attached to another structure: Yes
Materials
- Brick Veneer, Cement Siding
- Foundation: Slab
- Roof: Asphalt
Condition
- New construction: No
- Year built: 2005
Utilities & green energy
- Sewer: Public Sewer
- Water: Public
- Utilities for property: Berkeley Elect Co-Op, Charleston Water Service
Community & HOA
Community
- Features: Clubhouse, Elevators, Fitness Center, Gated, Lawn Maint Incl, Pool, Trash, Walk/Jog Trails
- Subdivision: The Retreat at Riverland
Location
- Region: Charleston
Financial & listing details
- Price per square foot: $367/sqft
- Tax assessed value: $370,100
- Annual tax amount: $1,349
- Date on market: 3/7/2025
- Listing terms: Any
Price history
| Date | Event | Price |
|---|---|---|
| 5/27/2026 | Listing removed | $385,000$364/sqft |
Source:  CTMLS #26007136 Report a problem CTMLS #26007136 Report a problem | ||
| 5/19/2026 | Price change | $385,000-1%$364/sqft |
Source: CTMLS #26007136 Report a problem | ||
| 4/23/2026 | Price change | $389,000-0.3%$368/sqft |
Source: CTMLS #26007136 Report a problem | ||
| 3/13/2026 | Listed for sale | $390,000+0.4%$369/sqft |
Source: CTMLS #26007136 Report a problem | ||
| 5/23/2025 | Sold | $388,500-2.9%$367/sqft |
Source: CTMLS #25005993 Report a problem | ||
| 3/7/2025 | Listed for sale | $400,000+94.2%$378/sqft |
Source: CTMLS #25005993 Report a problem | ||
| 7/19/2019 | Sold | $206,000-1.9%$195/sqft |
Source: CTMLS #19010564 Report a problem | ||
| 6/15/2019 | Pending sale | $210,000$198/sqft |
Source: The Boulevard Company, LLC #19010564 Report a problem | ||
| 6/14/2019 | Listed for sale | $210,000$198/sqft |
Source: The Boulevard Company, LLC #19010564 Report a problem | ||
| 5/31/2019 | Pending sale | $210,000$198/sqft |
Source: The Boulevard Company, LLC #19010564 Report a problem | ||
| 4/11/2019 | Listed for sale | $210,000+44.8%$198/sqft |
Source: The Boulevard Company, LLC #19010564 Report a problem | ||
| 6/28/2012 | Sold | $145,000-3.4%$137/sqft |
Source: CTMLS #1208792 Report a problem | ||
| 6/27/2005 | Sold | $150,175$142/sqft |
Source: Public Record Report a problem | ||
Public tax history
| Year | Property taxes | Tax assessment |
|---|---|---|
| 2025 | $1,349 +15.6% | $9,480 +15% |
| 2024 | $1,167 +3.5% | $8,240 |
| 2023 | $1,128 +6% | $8,240 |
| 2022 | $1,064 -4.4% | $8,240 |
| 2021 | $1,114 -3.4% | $8,240 |
| 2020 | $1,153 | $8,240 +22.6% |
| 2019 | $1,153 | $6,720 |
| 2017 | $1,153 +22.4% | $6,720 |
| 2016 | $942 +4.1% | $6,720 |
| 2015 | $905 -3.1% | $6,720 |
| 2014 | $933 | -- |
| 2011 | $933 +14.8% | -- |
| 2010 | $813 -3% | $5,870 |
| 2009 | $838 +7.5% | $5,870 |
| 2008 | $779 -59.1% | $5,870 -33.4% |
| 2006 | $1,903 | $8,810 |
Find assessor info on the county website
Neighborhood: 29412
Nearby homes
- $447,2003 bd3 ba1.2k sqft1025 Riverland Woods Pl APT 707, Charleston, SC 29412Off Market

- $353,7002 bd2 ba1k sqft1025 Riverland Woods Pl APT 924, Charleston, SC 29412Off Market
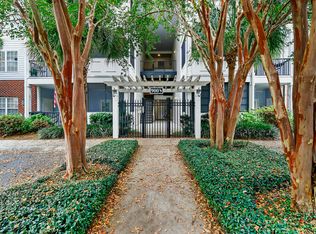
- $420,0002 bd2 ba1.2k sqft1025 Riverland Woods Pl APT 914, Charleston, SC 29412Sold
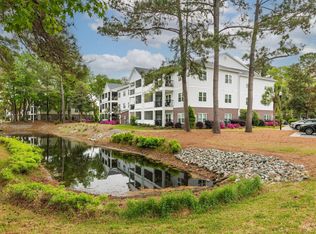
- $447,8003 bd2 ba1.4k sqft1025 Riverland Woods Pl APT 513, Charleston, SC 29412Sold

- $385,0002 bd2 ba1k sqft1025 Riverland Woods Pl APT 524, Charleston, SC 29412Sold
- $435,0002 bd2 ba1.4k sqft1025 Riverland Woods Pl APT 421, Charleston, SC 29412Sold
- $416,6702 bd2 ba1.2k sqft1025 Riverland Woods Pl APT 615, Charleston, SC 29412Sold
- $415,0002 bd2 ba1.4k sqft1025 Riverland Woods Pl APT 904, Charleston, SC 29412Sold
Nearby schools
GreatSchools rating
- 8/10James Island Elementary SchoolGrades: PK-5Distance: 0.8 mi
- 8/10Camp Road MiddleGrades: 6-8Distance: 1.3 mi
- 9/10James Island Charter High SchoolGrades: 9-12Distance: 2.6 mi
Schools provided by the listing agent
- Elementary: James Island
- Middle: Camp Road
- High: James Island Charter
Source: CTMLS. This data may not be complete. We recommend contacting the local school district to confirm school assignments for this home.
Get a cash offer in 3 minutes
Find out how much your home could sell for in as little as 3 minutes with a no-obligation cash offer.
Estimated market value
$377,200
Get a cash offer in 3 minutes
Find out how much your home could sell for in as little as 3 minutes with a no-obligation cash offer.
Estimated market value
$377,200
- South Carolina
- Charleston County
- Charleston
- 29412
- 1025 Riverland Woods Pl Apartment 801
Nearby cities
Nearby neighborhoods
Nearby zip codes
Other Charleston Topics
