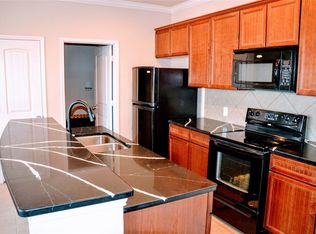
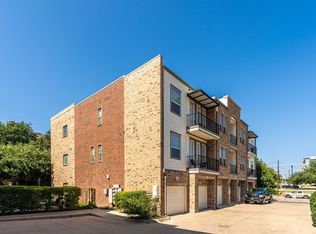

Experience downtown Fort Worth living at its finest in this sleek first floor 1-bedroom, 1-bath condominium. With an expansive master closet, stunning granite countertops, and an open floor plan, this home balances elegance and practicality. Double doors open to a private terrace, and a private garage with additional storage ensures convenience. Enjoy amenities like trash, sewer, and water included, a community clubhouse, comprehensive security throughout the complex, and a community pool. Don’t miss your chance to own a piece of Fort Worth’s vibrant downtown! Fridge does convey with sale.
Sold
Price Unknown
1025 W 10th St APT 2105, Fort Worth, TX 76102
1beds
1,030sqft
Condominium
Built in 2009
-- sqft lot
$280,100 Zestimate®
$--/sqft
$2,084 Estimated rent
Home value
$280,100
$263,000 - $300,000
$2,084/mo
Zestimate® history
Owner options
List your home for rent
$2,084/mo
Rent Zestimate®
Find your next renter with Zillow Rental Manager. Plus, with online applications, you can quickly screen prospective tenants – for free.
$2,084/mo
Rent Zestimate®
Refinance and save
$364/mo
Est. payment
Refinancing to a lower rate could help reduce your monthly payments and save thousands over the life of the loan.
$364/mo
Est. payment
Explore your selling options
Work with a Zillow partner agent
Leverage their expertise and Zillow's premium Showcase listings to get your home seen by more buyers.
Get startedList with your own agent
Get your home in front of millions of buyers by listing it on Zillow.
Learn how to do itSell it yourself
Take full control of how buyers see your home on Zillow by listing For Sale by Owner (FSBO).
List your homeWhat's special
Open floor planStunning granite countertopsExpansive master closet
Zillow last checked:
Listing updated:
Listed by:
Nancy Vititow 0648639 nancy@peakpointhomestx.com,
Peak Point Real Estate 817-291-1420
Bought with:
Carly Carter, 0740985
Christie's Lone Star
Source: NTREIS,MLS#: 21184822
Facts & features
Interior
Bedrooms & bathrooms
- Bedrooms: 1
- Bathrooms: 1
- Full bathrooms: 1
Primary bedroom
- Level: First
- Dimensions: 13 x 12
Primary bathroom
- Level: First
- Dimensions: 9 x 8
Kitchen
- Level: First
- Dimensions: 14 x 14
Laundry
- Level: First
- Dimensions: 5 x 5
Living room
- Level: First
- Dimensions: 17 x 24
Heating
- Central, Electric
Cooling
- Central Air, Ceiling Fan(s), Electric
Appliances
- Included: Dishwasher, Electric Range, Electric Water Heater, Disposal, Microwave
- Laundry: Washer Hookup, Dryer Hookup
Features
- Built-in Features, Decorative/Designer Lighting Fixtures, Eat-in Kitchen, Granite Counters, High Speed Internet, Kitchen Island, Cable TV, Walk-In Closet(s)
- Flooring: Carpet, Ceramic Tile, Wood
- Has basement: No
- Has fireplace: No
Interior area
- Total interior livable area: 1,030 sqft
Property
Parking
- Total spaces: 1
- Parking features: Assigned, Common, Garage Faces Front, Garage, Garage Door Opener, Gated
- Attached garage spaces: 1
Features
- Levels: One
- Stories: 1
- Pool features: Outdoor Pool, Pool, Community
- Fencing: Wrought Iron
Lot
- Size: 1.34 Acres
- Features: Corner Lot
Details
- Parcel number: 41502604
Construction
Type & style
- Home type: Condo
- Architectural style: Contemporary/Modern
- Property subtype: Condominium
Materials
- Brick
- Foundation: Slab
- Roof: Composition
Condition
- Year built: 2009
Utilities & green energy
- Sewer: Public Sewer
- Water: Public
- Utilities for property: Sewer Available, Water Available, Cable Available
Community & HOA
Community
- Features: Clubhouse, Pool, Community Mailbox
- Security: Smoke Detector(s)
- Subdivision: Westview Condos
HOA
- Has HOA: Yes
- Amenities included: Maintenance Front Yard
- Services included: All Facilities, Association Management, Insurance, Maintenance Grounds, Maintenance Structure, Sewer, Security, Trash, Water
- HOA fee: $364 monthly
- HOA name: Westview Condo Mngt Hoa
- HOA phone: 214-368-4030
Location
- Region: Fort Worth
Financial & listing details
- Tax assessed value: $279,163
- Annual tax amount: $6,264
- Date on market: 2/20/2026
- Cumulative days on market: 69 days
- Listing terms: Cash,Conventional,FHA,VA Loan
- Exclusions: Washer & Dryer
Price history
| Date | Event | Price |
|---|---|---|
| 5/20/2026 | Sold | -- |
Source: NTREIS #21184822 Report a problem | ||
| 5/8/2026 | Pending sale | $285,000$277/sqft |
Source: NTREIS #21184822 Report a problem | ||
| 4/30/2026 | Contingent | $285,000$277/sqft |
Source: NTREIS #21184822 Report a problem | ||
| 2/20/2026 | Listed for sale | $285,000+3.6%$277/sqft |
Source: NTREIS #21184822 Report a problem | ||
| 11/18/2022 | Sold | -- |
Source: NTREIS #20195902 Report a problem | ||
| 11/9/2022 | Pending sale | $275,000$267/sqft |
Source: NTREIS #20195902 Report a problem | ||
| 10/31/2022 | Contingent | $275,000$267/sqft |
Source: NTREIS #20195902 Report a problem | ||
| 10/28/2022 | Listed for sale | $275,000+10%$267/sqft |
Source: NTREIS #20195902 Report a problem | ||
| 7/15/2022 | Sold | -- |
Source: NTREIS #20061779 Report a problem | ||
| 6/11/2022 | Pending sale | $249,900$243/sqft |
Source:  RE/MAX International #20061779 Report a problem RE/MAX International #20061779 Report a problem | ||
| 6/11/2022 | Contingent | $249,900$243/sqft |
Source: NTREIS #20061779 Report a problem | ||
| 6/8/2022 | Listed for sale | $249,900+17.9%$243/sqft |
Source: NTREIS #20061779 Report a problem | ||
| 11/3/2016 | Listing removed | $212,000$206/sqft |
Source: Coldwell Banker Residential Brokerage - Fort Worth Tanglewood #13474300 Report a problem | ||
| 10/7/2016 | Listed for sale | $212,000$206/sqft |
Source: Coldwell Banker Residential Brokerage - Fort Worth Tanglewood #13474300 Report a problem | ||
Public tax history
| Year | Property taxes | Tax assessment |
|---|---|---|
| 2025 | $4,095 -11.3% | $279,163 |
| 2024 | $4,614 -0.6% | $279,163 +2.2% |
| 2023 | $4,641 -14.1% | $273,254 +13.5% |
| 2022 | $5,403 -8.7% | $240,774 -2.2% |
| 2021 | $5,919 +7.3% | $246,124 +8.9% |
| 2020 | $5,515 +5.5% | $225,931 +1.7% |
| 2019 | $5,230 -2.2% | $222,257 +1.4% |
| 2018 | $5,350 +1.1% | $219,290 +2.2% |
| 2017 | $5,289 -1.2% | $214,467 +13.5% |
| 2016 | $5,351 +51.2% | $188,892 +51.5% |
| 2015 | $3,539 | $124,700 |
| 2014 | $3,539 | $124,700 |
| 2013 | -- | $124,700 -16.6% |
| 2012 | -- | $149,500 -6.6% |
| 2011 | -- | $160,000 |
Find assessor info on the county website
Neighborhood: Upper West Side
Nearby homes
- $154,7971 bd1 ba819 sqft1020 Texas St APT 3202, Fort Worth, TX 76102Off Market
- $--2 bd2 ba1.3k sqft1020 Texas St APT 3200, Fort Worth, TX 76102Sold

- $--1 bd2 ba1k sqft1020 Texas St APT 3206, Fort Worth, TX 76102Sold
- $237,8272 bd2 ba1.3k sqft1020 Texas St APT 3300, Fort Worth, TX 76102Off Market
- $165,6021 bd2 ba1k sqft1020 Texas St APT 3306, Fort Worth, TX 76102Off Market
- $189,9011 bd2 ba1k sqft950 Henderson St APT 1310, Fort worth, TX 76102Off Market
- $253,4342 bd2 ba1.2k sqft950 Henderson St APT 1304, Fort worth, TX 76102Off Market
- $--2 bd2 ba1.3k sqft950 Henderson St APT 1100, Fort worth, TX 76102Sold
- $--2 bd2 ba1.2k sqft1020 Texas St APT 3304, Fort Worth, TX 76102Sold
Nearby schools
GreatSchools rating
- 4/10Charles Nash Elementary SchoolGrades: PK-5Distance: 1 mi
- 3/10Riverside Middle SchoolGrades: 6-8Distance: 3.3 mi
- 2/10Carter-Riverside High SchoolGrades: 9-12Distance: 3.2 mi
Schools provided by the listing agent
- Elementary: Charlesnas
- Middle: Riverside
- High: Carter Riv
- District: Fort Worth ISD
Source: NTREIS. This data may not be complete. We recommend contacting the local school district to confirm school assignments for this home.
Get a cash offer in 3 minutes
Find out how much your home could sell for in as little as 3 minutes with a no-obligation cash offer.
Estimated market value
$280,100
Get a cash offer in 3 minutes
Find out how much your home could sell for in as little as 3 minutes with a no-obligation cash offer.
Estimated market value
$280,100
- Texas
- Tarrant County
- Fort Worth
- 76102
- Upper West Side
- 1025 W 10th St Apartment 2105
Nearby cities
Nearby neighborhoods
Nearby zip codes
Other Fort Worth Topics
