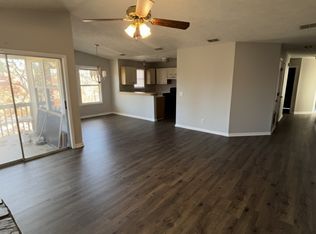
This beautiful condo features an open-concept living, dining, and kitchen area with sleek LVP flooring throughout. Large windows fill the space with natural light, creating a warm and inviting atmosphere. The spacious primary bedroom includes a walk-in closet and a private ensuite bath for added convenience.
Enjoy your own private patio perfect for relaxing or organizing outdoor essentials. The unit also offers washer and dryer hookups for easy laundry days.
Conveniently located just minutes from Fort Bragg and I-295, this home combines comfort, style, and accessibility. Perfect for homeowners or investors alike!
Seller Offering 1,000 towards closing cost!
Listing Agent Zack Williams 9108596841 zackthebroker@gmail.com
For sale
$79,000
1025 Wood Creek Dr APT 9, Fayetteville, NC 28314
2beds
1,151sqft
Condominium
Built in 1988
-- sqft lot
$75,200 Zestimate®
$69/sqft
$181/mo HOA
What's special
Washer and dryer hookupsWarm and inviting atmosphereSpacious primary bedroomWalk-in closetPrivate ensuite bathSleek lvp flooring throughout
- 20 days
- 332
- 20
Zillow last checked:
Listing updated:
Listed by:
BOBBI EUBANKS,
THE HOUSING MENTORS
Source: LPRMLS,MLS#: 767655 Originating MLS: Longleaf Pine Realtors
Originating MLS: Longleaf Pine RealtorsFacts & features
Interior
Bedrooms & bathrooms
- Bedrooms: 2
- Bathrooms: 2
- Full bathrooms: 2
Heating
- Electric, Forced Air
Cooling
- Has cooling: Yes
Appliances
- Included: Dishwasher, Free-Standing Range, Refrigerator
- Laundry: Washer Hookup, Dryer Hookup
Features
- Eat-in Kitchen, Kitchen/Dining Combo, Living/Dining Room, Tub Shower
- Flooring: Luxury Vinyl Plank
- Basement: None
- Number of fireplaces: 1
- Fireplace features: Living Room
Interior area
- Total interior livable area: 1,151 sqft
Property
Lot
- Features: See Remarks
Details
- Parcel number: 9498426345303
- Special conditions: None
Construction
Type & style
- Home type: Condo
- Property subtype: Condominium
Materials
- Wood Siding
Condition
- Good Condition
- New construction: No
- Year built: 1988
Utilities & green energy
- Sewer: Public Sewer
- Water: Public
Community & HOA
Community
- Subdivision: Stewarts Ck
HOA
- Has HOA: Yes
- HOA fee: $181 monthly
- HOA name: Little And Young
Location
- Region: Fayetteville
Financial & listing details
- Price per square foot: $69/sqft
- Tax assessed value: $98,600
- Date on market: 8/13/2026
- Cumulative days on market: 21 days
- Listing terms: Cash,Conventional,FHA,New Loan
- Inclusions: Refrigerator
- Exclusions: none
- Ownership: More than a year
Estimated market value
$75,200
$71,000 - $79,000
$1,113/mo
Price history
| Date | Event | Price |
|---|---|---|
| 8/13/2026 | Listed for sale | $79,000$69/sqft |
Source:  LPRMLS #767655 Report a problem LPRMLS #767655 Report a problem | ||
Public tax history
| Year | Property taxes | Tax assessment |
|---|---|---|
| 2025 | -- | $98,600 +274.9% |
| 2024 | -- | $26,300 |
| 2023 | -- | $26,300 |
| 2022 | -- | $26,300 |
| 2021 | -- | $26,300 |
Find assessor info on the county website
Monthly payment
Est. payment
Payment breakdown
Explore the cost of this home by adjusting the details. Changes won't be saved.Climate risks
Neighborhood: Stewart's Creek
Nearby schools
Schools provided by the listing agent
- Middle: Westover Middle School
- High: Westover Senior High
Source: LPRMLS. This data may not be complete. We recommend contacting the local school district to confirm school assignments for this home.
- $26,5002 bd1 ba1.1k sqft1025 Wood Creek Dr APT 4, Fayetteville, NC 28314Off Market
- $27,6003 bd2 ba1.1k sqft1025 Wood Creek Dr APT 8, Fayetteville, NC 28314Off Market
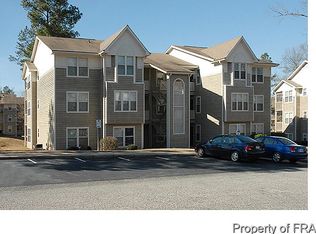
- $26,5002 bd2 ba1.1k sqft1025 Wood Creek Dr APT 6, Fayetteville, NC 28314Off Market
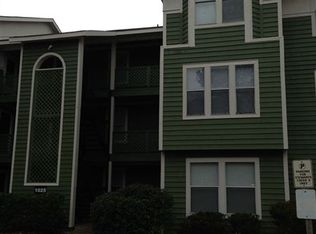
- $26,3002 bd2 ba1.1k sqft1025 Wood Creek Dr APT 9, Fayetteville, NC 28314Off Market
Similar homes
- $79,9002 bd2 ba1.1k sqft6760-1 Willowbrook Dr, Fayetteville, NC 28314For Sale
 MLS ID #761160, NATASHA EYADA, LPT REALTY LLC. LPRMLS
 - $77,0002 bd2 ba1.1k sqft6804 Willowbrook Dr APT 1, Fayetteville, NC 28314For Sale
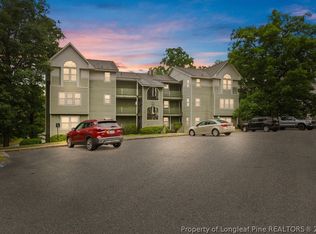 MLS ID #758846, GIL JACOBS, ALOTTA PROPERTIES REAL ESTATE. LPRMLS
 - $73,0002 bd2 ba1.1k sqft950 Stewarts Creek Dr APT 9, Fayetteville, NC 28314For Sale
 MLS ID #760710, ROBERT BUNNELL, TOWNSEND REAL ESTATE. LPRMLS
 - $93,9002 bd2 ba1.1k sqft6724 Willowbrook Dr APT 7, Fayetteville, NC 28314For Sale
 MLS ID #767258, RAMON BARRETO, EXP REALTY LLC. LPRMLS
