This 1539 square foot single family home has 3 bedrooms and 2.0 bathrooms. This home is located at 10251 NW 24th St, Sunrise, FL 33322.
Pre-foreclosure
Street View
Est. $590,500
10251 NW 24th St, Sunrise, FL 33322
3beds
1,539sqft
SingleFamily
Built in 1975
7,496 Square Feet Lot
$590,500 Zestimate®
$384/sqft
$-- HOA
Overview
- 78 days
- 16
- 0
Facts & features
Interior
Bedrooms & bathrooms
- Bedrooms: 3
- Bathrooms: 2
- Full bathrooms: 2
Heating
- Gas
Cooling
- Central
Appliances
- Included: Dishwasher, Dryer, Refrigerator, Washer
Features
- Flooring: Tile, Carpet
- Furnished: Yes
Interior area
- Total interior livable area: 1,539 sqft
Property
Parking
- Parking features: Garage - Attached
Features
- Exterior features: Stucco, Cement / Concrete
Lot
- Size: 7,496 Square Feet
Details
- Parcel number: 494130030630
Construction
Type & style
- Home type: SingleFamily
Materials
- masonry
- Foundation: Other
- Roof: Shake / Shingle
Condition
- Year built: 1975
Utilities & green energy
- Utilities for property: Public Sewer, Public Water
Community & HOA
Location
- Region: Sunrise
Financial & listing details
- Price per square foot: $384/sqft
- Tax assessed value: $547,580
- Annual tax amount: $5,676
Foreclosure details
Estimated market value
$590,500
$561,000 - $620,000
$3,759/mo
Price history
| Date | Event | Price |
|---|---|---|
| 6/14/2018 | Sold | $325,000-6.8%$211/sqft |
Source:  BeachesMLS #R10419739 Report a problem BeachesMLS #R10419739 Report a problem | ||
| 6/9/2018 | Pending sale | $348,800$227/sqft |
Source: CENTURY 21 Wieder Realty #RX-10419739 Report a problem | ||
| 4/3/2018 | Listed for sale | $348,800+74.4%$227/sqft |
Source: Century 21 Wieder Realty #RX-10419739 Report a problem | ||
| 6/1/2010 | Sold | $200,000+60%$130/sqft |
Source: Public Record Report a problem | ||
| 3/29/2010 | Sold | $125,000-3.8%$81/sqft |
Source: Public Record Report a problem | ||
| 12/21/2000 | Sold | $129,900$84/sqft |
Source: Public Record Report a problem | ||
Public tax history
| Year | Property taxes | Tax assessment |
|---|---|---|
| 2025 | $5,676 +3.2% | $304,960 +2.9% |
| 2024 | $5,502 +2% | $296,370 +3% |
| 2023 | $5,396 +5.4% | $287,740 +3% |
| 2022 | $5,118 +2.9% | $279,360 +3% |
| 2021 | $4,975 +1.6% | $271,230 +0.9% |
| 2020 | $4,897 +2.5% | $268,780 +2.3% |
| 2019 | $4,776 | $262,740 +55.4% |
| 2018 | $4,776 +71.2% | $169,100 +2.1% |
| 2017 | $2,790 +1% | $165,630 +3.3% |
| 2016 | $2,763 +1.9% | $160,400 +0.7% |
| 2015 | $2,713 +0.4% | $159,290 +0.8% |
| 2014 | $2,701 | $158,030 -8.8% |
| 2013 | $2,701 +3.5% | $173,370 +4.1% |
| 2012 | $2,611 +5.3% | $166,590 -5.5% |
| 2011 | $2,480 -12.8% | $176,200 +45% |
| 2010 | $2,843 -23.7% | $121,550 -26.6% |
| 2009 | $3,728 -28.1% | $165,660 -31.4% |
| 2008 | $5,186 -13.6% | $241,340 -15.4% |
| 2007 | $6,004 +162.8% | $285,330 +137.8% |
| 2006 | $2,285 | $120,010 +3% |
| 2005 | -- | $116,520 +3% |
| 2004 | $2,306 +1.1% | $113,130 +1.9% |
| 2003 | $2,281 +1.8% | $111,030 +2.4% |
| 2002 | $2,239 +2.4% | $108,430 +1.6% |
| 2001 | $2,187 +27.2% | $106,730 |
| 2000 | $1,720 | -- |
Find assessor info on the county website
Monthly payment
Climate risks
Neighborhood: 33322
Nearby schools
Schools provided by the listing agent
- Elementary: Nob Hill Elementary School
- Middle: Bear Lakes Middle School
- High: Piper High School
Source: The MLS. This data may not be complete. We recommend contacting the local school district to confirm school assignments for this home.

Similar homes
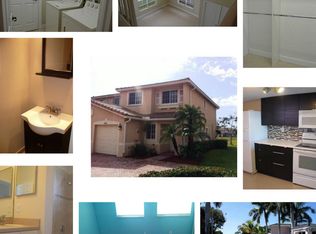
- $585,0004 bd3 ba2.2k sqft10720 NW 26TH Place, Sunrise, FL 33322For Sale

 MLS ID #B26069365, Keisha Weir, United Realty Group Inc.. BeachesMLS
 - $579,0003 bd2 ba1.5k sqftSunrise Golf Village Sec, Fort Lauderdale, FL 33322For Sale
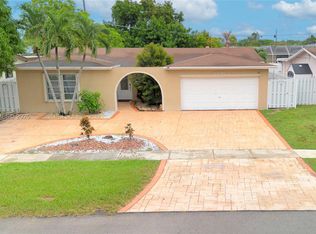
 MLS ID #A12083951, Alvaro Moreno, Global Referral Center Inc. MIAMI
 - $560,0003 bd2 ba1.5k sqft1867 NW 99th Avenue, Plantation, FL 33322For Sale
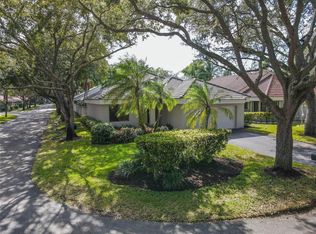 MLS ID #B26030626, Marlene Howard, RE/MAX Select Group. BeachesMLS
 - $659,0003 bd2 ba1.5k sqftSunrise Golf Village Sec, Fort Lauderdale, FL 33322For Sale
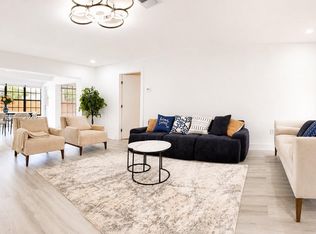 MLS ID #A12083496, Olga Maksymova, Kazak Realty, Inc.. MIAMI
 - $569,9004 bd2 ba1.7k sqft10830 NW 29TH Court, Sunrise, FL 33322For SaleMLS ID #B26072579, Eva Marie Hockenberry, Mainstay Brokerage LLC. BeachesMLS
- $630,0004 bd2 ba1.7k sqft10661 NW 27TH Court, Sunrise, FL 33322For SaleMLS ID #B26068402, Victoria Samantha Velez, Coldwell Banker Premium Realty. BeachesMLS
- $570,0003 bd2 ba1.2k sqft11010 NW 24TH Court, Sunrise, FL 33322For SaleMLS ID #B26060717, Silvia Zegarra, My Realty Group, LLC.. BeachesMLS
- $584,0003 bd2 ba1.5k sqft9340 NW 21ST Manor, Sunrise, FL 33322For SaleMLS ID #B26053238, Dayami Salgado, Goldbay Realty Inc. BeachesMLS
- $549,0003 bd2 ba1.4k sqftWoodstock Addition Number, Sunrise, FL 33322For SaleMLS ID #A12047894, Cheriyan Chacko, Josh Realty, Inc.. MIAMI
- $549,9993 bd3 ba1.5k sqftMinto Plantation-1, Plantation, FL 33322For SaleMLS ID #A12084674, Miguel Figueiras, The Keyes Company. MIAMI
- $559,9903 bd2 ba1.4k sqftWoodstock Add 1, Sunrise, FL 33322For SaleMLS ID #A12057395, Raymond Chirino, One Sotheby's International Realty. MIAMI
- $514,9003 bd2 ba1.5k sqft10270 NW 24TH Court, Sunrise, FL 33322For SaleMLS ID #B26052296, Tony F Maroun, LoKation. BeachesMLS
- $573,9003 bd2 ba1.7k sqft8481 NW 24TH Street, Sunrise, FL 33322For SaleMLS ID #B26060997, Robert A Skeens, Acquire Properties, Inc. BeachesMLS
- $590,0003 bd2 ba1.5k sqftSunrise Golf Village Sec, Sunrise, FL 33322For SaleMLS ID #A12016069, Rosa Montesinos, MC International Realty, Inc. MIAMI
- $514,9003 bd2 ba1.5k sqft2681 NW 108TH Avenue, Sunrise, FL 33322For SaleMLS ID #B26056003, David Clutch Powell, EXP Realty LLC. BeachesMLS
- $525,0003 bd2 ba1.5k sqft10690 NW 27TH Court, Sunrise, FL 33322For SaleMLS ID #B26063218, Amanda Goldberg, Open to Close Realty. BeachesMLS
- $539,0004 bd2 ba1.8k sqft11088 NW 23RD COURT, SUNRISE, FL 33322For Sale
 MLS ID #S5153616, Jennifer Florez, INVESTOR'S REAL ESTATE LLC. Stellar MLS
 - $495,0003 bd2 ba1.5k sqft9791 NW 25th Court, Sunrise, FL 33322For SaleMLS ID #B26039195, Ann Marie Davis, Mac Realty Group Inc. BeachesMLS
- $570,0002 bd2 ba1.2k sqftSunrise Golf Village Sec, Sunrise, FL 33322For SaleMLS ID #A12013363, Keylla Kell Sanchez, United Realty Group Inc.. MIAMI
- $595,0003 bd3 ba1.4k sqft10740 NW 12TH MANOR, PLANTATION, FL 33322For SaleMLS ID #P4939468, Milagros Andras, KB REALTY TEAM LLC. Stellar MLS
