Skip main navigation
Sold for $325,000
  • $325,000

    10251 W 44th Avenue #3-204, Wheat Ridge, CO 80033

    2beds
    954sqft
    Condominium
    Built in 1981
    -- sqft lot
    $315,800 Zestimate®
    $341/sqft
    $1,690 Estimated rent

    Home value

    $315,800

    $297,000 - $338,000

    $1,690/mo

    Zestimate® history
    Loading
    Loading...

    Owner options

    List your home for rent

    $1,690/mo

    Rent Zestimate®

    Find your next renter with Zillow Rental Manager. Plus, with online applications, you can quickly screen prospective tenants – for free.

    Learn more

    $1,690/mo

    Rent Zestimate®

    Refinance and save

    $2,192/mo

    Est. payment

    Refinancing to a lower rate could help reduce your monthly payments and save thousands over the life of the loan.

    See today's rates

    $2,192/mo

    Est. payment

    Explore your selling options

    Work with a Zillow partner agent

    Leverage their expertise and Zillow's premium Showcase listings to get your home seen by more buyers.

    Get started

    List with your own agent

    Get your home in front of millions of buyers by listing it on Zillow.

    Learn how to do it

    Sell it yourself

    Take full control of how buyers see your home on Zillow by listing For Sale by Owner (FSBO).

    List your home

    What's special

    Mountain viewsPrivate covered balconyOutdoor poolVaulted ceilingsFresh paintNew lightsNew appliances
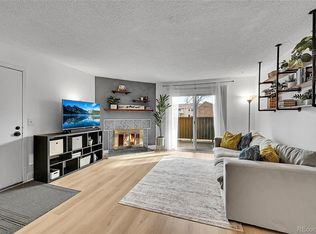
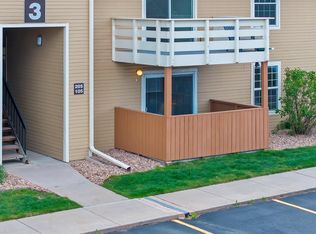
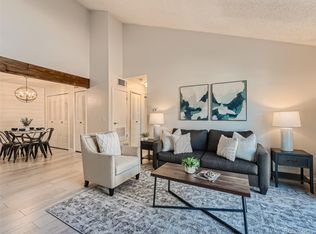
    Welcome to a spacious move-in ready remodeled condo in Ptarmigan Subdivision in Wheat Ridge. This Two Bedroom, One bathroom fully updated unit features great Mountain Views, plenty of Natural light, vaulted ceilings, wood-burning fireplace in the living room, large size bedrooms, Updates are included: new LVP flooring throughout, a new kitchen with graniet counters, new appliances, fresh paint, new lights, bathroom with tnew granite countertop new cabinets, new faucets, new electrical outlets and switches, new kitchen and bathroom sinks, new ceiling fan in the living room, new window coverings, walk-in closet, new screen door to the private covered balcony, new hinges and door handles throughout the condo, plenty of sunshine. Also, enjoy the amenities at this residential complex such as the outdoor pool and private tennis courts. The condo is conveniently located minutes away from a variety of restaurants, shopping, and entertainment in Old Town Arvada. You also can enjoy several outdoor activities at Clear Creek such as fantastic trails for jogging, walking, and biking. This unit is near a park, with plenty of walkability to local stores, and only a few blocks from the Wheat Ridge Recreation Center. Public transportation is near by and only 20 minutes from Downtown Denver, 15 min to enjoy the wildness of Colorado's beautiful mountains.

    Zillow last checked:

    Listing updated:

    Listed by:

    Oksana Lewicki 720-378-2669 OksanaARealtor@gmail.com,

    HomeSmart

    Bought with:

    Sherri L. Heronema, 100028556

    Heronema Homes, LLC

    Source: REcolorado as distributed by MLS GRID,MLS#: 5460512MLS Logo

    Facts & features

    Interior

    Bedrooms & bathrooms
    • Bedrooms: 2
    • Bathrooms: 1
    • Full bathrooms: 1
    • Main level bathrooms: 1
    • Main level bedrooms: 2
    Bedroom
    • Description: New Paint, New Doors Ncluding The Doors In Walk-In-Closet
    • Level: Main
    Bedroom
    • Description: New Paint, New Doors Ncluding The Doors In Walk-In-Closet
    • Level: Main
    Bathroom
    • Description: New Cadinet New Granet Countertop, New Facets, New Toalet, New Shawer Trim Kit, New Hardweare Set
    • Level: Main
    Dining room
    • Description: New Paint, New Lvp Flooring
    • Level: Main
    Family room
    • Description: New Paint, Wood Burning Fireplace
    • Level: Main
    Kitchen
    • Description: New Kitchen With Granet Countertops, New Samsung Apliences, New Lvp Flooring, New Sink, New Facet, New Garbafe Disposal, New Lights
    • Level: Main
    Laundry
    • Description: New Washer And Dryer
    • Level: Main
    Heating
    • Forced Air
    Cooling
    • Central Air
    Appliances
    • Included: Dishwasher, Disposal, Dryer, Microwave, Oven, Self Cleaning Oven, Washer
    • Laundry: In Unit
    Features
    • High Ceilings, Smoke Free, Vaulted Ceiling(s), Walk-In Closet(s)
    • Flooring: Laminate, Vinyl
    • Windows: Double Pane Windows, Window Coverings, Window Treatments
    • Has basement: No
    • Number of fireplaces: 1
    • Fireplace features: Family Room, Wood Burning
    • Common walls with other units/homes: 1 Common Wall
    Interior area
    • Total structure area: 954
    • Total interior livable area: 954 sqft
    • Finished area above ground: 954

    Property

    Parking
    • Total spaces: 2
    • Parking features: Asphalt, Lighted
    • Details: Off Street Spaces: 1, Reserved Spaces: 1
    Features
    • Levels: One
    • Stories: 1
    • Entry location: Stairs
    • Patio & porch: Deck
    • Exterior features: Balcony, Lighting, Tennis Court(s)
    • Pool features: Outdoor Pool
    • Fencing: None
    Details
    • Parcel number: 161520
    • Special conditions: Standard

    Construction

    Type & style
    • Home type: Condo
    • Property subtype: Condominium
    • Attached to another structure: Yes
    Materials
    • Brick, Concrete, Frame, Wood Siding
    • Roof: Unknown
    Condition
    • Updated/Remodeled
    • Year built: 1981

    Utilities & green energy

    • Electric: 110V
    • Sewer: Public Sewer
    • Water: Public
    • Utilities for property: Cable Available, Natural Gas Available, Natural Gas Connected, Phone Available

    Community & neighborhood

    Security
    • Security features: Carbon Monoxide Detector(s), Smoke Detector(s)
    Location
    • Region: Wheat Ridge
    • Subdivision: Ptarmigan

    HOA & financial

    HOA
    • Has HOA: Yes
    • HOA fee: $319 monthly
    • Amenities included: Parking, Pool, Tennis Court(s)
    • Services included: Reserve Fund, Exterior Maintenance w/out Roof, Insurance, Maintenance Grounds, Maintenance Structure, Sewer, Snow Removal, Trash, Water
    • Association name: Community Management Specialists CMS
    • Association phone: 720-377-0100

    Other

    Other facts
    • Listing terms: 1031 Exchange,Cash,Conventional,FHA,Other,VA Loan
    • Ownership: Corporation/Trust

    Price history

    DateEventPrice
    7/28/2025Sold$325,000-2.4%$341/sqft
    Source: REcolorado as distributed by MLS GRID #5460512 Report a problem
    7/10/2025Pending sale$333,000$349/sqft
    Source: REcolorado as distributed by MLS GRID #5460512 Report a problem
    6/30/2025Price change$333,000-0.6%$349/sqft
    Source: REcolorado as distributed by MLS GRID #5460512 Report a problem
    5/29/2025Listed for sale$335,000+36.7%$351/sqft
    Source: REcolorado as distributed by MLS GRID #5460512 Report a problem
    3/25/2025Sold$245,000-9.2%$257/sqft
    Source: Public Record Report a problem
    3/7/2025Pending sale$269,950$283/sqft
    Source: REcolorado as distributed by MLS GRID #2799091 Report a problem
    3/4/2025Price change$269,950-7.9%$283/sqft
    Source: REcolorado as distributed by MLS GRID #2799091 Report a problem
    2/24/2025Listed for sale$293,000$307/sqft
    Source: REcolorado as distributed by MLS GRID #2799091 Report a problem

    Public tax history

    YearProperty taxesTax assessment
    2025$702 -0.1%$16,947 +18.1%
    2024$703 -8%$14,355
    2023$764 -1.5%$14,355 -5.5%
    2022$776 +25.8%$15,186 -2.8%
    2021$617 $15,623 +15.8%
    2020$617 +1.4%$13,488
    2019$608 +27.3%$13,488 +31%
    2018$478 $10,297
    2017$478 +17.2%$10,297 +15.6%
    2016$408 -0.5%$8,908
    2015$410 +40%$8,908 +46.5%
    2014$293 -5%$6,082
    2013$308 -51.3%$6,082 -8.8%
    2012$632 -11%$6,671
    2011$710 +6.1%$6,671 -11.8%
    2010$670 +58.6%$7,560
    2009$422 -49.8%$7,560 -20.5%
    2008$840 -2.3%$9,510
    2007$860 +0.4%$9,510 -1.2%
    2006$857 +1.9%$9,630 +1.5%
    2005$841 +9.9%$9,490
    2004$765 +0.5%$9,490
    2003$760 +2.1%$9,490 +1.9%
    2002$745 +12.2%$9,310 +25.6%
    2001$664 -1.2%$7,410
    2000$672 $7,410

    Find assessor info on the county website

    Neighborhood: 80033

    Nearby schools

    GreatSchools rating
    Schools provided by the listing agent
    • Elementary: Prospect Valley
    • Middle: Everitt
    • High: Wheat Ridge
    • District: Jefferson County R-1

    Source: REcolorado as distributed by MLS GRID. This data may not be complete. We recommend contacting the local school district to confirm school assignments for this home.

    Get a cash offer in 3 minutes
    Find out how much your home could sell for in as little as 3 minutes with a no-obligation cash offer.
    Estimated market value
    $315,800
    Get a cash offer in 3 minutes
    Find out how much your home could sell for in as little as 3 minutes with a no-obligation cash offer.
    Estimated market value
    $315,800