Skip main navigation
Sold for $330,000
  • $330,000

    10251 W 44th Avenue #2-205, Wheat Ridge, CO 80033

    2beds
    954sqft
    Condominium
    Built in 1981
    -- sqft lot
    $309,900 Zestimate®
    $346/sqft
    $1,792 Estimated rent

    Home value

    $309,900

    $294,000 - $325,000

    $1,792/mo

    Zestimate® history
    Loading
    Loading...

    Owner options

    List your home for rent

    $1,792/mo

    Rent Zestimate®

    Find your next renter with Zillow Rental Manager. Plus, with online applications, you can quickly screen prospective tenants – for free.

    Learn more

    $1,792/mo

    Rent Zestimate®

    Refinance and save

    $2,223/mo

    Est. payment

    Refinancing to a lower rate could help reduce your monthly payments and save thousands over the life of the loan.

    See today's rates

    $2,223/mo

    Est. payment

    Explore your selling options

    Work with a Zillow partner agent

    Leverage their expertise and Zillow's premium Showcase listings to get your home seen by more buyers.

    Get started

    List with your own agent

    Get your home in front of millions of buyers by listing it on Zillow.

    Learn how to do it

    Sell it yourself

    Take full control of how buyers see your home on Zillow by listing For Sale by Owner (FSBO).

    List your home

    What's special

    Low maintenance laminate flooringClear creek trailNew sliding glass doorMeticulously maintainedBalcony deckMarble backsplashPlenty of room

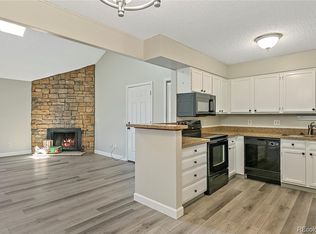

    Don't miss the opportunity to own this beautifully remodeled, meticulously maintained, open-concept floor plan condo in the heart of Wheat Ridge! You will love the low maintenance laminate flooring, luxury updates throughout, and vaulted ceilings with tons of natural light. This home is completely move-in ready! The spacious living room has plenty of room to relax and includes a wood-burning fireplace and mantel to enjoy during those chilly Colorado evenings. The remodeled kitchen is complete with painted cabinets, eat-in seating, quartz countertops, marble backsplash, and newer stainless steel appliances. The dining room is a great size for hosting and has a beautiful white, pallet accent wall. The brand new washer and dryer located in this unit also come with the home! There are two oversized bedrooms that have plenty of closet storage and both rooms have brand new windows. The full bathroom has been remodeled with updated double vanity sinks, walk-in shower, new mirrors, faucets, and lighting. The brand new sliding glass door off of the living room leads out onto the balcony deck with beautiful views to the west. This unit comes with one assigned parking space as well as plenty of open parking in the lot. Other updates include a brand new tankless water heater, newer kitchen appliances, brand new washer/dryer, new kitchen faucet and backsplash, new windows, new sliding glass door, new ventilation in kitchen and bath, new water access panel valves, and new ceiling fans. The HOA includes an outdoor pool and tennis court for your use, as well as utilities (water, sewer, trash) and structure maintenance. This condo is conveniently located near several parks, a dog park, easy access to I-70, RTD lightrail access, Clear Creek Trail, and the Wheat Ridge greenbelt. Reach out to schedule a showing today!

    Zillow last checked:

    Listing updated:

    Listed by:

    Kim Jarrett 303-957-7619 kim.jarrett@compass.com,

    Compass - Denver,

    Sapphire Properties 303-957-7619,

    Compass - Denver

    Bought with:

    Brandon Seibel, 40023003

    Keller Williams Preferred Realty

    Source: REcolorado as distributed by MLS GRID,MLS#: 4778929MLS Logo

    Facts & features

    Interior

    Bedrooms & bathrooms
    • Bedrooms: 2
    • Bathrooms: 1
    • Full bathrooms: 1
    • Main level bathrooms: 1
    • Main level bedrooms: 2
    Primary bedroom
    • Description: Carpeted; Oversized With White Pallet Accent Wall
    • Level: Main
    Bedroom
    • Description: Carpeted; Oversized
    • Level: Main
    Bathroom
    • Description: Newly Remodeled; Walk-In Shower; Double Vanity
    • Level: Main
    Dining room
    • Description: Updated Lighting; Laminate Flooring
    • Level: Main
    Kitchen
    • Description: Painted Cabinets, Countertops, Backsplash, Stainless Steel Appliances
    • Level: Main
    Laundry
    • Description: New Machines Stay With Home
    • Level: Main
    Living room
    • Description: Laminate Flooring, Vaulted Ceiling, Wood-Burning Fireplace
    • Level: Main
    Heating
    • Forced Air
    Cooling
    • Central Air
    Appliances
    • Included: Dishwasher, Disposal, Dryer, Microwave, Range, Refrigerator, Tankless Water Heater, Washer
    • Laundry: In Unit
    Features
    • Ceiling Fan(s), Eat-in Kitchen, High Speed Internet, Open Floorplan, Quartz Counters, Smoke Free, Vaulted Ceiling(s)
    • Flooring: Carpet, Laminate, Tile
    • Windows: Double Pane Windows, Window Coverings
    • Has basement: No
    • Number of fireplaces: 1
    • Fireplace features: Wood Burning
    • Common walls with other units/homes: No One Above
    Interior area
    • Total structure area: 954
    • Total interior livable area: 954 sqft
    • Finished area above ground: 954

    Property

    Parking
    • Total spaces: 1
    • Details: Reserved Spaces: 1
    Features
    • Levels: One
    • Stories: 1
    • Entry location: Stairs
    • Exterior features: Balcony
    Details
    • Parcel number: 161505
    • Special conditions: Standard

    Construction

    Type & style
    • Home type: Condo
    • Property subtype: Condominium
    • Attached to another structure: Yes
    Materials
    • Brick, Frame, Wood Siding
    • Roof: Composition
    Condition
    • Updated/Remodeled
    • Year built: 1981

    Utilities & green energy

    • Sewer: Public Sewer
    • Water: Public
    • Utilities for property: Electricity Connected, Internet Access (Wired), Natural Gas Connected

    Community & HOA

    Community
    • Security: Carbon Monoxide Detector(s), Smoke Detector(s)
    • Subdivision: Wheat Ridge
    HOA
    • Has HOA: Yes
    • Amenities included: Pool, Tennis Court(s)
    • Services included: Insurance, Maintenance Grounds, Maintenance Structure, Sewer, Snow Removal, Trash
    • HOA fee: $303 monthly
    • HOA name: Community Management Specialist
    • HOA phone: 720-377-0100
    Location
    • Region: Wheat Ridge

    Financial & listing details

    • Price per square foot: $346/sqft
    • Tax assessed value: $315,000
    • Annual tax amount: $1,688
    • Date on market: 12/12/2023
    • Listing terms: Cash,Conventional,FHA,VA Loan
    • Exclusions: Sellers Personal Property And Staging Items
    • Ownership: Individual
    • Electric utility on property: Yes
    • Road surface type: Paved

    Price history

    DateEventPrice
    1/16/2024Sold$330,000+3.1%$346/sqft
    Source: REcolorado as distributed by MLS GRID #4778929 Report a problem
    12/24/2023Pending sale$320,000$335/sqft
    Source: REcolorado as distributed by MLS GRID #4778929 Report a problem
    12/12/2023Listed for sale$320,000+33.3%$335/sqft
    Source: REcolorado as distributed by MLS GRID #4778929 Report a problem
    7/22/2019Sold$240,000+6.7%$252/sqft
    Source: Public Record Report a problem
    6/21/2019Pending sale$225,000$236/sqft
    Source: Equity Colorado #4817311 Report a problem
    6/20/2019Listed for sale$225,000+36.4%$236/sqft
    Source: Equity Colorado #4817311 Report a problem
    8/2/2016Sold$165,000+61.8%$173/sqft
    Source: Public Record Report a problem
    5/11/2000Sold$102,000+13.4%$107/sqft
    Source: Public Record Report a problem
    7/6/1999Sold$89,950$94/sqft
    Source: Public Record Report a problem

    Public tax history

    YearProperty taxesTax assessment
    2025$1,664 -0.1%$19,688 +8.5%
    2024$1,666 -1.3%$18,138
    2023$1,688 -1.5%$18,138 -0.3%
    2022$1,714 +38.9%$18,197 -2.8%
    2021$1,234 $18,721 +38.8%
    2020$1,234 +1.4%$13,488
    2019$1,217 +27.3%$13,488 +31%
    2018$956 $10,297
    2017$956 +17.2%$10,297 +15.6%
    2016$815 +100%$8,908
    2015$408 -30.3%$8,908 +46.5%
    2014$585 -5%$6,082
    2013$616 -2.5%$6,082 -8.8%
    2012$632 -11%$6,671
    2011$710 +6.1%$6,671 -11.8%
    2010$670 -20.7%$7,560
    2009$845 +0.5%$7,560 -20.5%
    2008$840 -2.3%$9,510
    2007$860 +0.4%$9,510 -1.2%
    2006$857 +1.9%$9,630 +1.5%
    2005$841 +9.9%$9,490
    2004$765 +0.5%$9,490
    2003$760 +2.1%$9,490 +1.9%
    2002$745 +12.2%$9,310 +25.6%
    2001$664 -1.2%$7,410
    2000$672 $7,410
    Find assessor info on the county website

    Neighborhood: 80033

    Nearby schools

    GreatSchools rating
    Schools provided by the listing agent
    • Elementary: Prospect Valley
    • Middle: Everitt
    • High: Wheat Ridge
    • District: Jefferson County R-1

    Source: REcolorado as distributed by MLS GRID. This data may not be complete. We recommend contacting the local school district to confirm school assignments for this home.

    Get a cash offer in 3 minutes
    Find out how much your home could sell for in as little as 3 minutes with a no-obligation cash offer.
    Estimated market value
    $309,900
    Get a cash offer in 3 minutes
    Find out how much your home could sell for in as little as 3 minutes with a no-obligation cash offer.
    Estimated market value
    $309,900